Save
Ask
Tour
Hide
Share
$475,000
6 Days On Site

715 Orange Plume Walk
Henderson, NV 89011

For Sale|Single Family Residence|Active
2
Beds
3
Total Baths
2
Full Baths
1
Partial Bath
2,044
SqFt
$232
/SqFt
2017
Built
Subdivision:
Cadence Village Parcel E Amd
County:
Clark
Listing courtesy of Platinum Real Estate Prof (702) 287-3119
Call Now: 702-553-3109
Is this the listing for you? We can help make it yours.
702-553-3109
715 Orange Plume Walk715 Orange Plume Walk715 Orange Plume Walk715 Orange Plume Walk
Save
Ask
Tour
Hide
Share

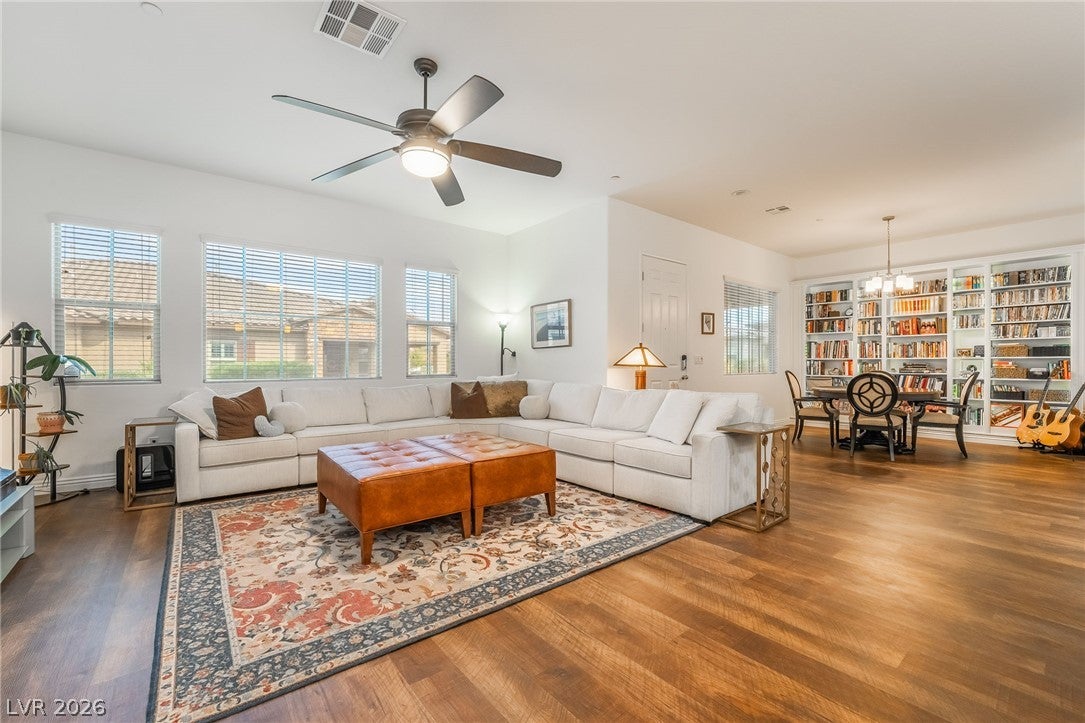
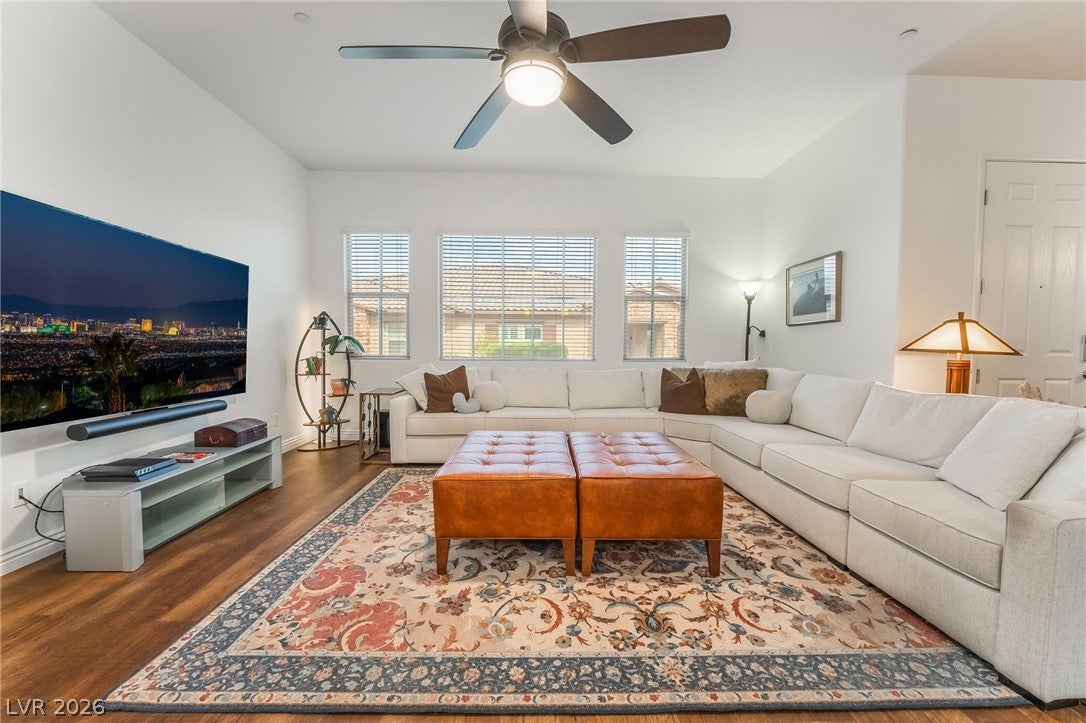
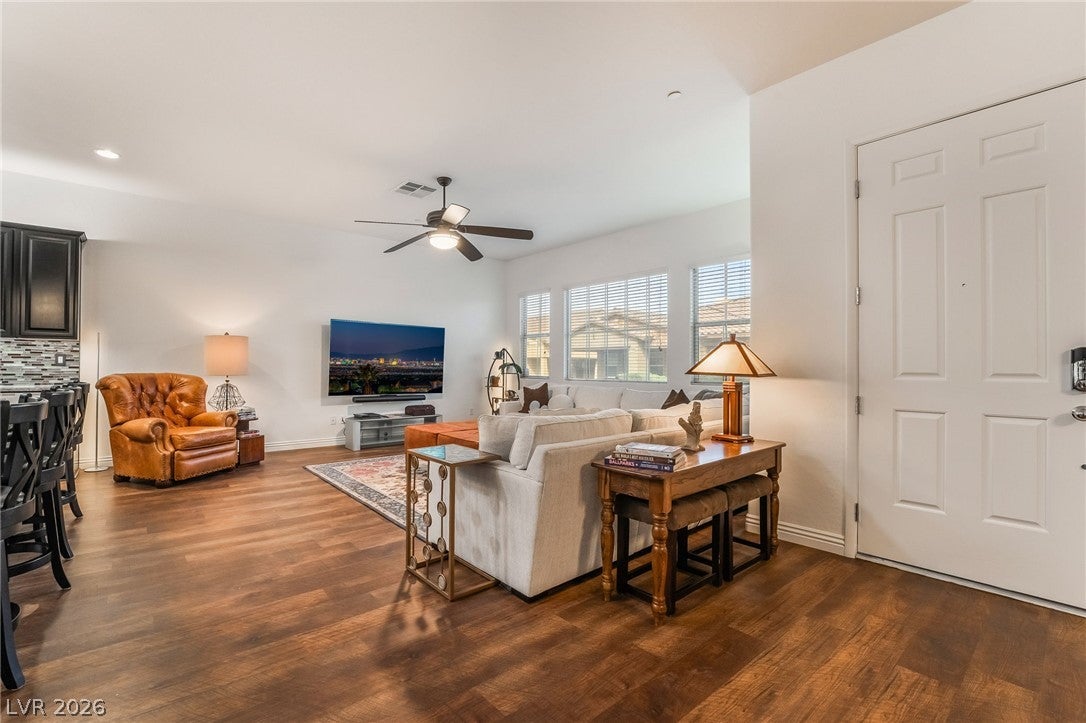
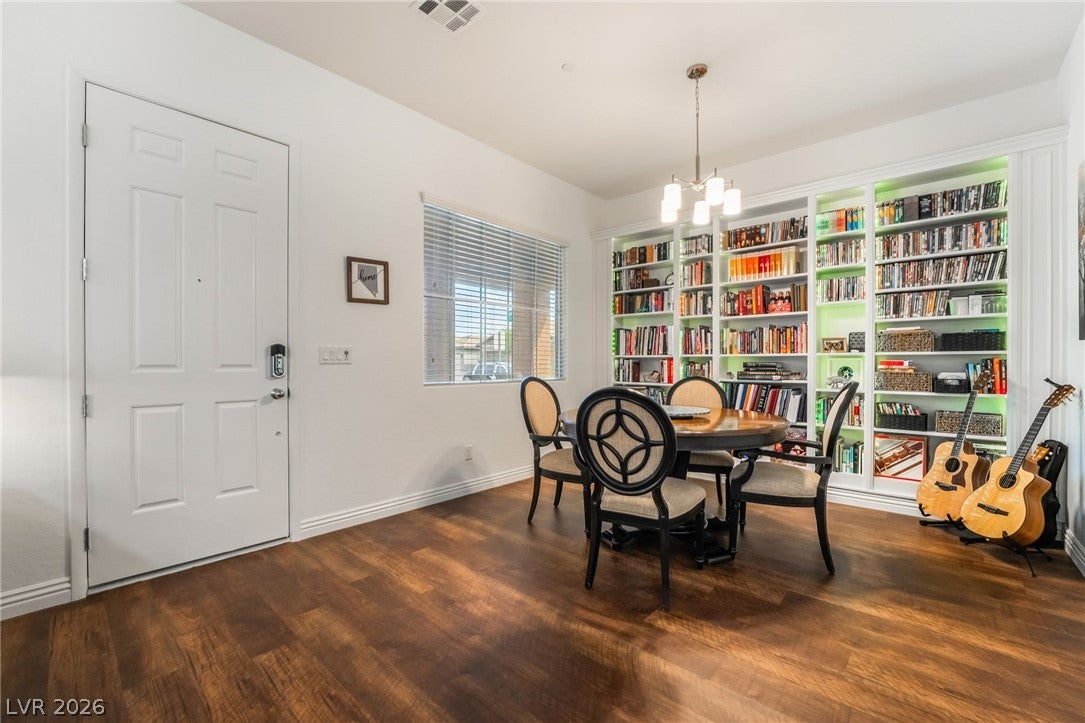
HIGHLY UPGRADED! ** 2 PRIMARY BEDROOMS. ** WILL NOT DISAPPOINT. ** Brand New Luxury LVP Flooring & Baseboards throughout. ** Freshly painted. ** Beautiful custom built desk/office area added to the master bedroom that was designed exclusively for that space. ** Custom bookshelf made for the the front room. ** This one of a kind Duet model features a highly functional floor plan with 2 master bedrooms and 10ft ceilings. ** Designer kitchen showcases espresso cabinets, granite countertops with backsplash accent, oversized island, and large walk in pantry. ** Seller added additional electrical outlets and lighting upgrades. ** Brand new water heater. ** Brand new dishwasher. ** Cadence is a must see resort style community with a large list of community features including pools, clubhouses, pickleball courts, tennis courts, fitness centers, etc. ** Too many upgrades to list.

Save
Ask
Tour
Hide
Share
Listing Snapshot
Price 
$475,000
Days On Site 
6 Days
Bedrooms 
2
Inside Area (SqFt) 
2,044 sqft
Total Baths 
3
Full Baths 
2
Partial Baths 
1
Lot Size 
0.09 Acres
Year Built 
2017
MLS® Number 
2809899
Status 
Active
Property Tax 
$3,552
HOA/Condo/Coop Fees 
$298 monthly
Sq Ft Source 
N/A
Friends & Family
Recent Activity
7 days agoListing first seen on site
a week agoListing updated with changes from the MLS®
General Features
Acres 
0.09
Attached Garage 
Yes
Direction Faces 
East
Disclosures 
Covenants Restrictions Disclosure
Garage 
Yes
Garage Spaces 
2
Green Energy Efficient 
Windows
Parking 
AttachedGaragePrivateGuest
Property Sub Type 
Single Family Residence
Security 
Gated Community
Sewer 
Public Sewer
SqFt Total 
2044
Style 
OneStory
Utilities 
Underground Utilities
Water Source 
Public
Zoning 
Single Family
Interior Features
Appliances 
DisposalGas Range
Cooling 
Ceiling Fan(s)Central AirElectric
Flooring 
Vinyl
Furnished 
Unfurnished
Heating 
Natural GasCentral
Interior 
Ceiling Fan(s)Master Downstairs
Laundry Features 
Gas Dryer HookupMain Level
Window Features 
Window CoveringsBlindsDouble Pane WindowsWindow Treatments
Kitchen 
Dimensions - 11x10Description - Breakfast Bar/Counter,Island,Marble/Stone Countertops,Pantry,Stainless Steel Appliances,Walk-in Pantry
PrimaryBedroom 
Dimensions - 16x20Description - 2 Pbr's,Ceiling Fan,Custom Closet,Sitting Room,Walk-In Closet(s)
Save
Ask
Tour
Hide
Share
Exterior Features
Exterior 
Fire Pit
Fencing 
None
Lot Features 
Landscaped
Patio And Porch 
PatioPorchCovered
Pool Features 
Community
Roof 
Tile
Windows/Doors 
Window CoveringsBlindsDouble Pane WindowsWindow Treatments
Community Features
Association Amenities 
ClubhouseFitness CenterGatedPoolSpa/Hot TubSecurityTennis Court(s)
Association Dues 
298
Community Features 
PoolGated
Financing Terms Available 
CashConventionalFHAVA Loan
HOA Fee Frequency 
Monthly
Horse Property 
None
Senior Community 
Yes
Schools
School District
Unknown
Elementary School
Sewell, C.T.,Sewell, C.T.
Middle School
Brown B. Mahlon
High School
Basic Academy
Listing courtesy of Platinum Real Estate Prof (702) 287-3119


Listing information is provided by Participants of the Greater Las Vegas Association of Realtors. IDX information is provided exclusively for personal, non-commercial use, and may not be used for any purpose other than to identify prospective properties consumers may be interested in purchasing. Information is deemed reliable but not guaranteed. Copyright 2026, Greater Las Vegas Association of Realtors.
Last checked: 2026-08-25 03:21 PM UTC

Neighborhood & Commute
Source: Walkscore
Save
Ask
Tour
Hide
Share