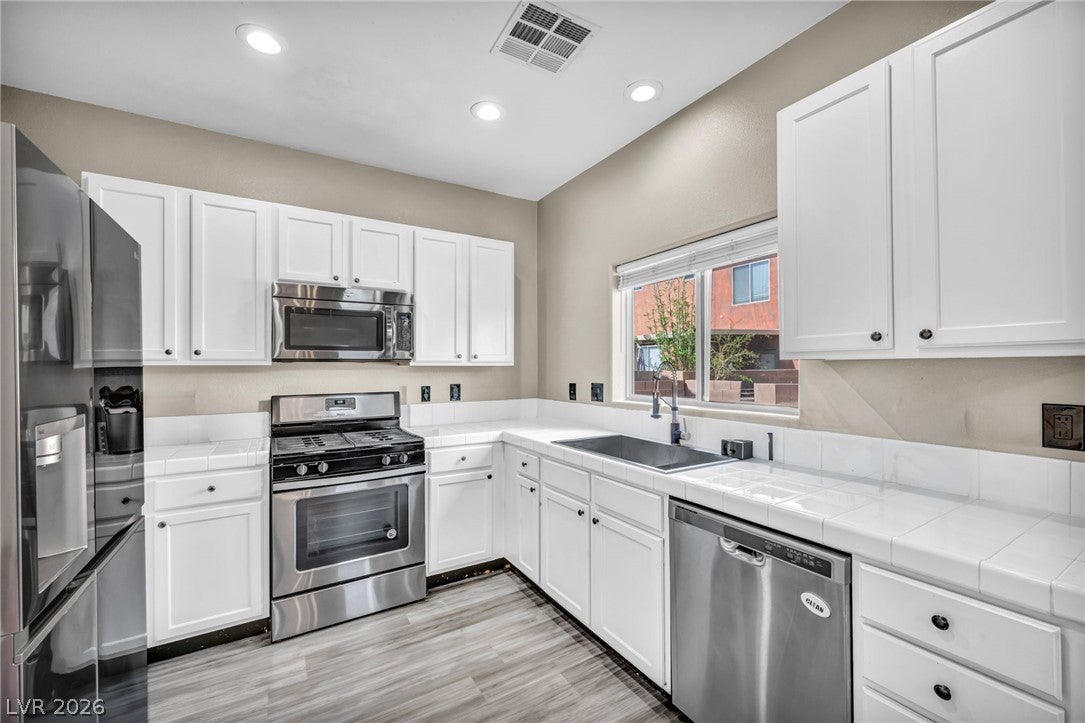
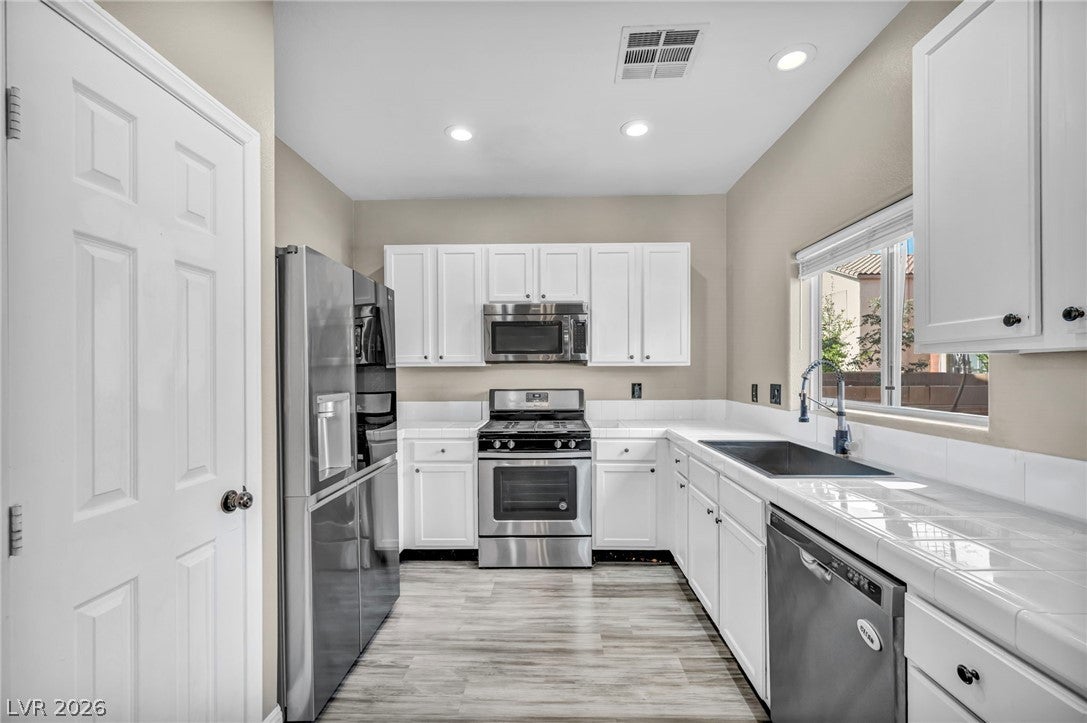
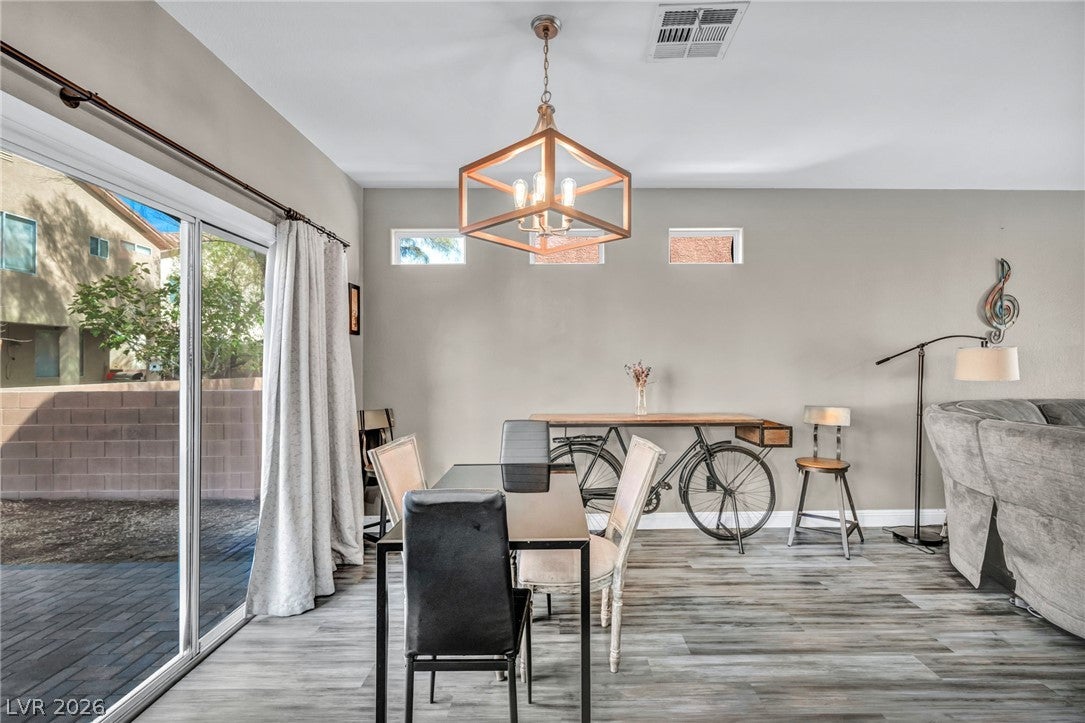
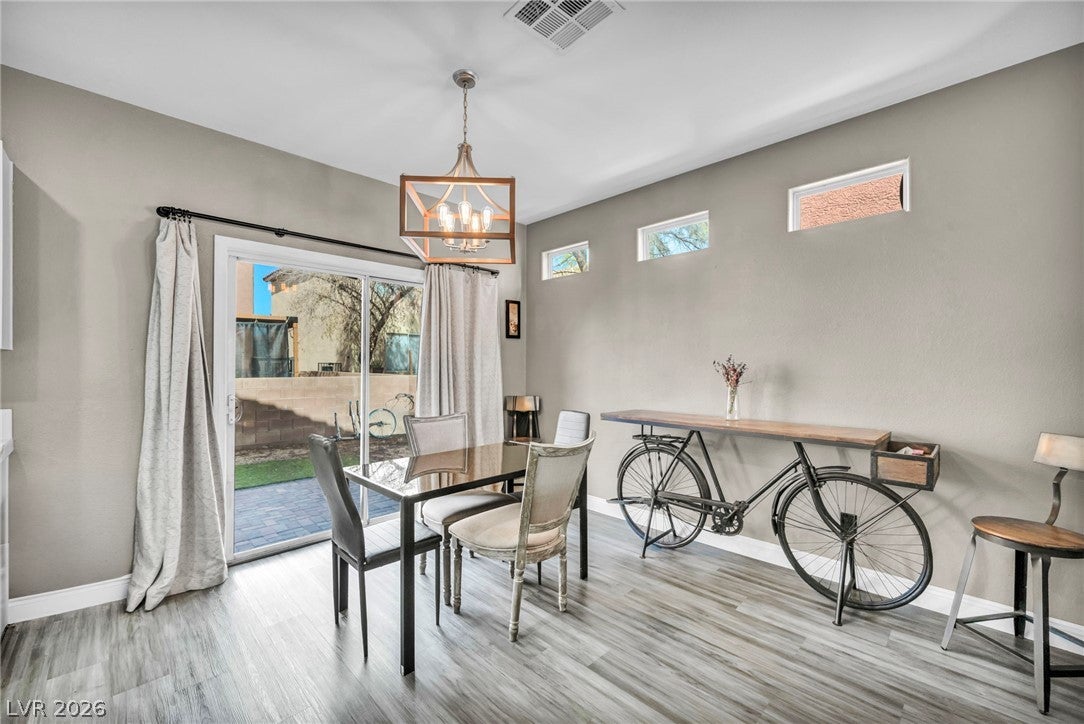
This two-story residence encompasses 1,801 square feet of living space, complete with central air conditioning and a private garage. The kitchen features white cabinetry, tile countertops, laminate flooring, and a microwave, with sliding glass doors opening to the rear yard. The living space features wood-style flooring and a ceiling fan.
The home accommodates four bedrooms, two full bathrooms, and one powder room. A laundry room offers built-in features, vinyl flooring, and blinds, while the bathrooms are finished with double vanities, stone counters, and tile flooring.
Outside, the private yard is enclosed by brick and wrought iron. A brick paver patio and lawn complete the grounds of this 0.07-acre property. Residents also enjoy community amenities, including an in-ground pool, spa, playground, park, and basketball court.
Listing Snapshot
Inside Area (SqFt)
1,800 sqft
HOA/Condo/Coop Fees
$146 monthly
Recent Activity
| 5 days ago | | Listing first seen on site |
| 6 days ago | | Listing updated with changes from the MLS® |
General Features
Disclosures
Covenants Restrictions Disclosure
Green Energy Efficient
Windows
Parking
AttachedGarageGarage Door OpenerInside EntrancePrivate
Property Sub Type
Single Family Residence
Utilities
Underground Utilities
Interior Features
Appliances
DryerGas RangeRefrigeratorWasher
Cooling
Ceiling Fan(s)Central AirElectric
Flooring
LinoleumTileVinyl
Heating
Natural GasCentral
Interior
Ceiling Fan(s)Master Downstairs
Laundry Features
Gas Dryer HookupLaundry Room
Window Features
Window CoveringsBlindsDouble Pane Windows
Bedroom 2
Dimensions - 12x12Description - Ceiling Fan,Ceiling Light,Closet
Bedroom 3
Dimensions - 13x12Description - Ceiling Fan,Ceiling Light,Closet
Bedroom 4
Dimensions - 14x12Description - Ceiling Fan,Ceiling Light,Closet
Dining Room
Dimensions - 12x10Description - Dining Area
Kitchen
Dimensions - 10x10Description - Custom Cabinets,Lighting Recessed,Linoleum/Vinyl Flooring,Pantry,Tile Countertops
Living Room
Dimensions - 17x20Description - Formal,Front
PrimaryBathroom
Dimensions - 9x10Description - Double Sink,Tub/Shower Combo
PrimaryBedroom
Dimensions - 13x12Description - Ceiling Fan,Ceiling Light
Exterior Features
Pool Features
Association
Windows/Doors
Window CoveringsBlindsDouble Pane Windows
Community Features
Association Amenities
Fitness CenterPool
Financing Terms Available
CashConventionalFHAVA Loan
HOA Fee Frequency
Monthly
Schools
Elementary SchoolJosh, Stevens,Josh, Stevens
Middle SchoolCortney Francis
Listing courtesy of LPT Realty, LLC (530) 218-7701

Listing information is provided by Participants of the Greater Las Vegas Association of Realtors. IDX information is provided exclusively for personal, non-commercial use, and may not be used for any purpose other than to identify prospective properties consumers may be interested in purchasing. Information is deemed reliable but not guaranteed. Copyright 2026, Greater Las Vegas Association of Realtors.
Last checked: 2026-08-26 08:10 PM UTC
Source: Walkscore

Did you know? You can invite friends and family to your search. They can join your search, rate and discuss listings with you.