Save
Ask
Tour
Hide
Share
$989,000
6 Days On Site

1570 Stirrup Drive
Henderson, NV 89002

For Sale|Single Family Residence|Active
4
Beds
3
Total Baths
2
Full Baths
1
Partial Bath
2,429
SqFt
$407
/SqFt
2005
Built
Subdivision:
Cook Sub
County:
Clark
Listing courtesy of Local Realty (702) 335-2231
Call Now: 702-553-3109
Is this the listing for you? We can help make it yours.
702-553-3109
1570 Stirrup Drive1570 Stirrup Drive1570 Stirrup Drive1570 Stirrup Drive
Save
Ask
Tour
Hide
Share

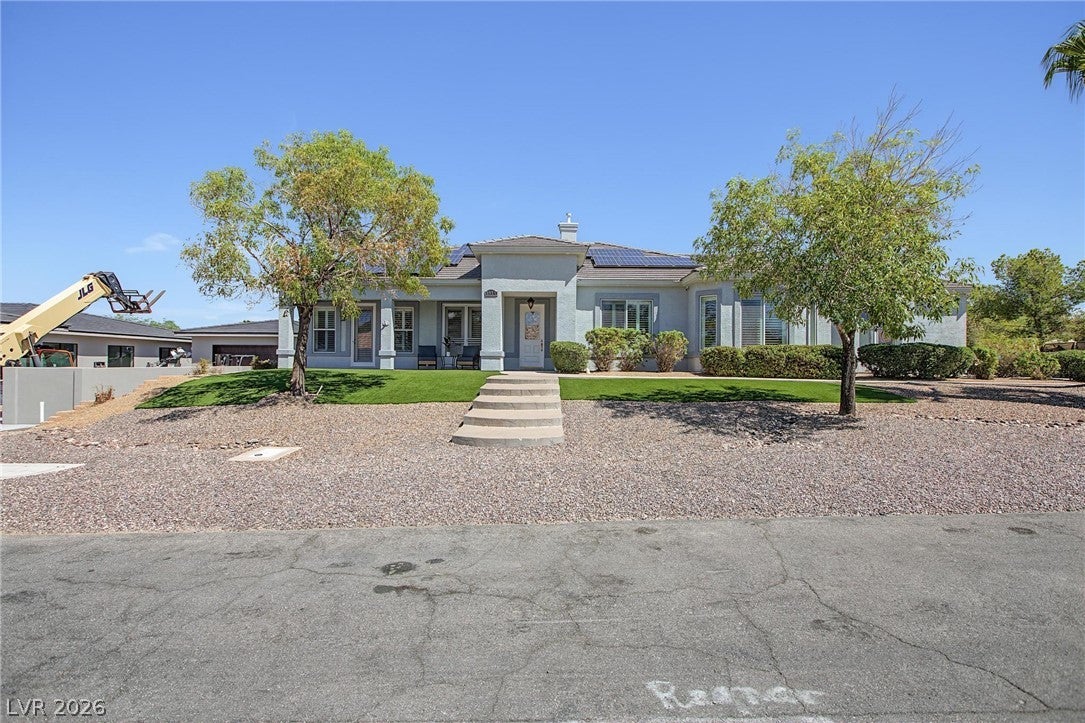
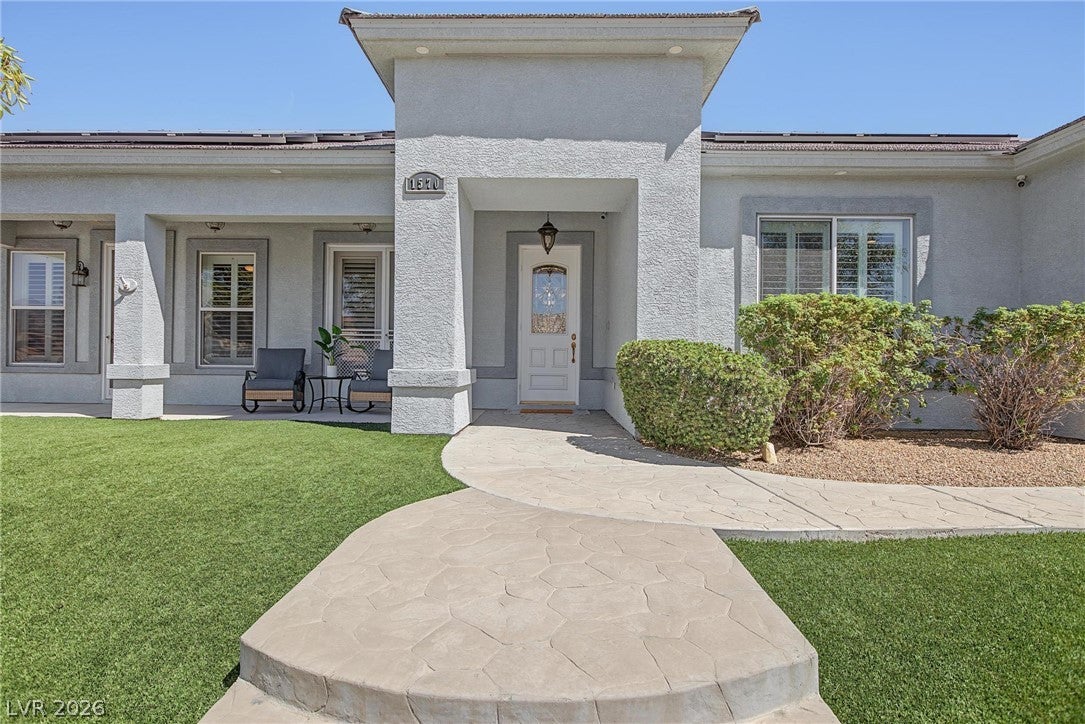
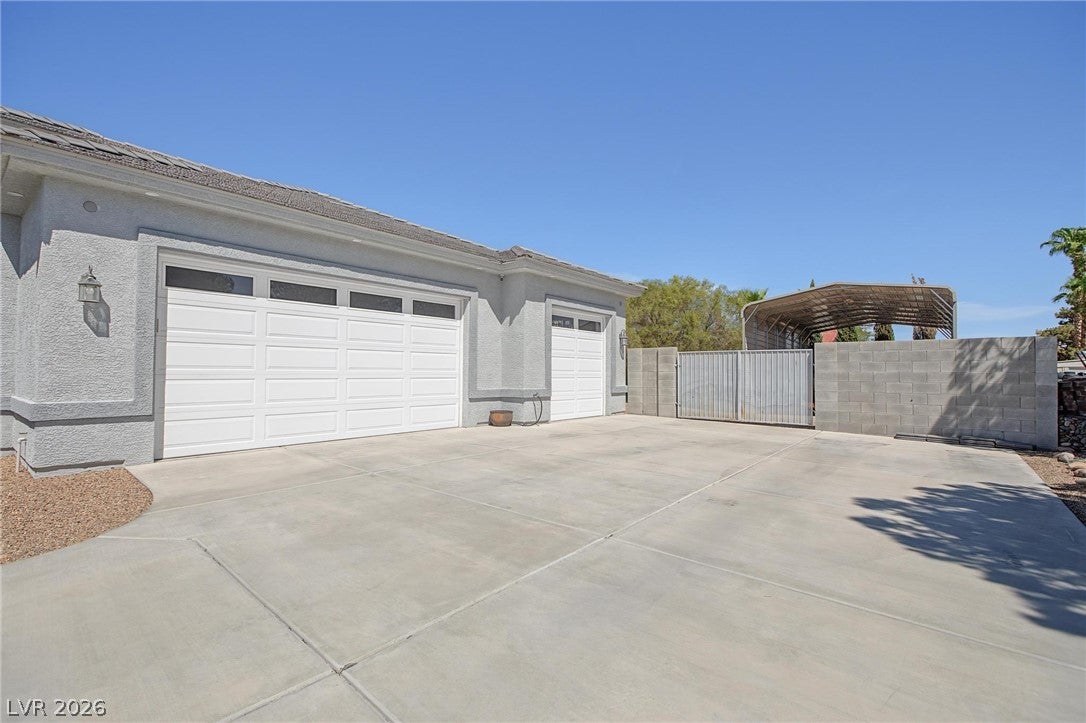
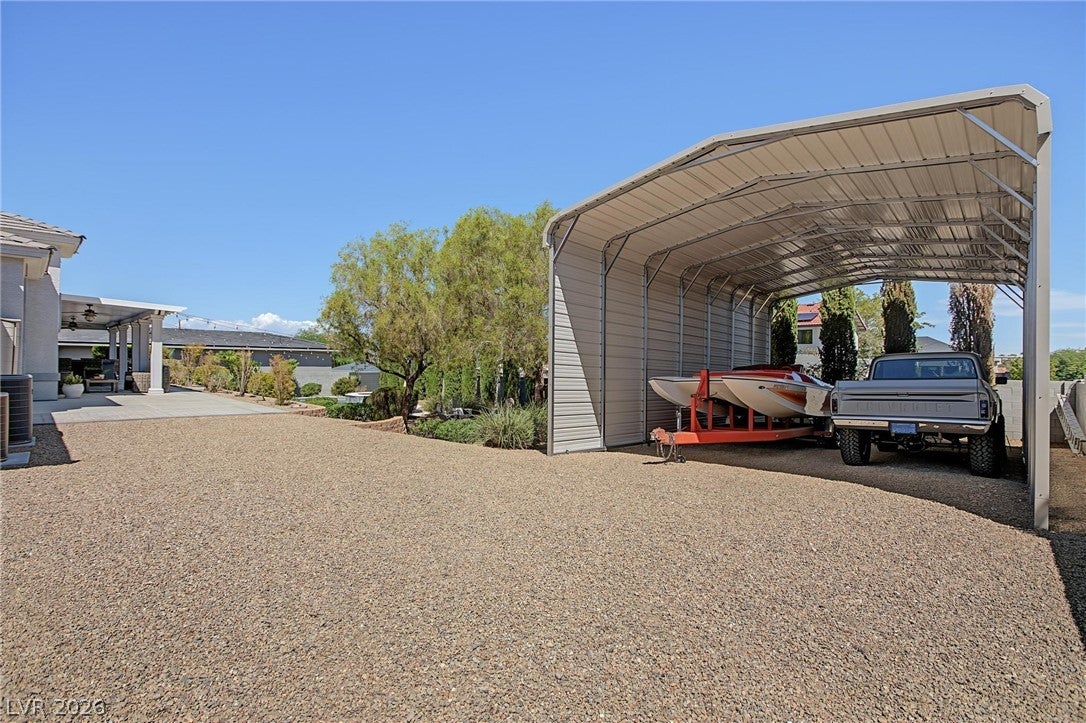
Welcome to this impressive single-story home offering a spacious layout, exceptional outdoor living and plenty of room for all your toys with NO HOA! The bright, open interior features a generous kitchen with granite countertops, abundant cabinetry, walk in pantry, stainless steel appliances and a large island overlooking the dining and living areas. Architectural details throughout include tray ceilings, arched openings, built-in shelving, beautiful white shutters and a stylish wood accent wall in the primary suite. Primary retreat features a huge walk-in shower, custom walk-in closet, and exterior entry, providing plenty of room to unwind. Step outside to a private backyard oasis designed for relaxation and entertaining. Enjoy the sparkling pool and raised spa, surrounded by mature landscaping for additional privacy, expansive covered patio providing shaded space for multiple seating, dining and gatherings, while the built-in BBQ area makes entertaining family and friends a breeze. Additional conveniences include a well-equipped laundry room with sink and cabinetry, garage sink, added garage storage, Rinnai tankless water heater, Nuvo water filter/softening system, oversized driveway with impressive 20x35x12 shaded structure behind the gate, providing ample space for all your vehicles and toys, and solar for added energy efficiency. Nearby enjoy the natural beauty of River Mountain Park and River Mountain Loop Trail, all while having easy access to the freeway for effortless commutes. Make it yours today!

Save
Ask
Tour
Hide
Share
Listing Snapshot
Price 
$989,000
Days On Site 
6 Days
Bedrooms 
4
Inside Area (SqFt) 
2,429 sqft
Total Baths 
3
Full Baths 
2
Partial Baths 
1
Lot Size 
0.37 Acres
Year Built 
2005
MLS® Number 
2809947
Status 
Active
Property Tax 
$3,578
HOA/Condo/Coop Fees 
N/A
Sq Ft Source 
N/A
Friends & Family
Recent Activity
7 days agoListing first seen on site
a week agoListing updated with changes from the MLS®
General Features
Acres 
0.37
Attached Garage 
Yes
Carport 
1
Direction Faces 
South
Energy Features 
Solar
Garage 
Yes
Garage Spaces 
3
Green Energy Efficient 
Windows
Parking 
AttachedDetached CarportGarageGarage Door OpenerOpenRV GatedRV Access/Parking
Property Sub Type 
Single Family Residence
Sewer 
Public Sewer
SqFt Total 
2429
Style 
OneStory
Utilities 
Underground Utilities
Water Source 
Public
Zoning 
Horses Permitted,Single Family
Interior Features
Appliances 
DryerDishwasherDisposalGas RangeMicrowaveRefrigeratorWasher
Cooling 
Ceiling Fan(s)Central AirElectric
Electric 
Photovoltaics Third-Party Owned
Fireplace 
Yes
Fireplace Features 
GasLiving Room
Fireplaces 
1
Flooring 
CarpetCeramic TileTile
Furnished 
Unfurnished
Heating 
Natural GasCentral
Interior 
Ceiling Fan(s)Master Downstairs
Laundry Features 
Gas Dryer HookupLaundry Room
Spa 
Yes
Window Features 
Window CoveringsDouble Pane WindowsPlantation Shutters
Bedroom 2 
Dimensions - 14x11Description - Ceiling Fan,Closet
Bedroom 3 
Dimensions - 11x10Description - Ceiling Fan,Closet
Bedroom 4 
Dimensions - 13x11Description - Ceiling Light,Custom Closet
Dining Room 
Dimensions - 12x8Description - Kitchen/Dining Room Combo
Kitchen 
Dimensions - 14x13Description - Breakfast Bar/Counter,Breakfast Nook/Eating Area,Pantry
PrimaryBedroom 
Dimensions - 22x16Description - Ceiling Fan,Ceiling Light,Custom Closet,Walk-In Closet(s)
Save
Ask
Tour
Hide
Share
Exterior Features
Exterior 
Built-in BarbecueBarbecuePrivate Yard
Fencing 
BlockBack Yard
Lot Features 
Landscaped
Patio And Porch 
PatioPorchCovered
Pool Features 
HeatedIn GroundPrivateWaterfall
Private Pool 
Yes
Roof 
Tile
Spa 
Yes
Windows/Doors 
Window CoveringsDouble Pane WindowsPlantation Shutters
Community Features
Association Amenities 
None
Financing Terms Available 
CashConventionalVA Loan
Horse Property 
None
Schools
School District
Unknown
Elementary School
Dooley, John,Dooley, John
Middle School
Brown B. Mahlon
High School
Basic Academy
Listing courtesy of Local Realty (702) 335-2231


Listing information is provided by Participants of the Greater Las Vegas Association of Realtors. IDX information is provided exclusively for personal, non-commercial use, and may not be used for any purpose other than to identify prospective properties consumers may be interested in purchasing. Information is deemed reliable but not guaranteed. Copyright 2026, Greater Las Vegas Association of Realtors.
Last checked: 2026-08-25 03:21 PM UTC

Neighborhood & Commute
Source: Walkscore
Save
Ask
Tour
Hide
Share