Save
Ask
Tour
Hide
Share
$550,000
15 Days On Site

6853 Desert Finch Street
North Las Vegas, NV 89084

For Sale|Single Family Residence|Active
4
Beds
4
Total Baths
3
Full Baths
1
Partial Bath
2,737
SqFt
$201
/SqFt
2023
Built
Subdivision:
Vts - Village 3 Parcel 307
County:
Clark
Listing courtesy of New Door Residential (702) 290-6458
Call Now: 702-553-3109
Is this the listing for you? We can help make it yours.
702-553-3109
6853 Desert Finch Street6853 Desert Finch Street6853 Desert Finch Street6853 Desert Finch Street
Save
Ask
Tour
Hide
Share

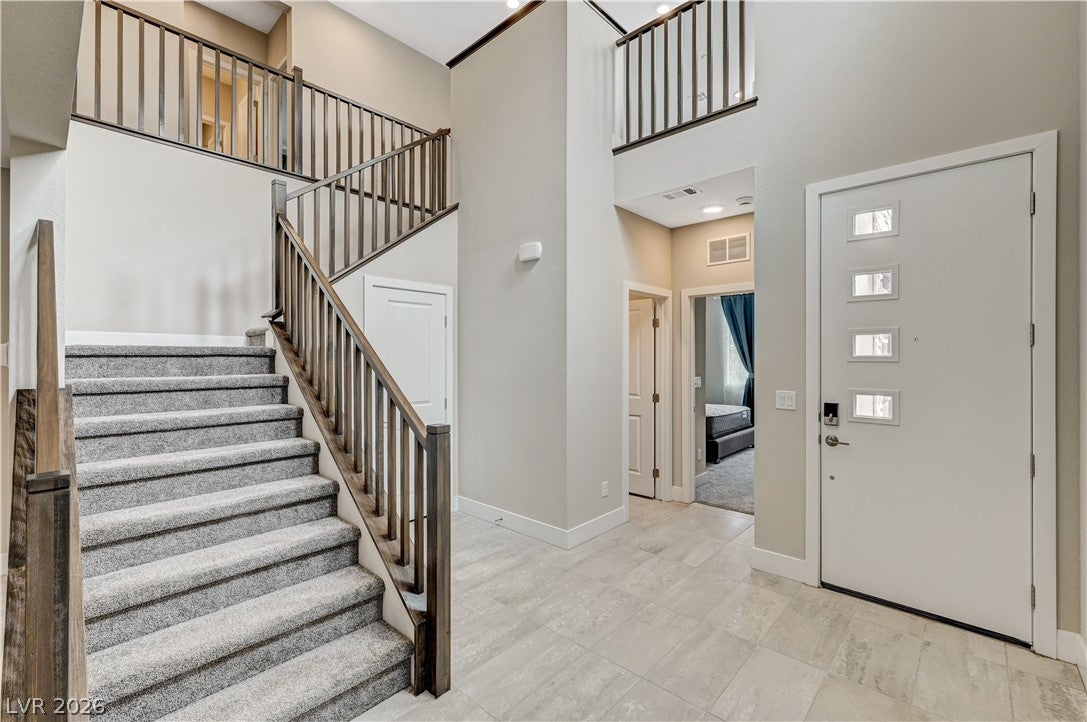
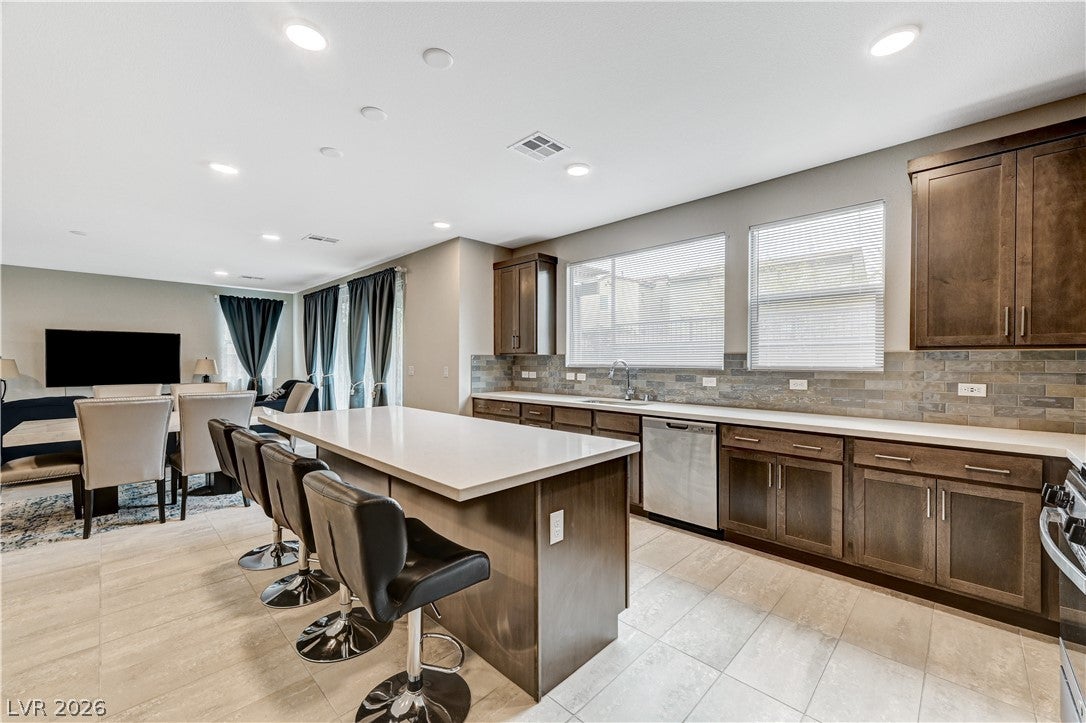
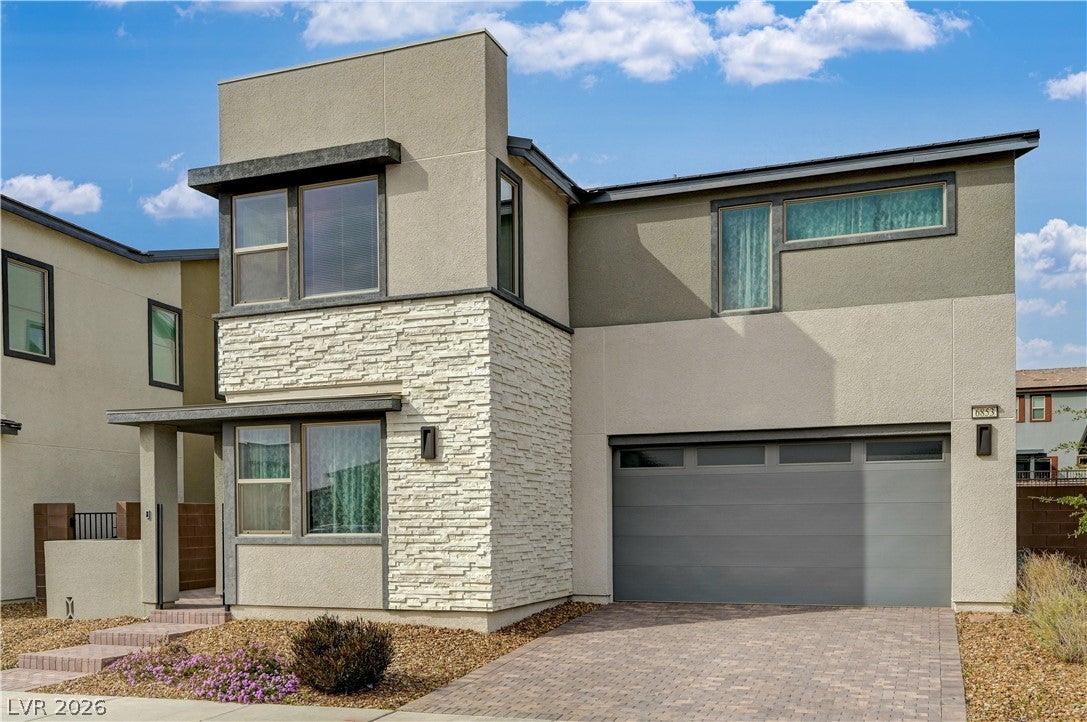
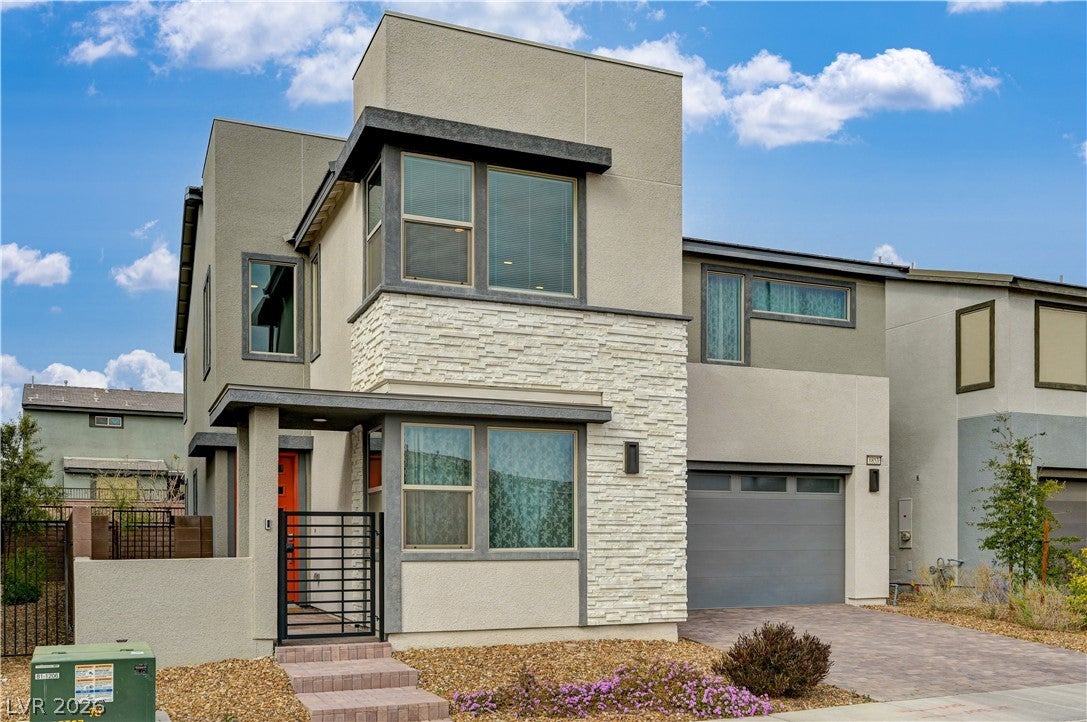
Welcome to this beautifully designed modern two-story home, where thoughtful spaces and stylish finishes come together for comfortable everyday living. Step inside to an inviting, light-filled layout with an open-concept design that makes entertaining and daily life feel effortless. The spacious great room connects seamlessly to the kitchen, creating the perfect gathering space for everything from quiet evenings at home to hosting family and friends. A bedroom and full bathroom on the main level add valuable flexibility, ideal for overnight guests, extended family, or a private home office. Upstairs, the generous primary suite offers a relaxing escape, while two additional bedrooms and an oversized loft provide plenty of room to customize the home to fit your lifestyle—whether you envision a media room, playroom, workspace, or second living area. Outside, enjoy a beautifully landscaped backyard with a covered patio, offering a welcoming setting for outdoor dining, entertaining, or unwinding at the end of the day. Ideally situated just five miles from the VA Hospital and with convenient access to Nellis AFB and Creech AFB, this move-in-ready home delivers modern comfort, versatile living spaces, and a convenient Las Vegas location.

Save
Ask
Tour
Hide
Share
Listing Snapshot
Price 
$550,000
Days On Site 
15 Days
Bedrooms 
4
Inside Area (SqFt) 
2,737 sqft
Total Baths 
4
Full Baths 
3
Partial Baths 
1
Lot Size 
0.1 Acres
Year Built 
2023
MLS® Number 
2809954
Status 
Active
Property Tax 
$6,350
HOA/Condo/Coop Fees 
$38 monthly
Sq Ft Source 
N/A
Friends & Family
Recent Activity
2 weeks agoListing first seen on site
2 weeks agoListing updated with changes from the MLS®
General Features
Acres 
0.1
Attached Garage 
Yes
Direction Faces 
East
Disclosures 
Principal Is Real Estate Licensed, Covenants Restrictions Disclosure
Garage 
Yes
Garage Spaces 
2
Green Energy Efficient 
Windows
Parking 
AttachedGaragePrivate
Property Condition 
New Construction
Property Sub Type 
Single Family Residence
Sewer 
Public Sewer
SqFt Total 
2737
Style 
TwoStory
Utilities 
Underground Utilities
Water Source 
Public
Zoning 
Single Family
Interior Features
Appliances 
DryerDishwasherDisposalGas RangeMicrowaveRefrigeratorWasher
Cooling 
Central AirElectric
Flooring 
CarpetCeramic TileTile
Heating 
Natural GasCentral
Laundry Features 
Gas Dryer HookupUpper Level
Window Features 
Low Emissivity Windows
Bedroom 2 
Dimensions - 12x13Description - Closet
Bedroom 3 
Dimensions - 16x11Description - Closet
Bedroom 4 
Dimensions - 12x14Description - Closet,Downstairs
Dining Room 
Dimensions - 16x12Description - Dining Area
Great Room 
Dimensions - 17x20Description - Downstairs
Kitchen 
Description - Island,Pantry
Loft 
Dimensions - 12x17Description - Other
PrimaryBathroom 
Description - Double Sink,Separate Shower,Separate Tub
PrimaryBedroom 
Dimensions - 15x14Description - Walk-In Closet(s)
Save
Ask
Tour
Hide
Share
Exterior Features
Exterior 
Barbecue
Fencing 
BlockBack Yard
Lot Features 
Landscaped
Patio And Porch 
Patio
Roof 
Tile
View 
None
Waterview 
None
Windows/Doors 
Low Emissivity Windows
Community Features
Association Dues 
38
Financing Terms Available 
CashConventionalFHAVA Loan
HOA Fee Frequency 
Monthly
Horse Property 
None
Schools
School District
Unknown
Elementary School
Hayden, Don E.,Hayden, Don E.
Middle School
Cram Brian & Teri
High School
Legacy
Listing courtesy of New Door Residential (702) 290-6458


Listing information is provided by Participants of the Greater Las Vegas Association of Realtors. IDX information is provided exclusively for personal, non-commercial use, and may not be used for any purpose other than to identify prospective properties consumers may be interested in purchasing. Information is deemed reliable but not guaranteed. Copyright 2026, Greater Las Vegas Association of Realtors.
Last checked: 2026-09-04 06:47 AM UTC

Neighborhood & Commute
Source: Walkscore
Save
Ask
Tour
Hide
Share