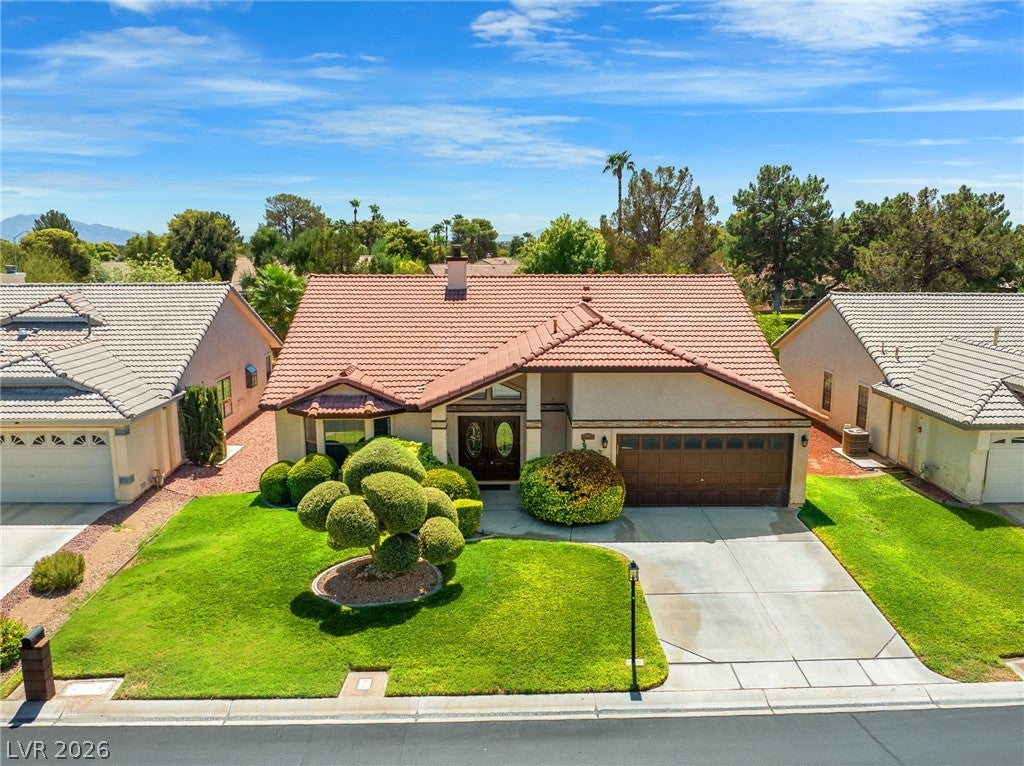
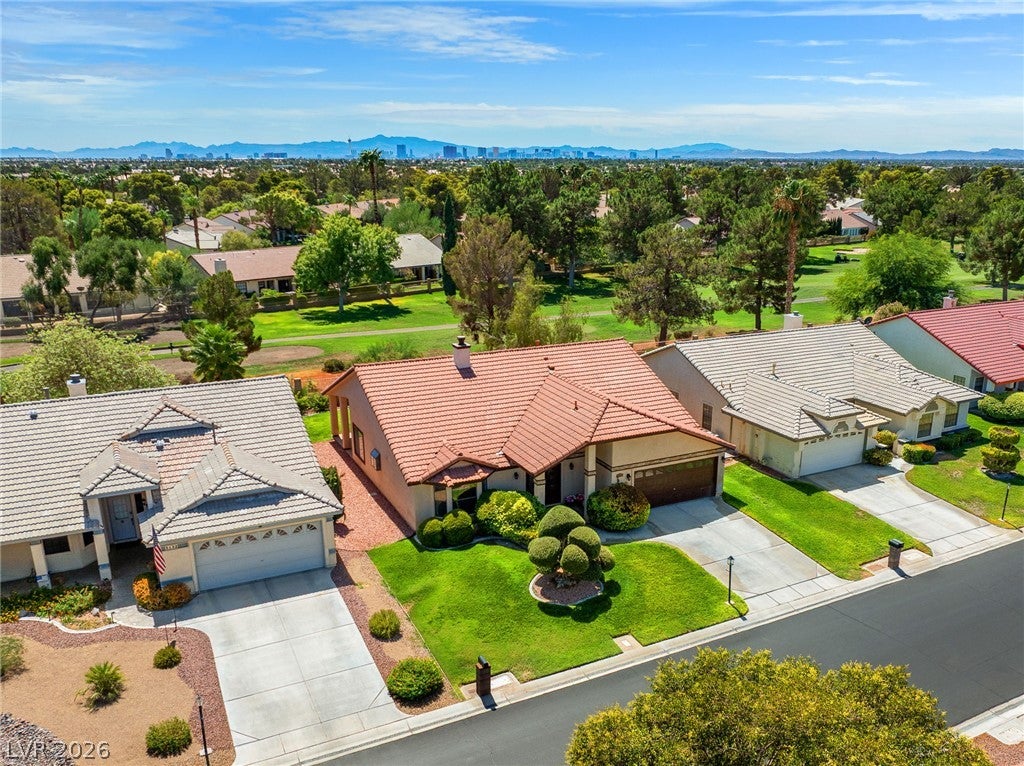
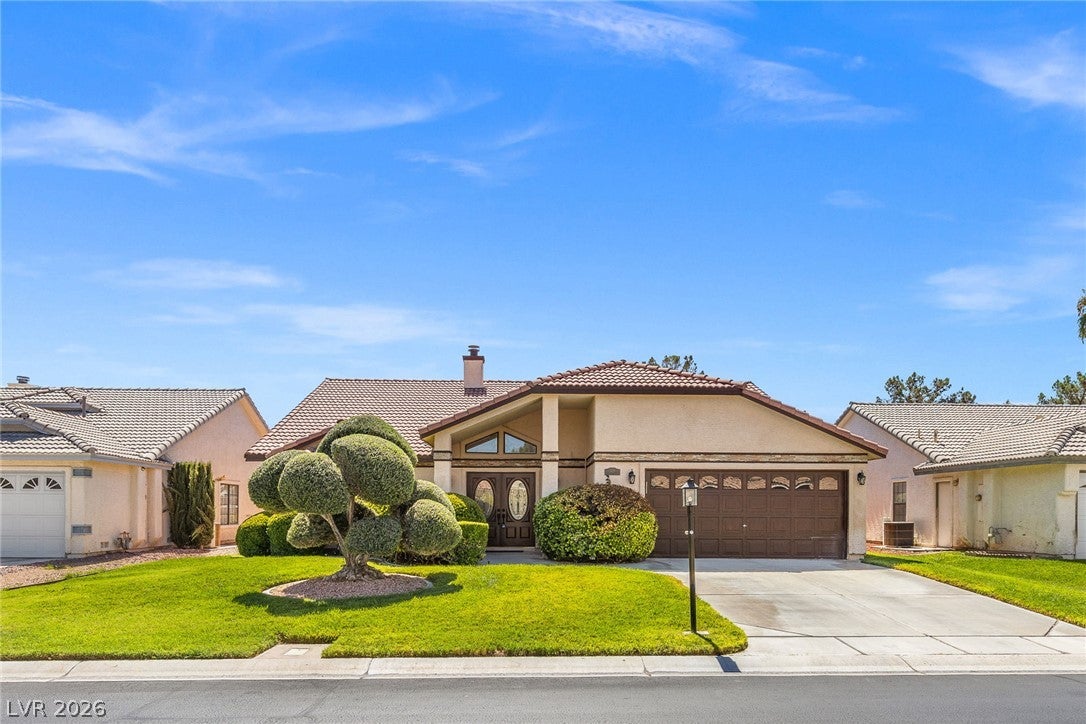
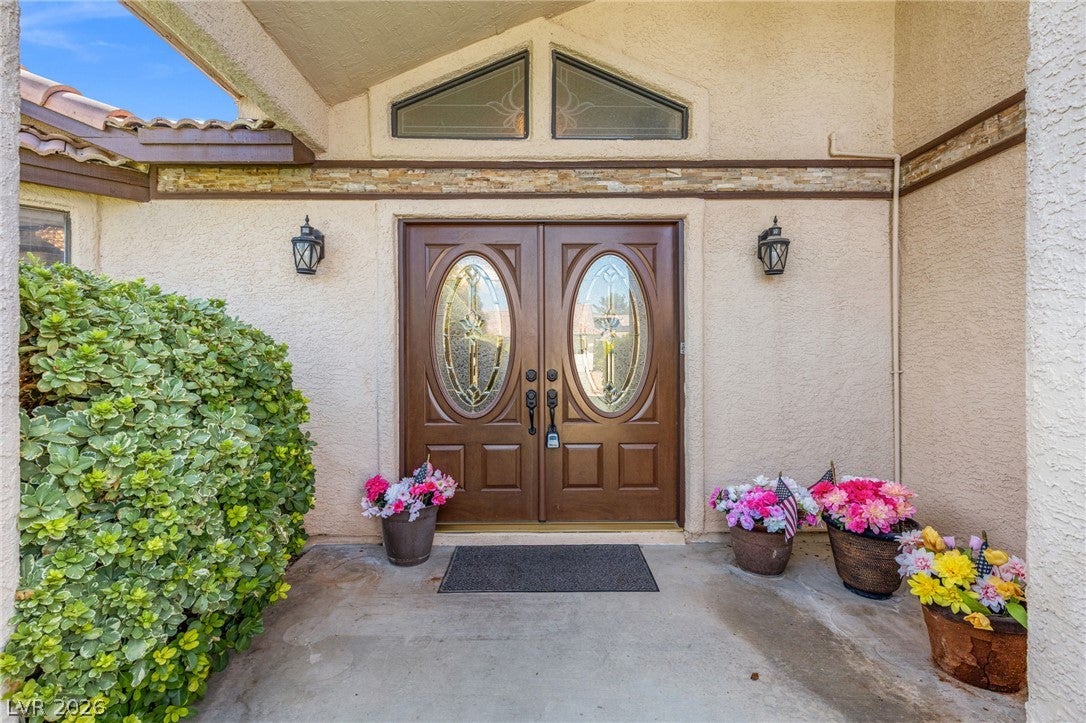
Welcome to your upgraded golf course oasis, where comfort, functionality, and stunning views come together. This beautifully remodeled home features vaulted ceilings with crown molding, freshly reframed windows, ceramic tile plank flooring, custom cabinetry, granite countertops, a breakfast bar, dining nook, and formal dining room. The living and family rooms are connected by a custom two-way fireplace, while the family room adds a built-in bar cabinet, ideal for entertaining. The spacious primary suite offers a walk-in closet, patio access, and remodeled bath with dual vanities and a custom multi-faucet shower. Additional features include a large laundry room with abundant storage, new water heater, and whole house water filtration system. Enjoy the large covered patio overlooking the 14th hole, perfect for relaxing or entertaining. Conveniently located near the clubhouse, pool, shopping, and dining.
Listing Snapshot
Inside Area (SqFt)
2,007 sqft
HOA/Condo/Coop Fees
$220 monthly
Recent Activity
| 2 weeks ago | | Listing first seen on site |
| 2 weeks ago | | Listing updated with changes from the MLS® |
General Features
Disclosures
Covenants Restrictions Disclosure
Green Energy Efficient
Windows
Parking
AttachedGarageGarage Door OpenerInside EntrancePrivate
Property Sub Type
Single Family Residence
Utilities
Cable AvailableUnderground Utilities
Interior Features
Appliances
DryerDisposalGas RangeMicrowaveRefrigeratorWater Softener OwnedWater PurifierWasher
Cooling
Ceiling Fan(s)Central AirElectric
Fireplace Features
Family RoomGasLiving Room
Flooring
Ceramic TileTile
Heating
Natural GasCentral
Interior
Ceiling Fan(s)Master Downstairs
Laundry Features
Electric Dryer HookupGas Dryer HookupMain LevelLaundry Room
Window Features
Window CoveringsBlindsDouble Pane WindowsDrapes
Bedroom 2
Dimensions - 12x11Description - Ceiling Fan,Ceiling Light,Closet
Bedroom 3
Dimensions - 11x10Description - Ceiling Fan
Dining Room
Dimensions - 13x11Description - Formal Dining Room
Family Room
Dimensions - 17x14Description - Ceiling Fan,Separate Family Room
Kitchen
Description - Breakfast Bar/Counter,Custom Cabinets,Pantry
Living Room
Dimensions - 16x14Description - Formal,Front
PrimaryBathroom
Description - Double Sink,Separate Shower
PrimaryBedroom
Dimensions - 19x13Description - Ceiling Fan,Ceiling Light,Walk-In Closet(s)
Exterior Features
Fencing
BlockBack YardWrought Iron
Lot Features
Back YardFront YardLandscapedOn Golf Course
Patio And Porch
PatioCovered
Windows/Doors
Window CoveringsBlindsDouble Pane WindowsDrapes
Community Features
Association Amenities
ClubhouseGolf CourseGatedParkPoolSecurity
Community Features
PoolGated
Financing Terms Available
CashConventionalFHAVA Loan
HOA Fee Frequency
Monthly
Schools
Elementary SchoolMay, Ernest,May, Ernest
Middle SchoolSwainston Theron
Listing courtesy of Realty ONE Group, Inc (937) 528-9274

Listing information is provided by Participants of the Greater Las Vegas Association of Realtors. IDX information is provided exclusively for personal, non-commercial use, and may not be used for any purpose other than to identify prospective properties consumers may be interested in purchasing. Information is deemed reliable but not guaranteed. Copyright 2026, Greater Las Vegas Association of Realtors.
Last checked: 2026-09-04 07:21 AM UTC
Source: Walkscore