Save
Ask
Tour
Hide
Share
$425,000
6 Days On Site

2211 Frontier Ave Avenue
Las Vegas, NV 89106

For Sale|Single Family Residence|Active
3
Beds
2
Total Baths
2
Full Baths
1,404
SqFt
$303
/SqFt
1960
Built
Subdivision:
Rancho Vista
County:
Clark
Listing courtesy of Las Vegas Sunshine Group LLC (702) 612-8539
Call Now: 702-553-3109
Is this the listing for you? We can help make it yours.
702-553-3109
2211 Frontier Ave Avenue2211 Frontier Ave Avenue2211 Frontier Ave Avenue2211 Frontier Ave Avenue
Save
Ask
Tour
Hide
Share

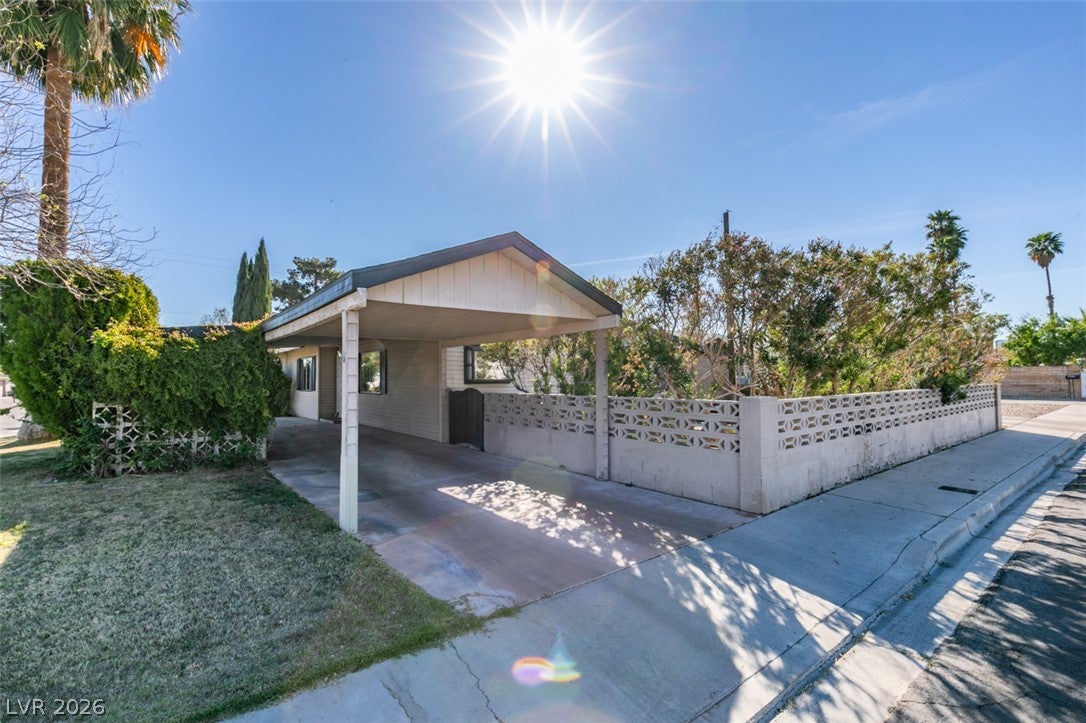
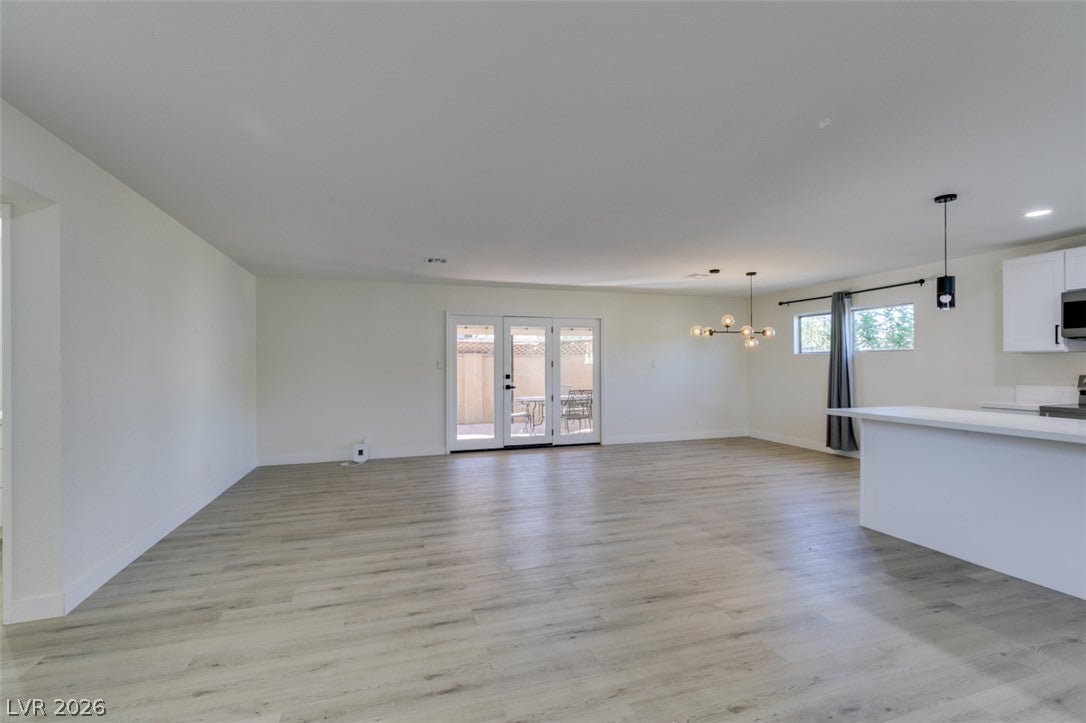
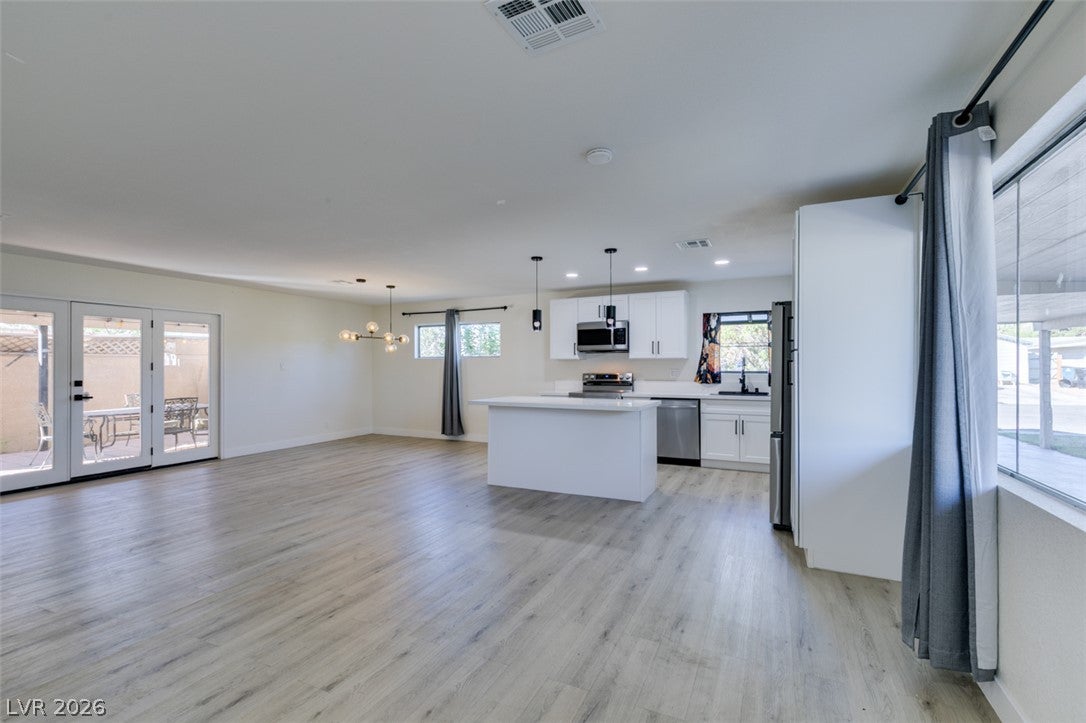
Remarks FALL in LOVE with this STUNNING, FULLY RE-IMAGINED 1-story home just minutes from DOWNTOWN & THE LAS VEGAS STRIP! LUXURY VINYL PLANK Flooring & 5" MODERN SQUARE BASEBOARDS THROUGHOUT! Enter the large GREAT ROOM, perfect for cooking, dining, and entertaining. Entertain all your friends in this STUNNING KITCHEN MADE FOR A CHEF! CUSTOM SHAKER CABINETS, QUARTZ COUNTER TOPS, STAINLESS STEEL APPLIANCES, MATTE BLACK HARDWARE, & A 7-FT ISLAND! Tons of NATURAL LIGHT & space for a DINING ROOM & sitting area! Both bathrooms have been COMPLETELY UPDATED with MODERN TOUCHES, featuring BRAND NEW VANITIES, DESIGNER-TILED tub/shower combos, and TRENDING FIXTURES that add a touch of luxury to your everyday routine. The PRIMARY SUITE opens to the POOL, offering an oasis of relaxation. RELAX & REJUVENATE POOLSIDE OR UNDER YOUR COVERED PATIO! Enjoy all this home has to offer and its prime location near the heart of Las Vegas.

Save
Ask
Tour
Hide
Share
Listing Snapshot
Price 
$425,000
Days On Site 
6 Days
Bedrooms 
3
Inside Area (SqFt) 
1,404 sqft
Total Baths 
2
Full Baths 
2
Partial Baths 
N/A
Lot Size 
0.16 Acres
Year Built 
1960
MLS® Number 
2810111
Status 
Active
Property Tax 
$1,167
HOA/Condo/Coop Fees 
N/A
Sq Ft Source 
N/A
Friends & Family
Recent Activity
6 days agoListing first seen on site
7 days agoListing updated with changes from the MLS®
General Features
Acres 
0.16
Carport 
1
Direction Faces 
North
Parking 
Circular DrivewayAttached CarportGaragePrivate
Property Sub Type 
Single Family Residence
Sewer 
Public Sewer
SqFt Total 
1404
Style 
OneStory
Utilities 
Underground Utilities
Water Source 
Public
Zoning 
Single Family
Interior Features
Appliances 
DishwasherDisposalGas RangeMicrowaveRefrigerator
Cooling 
Ceiling Fan(s)Central AirElectric
Flooring 
Vinyl
Furnished 
Unfurnished
Heating 
Natural GasCentral
Interior 
Ceiling Fan(s)Master Downstairs
Laundry Features 
Electric Dryer HookupGas Dryer HookupMain Level
Window Features 
Window CoveringsBlindsDrapes
Bedroom 2 
Dimensions - 12X12Description - Closet
Bedroom 3 
Dimensions - 12X11Description - Closet
Dining Room 
Dimensions - 12X11Description - Breakfast Nook/Eating Area
Kitchen 
Dimensions - 12x16Description - Breakfast Nook/Eating Area,Custom Cabinets,Quartz Countertops
Living Room 
Dimensions - 14x18Description - Entry Foyer,Formal,Front
PrimaryBathroom 
Description - Double Sink,Tub/Shower Combo
PrimaryBedroom 
Dimensions - 14X14Description - Ceiling Fan,Closet
Save
Ask
Tour
Hide
Share
Exterior Features
Exterior 
CourtyardPrivate Yard
Fencing 
BlockBack Yard
Lot Features 
Landscaped
Patio And Porch 
EnclosedPatio
Pool Features 
In GroundPrivate
Private Pool 
Yes
Roof 
CompositionShingle
Windows/Doors 
Window CoveringsBlindsDrapes
Community Features
Accessibility Features 
Accessible Entrance
Association Amenities 
None
Financing Terms Available 
CashConventionalFHAVA Loan
Horse Property 
None
Schools
School District
Unknown
Elementary School
Wasden, Howard,Wasden, Howard
Middle School
Hyde Park
High School
Clark Ed. W.
Listing courtesy of Las Vegas Sunshine Group LLC (702) 612-8539


Listing information is provided by Participants of the Greater Las Vegas Association of Realtors. IDX information is provided exclusively for personal, non-commercial use, and may not be used for any purpose other than to identify prospective properties consumers may be interested in purchasing. Information is deemed reliable but not guaranteed. Copyright 2026, Greater Las Vegas Association of Realtors.
Last checked: 2026-08-25 09:07 AM UTC

Neighborhood & Commute
Source: Walkscore
Save
Ask
Tour
Hide
Share