Save
Ask
Tour
Hide
Share
$1,597,000
1 Day On Site

5285 N Chieftain Street
Las Vegas, NV 89149

For Sale|Single Family Residence|Active
4
Beds
4
Total Baths
1
Full Bath
3
Partial Baths
3,795
SqFt
$421
/SqFt
1979
Built
Subdivision:
PARCEL MAP FILE 5 PAGE 84
County:
Clark
Listing courtesy of ERA Brokers Consolidated (702) 506-1212
Call Now: 702-553-3109
Is this the listing for you? We can help make it yours.
702-553-3109
5285 N Chieftain Street5285 N Chieftain Street5285 N Chieftain Street5285 N Chieftain Street
Save
Ask
Tour
Hide
Share

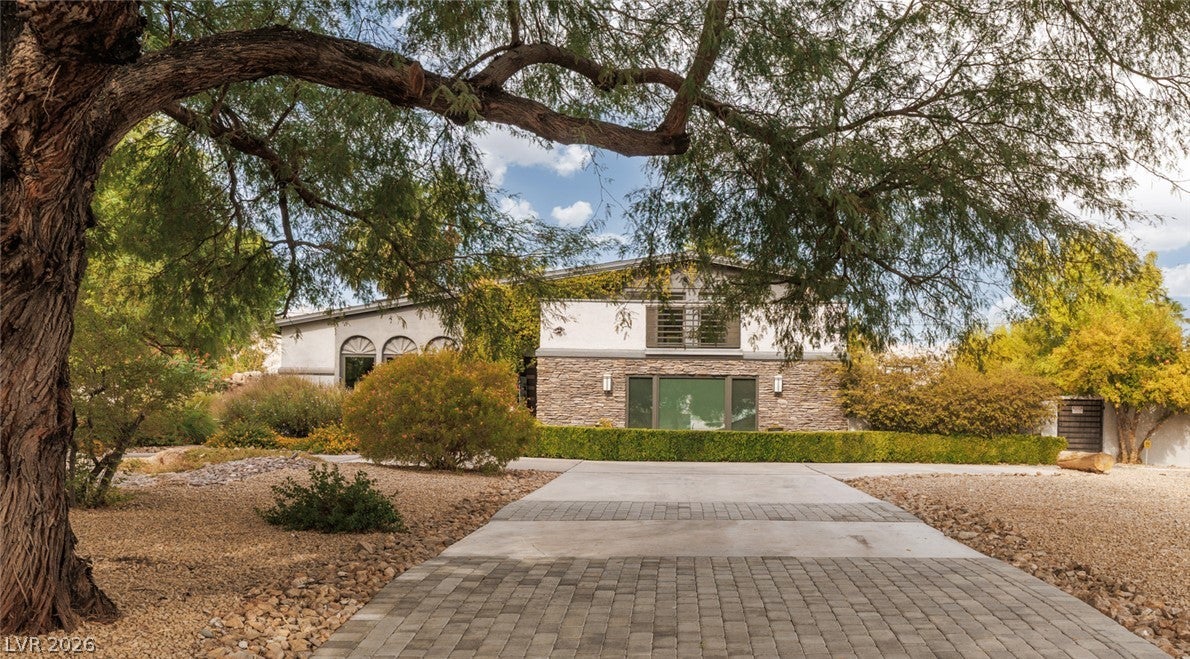
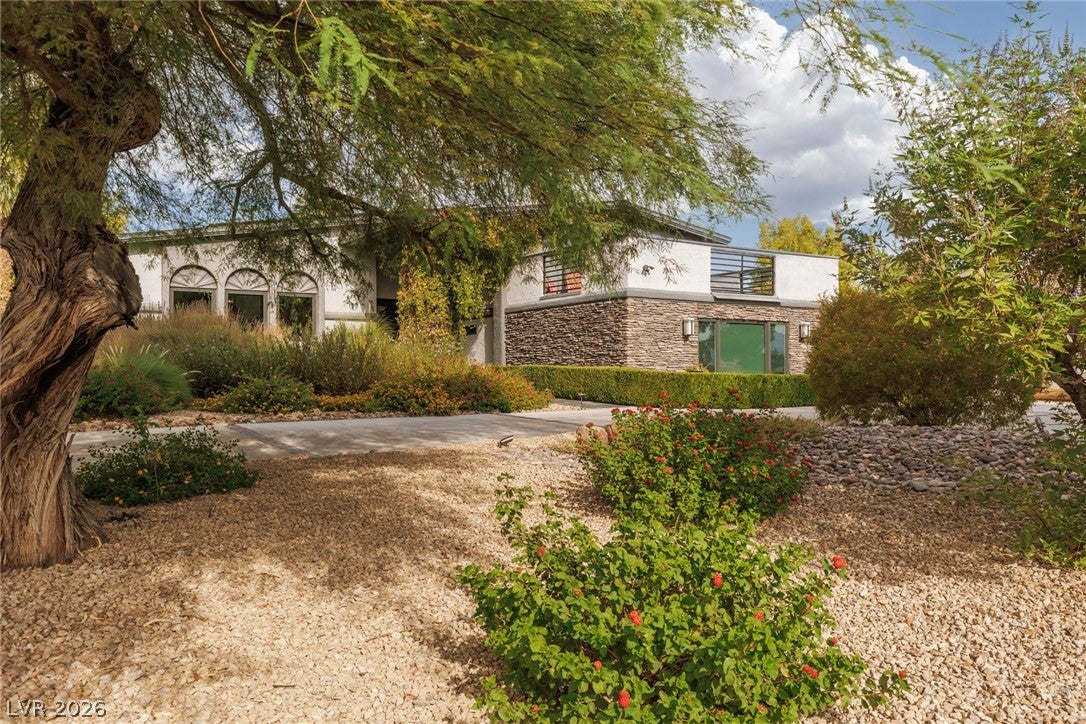
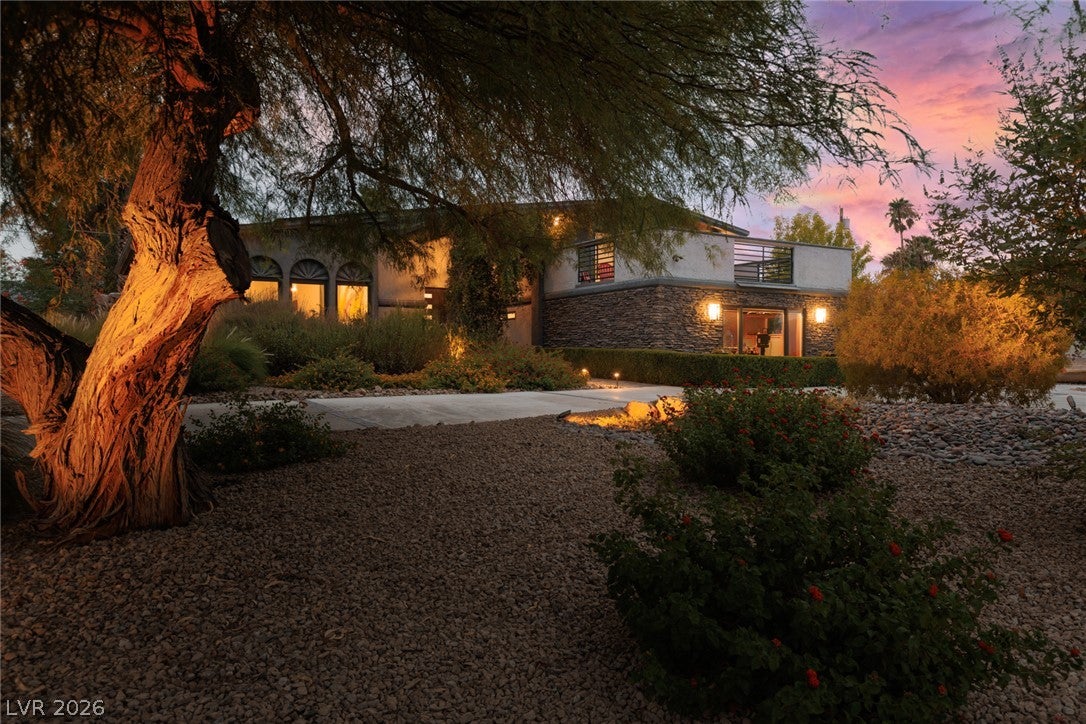
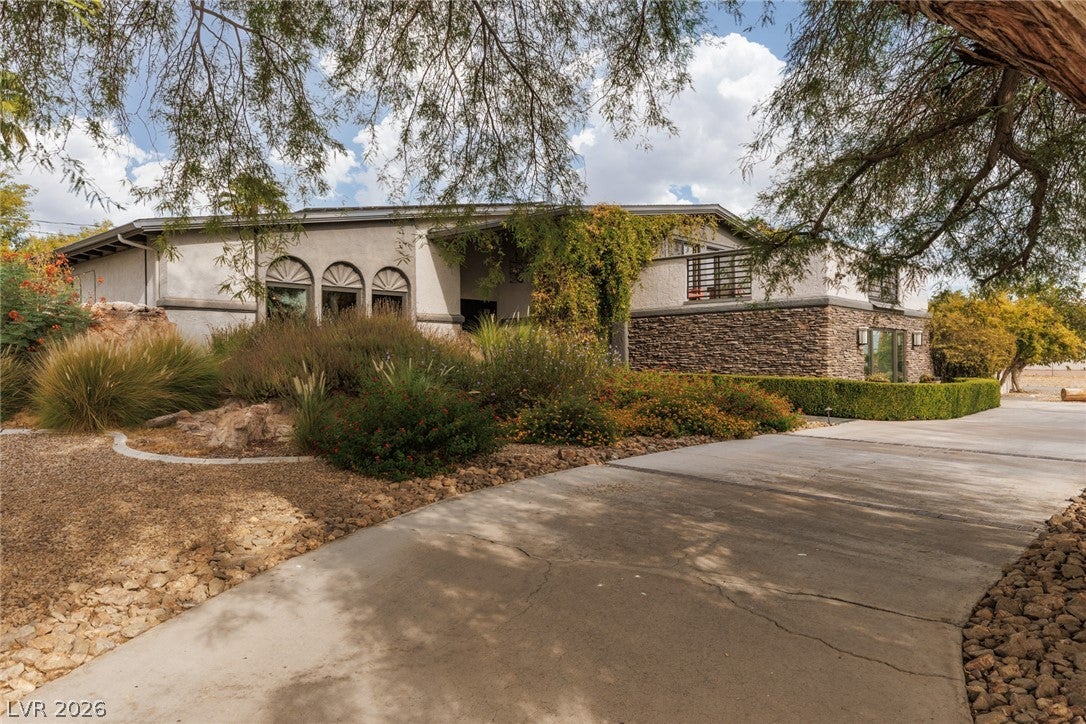
Welcome to Park Vista. A true legacy property on a lush, private acre in the Lone Mtn Preserv Area in the NW with NO HOA and zoned for up to four horses. Framed by two magnificent Mesquite trees and mature gardens, this pristine 3,800 SF modern farmhouse boasts hundreds of thousands in custom upgrades throughout. Inside, discover exquisite custom trim, a brilliant gourmet kitchen with a leathered granite/marble island, Wolf Range, dbl ovn, and a warm family room anchored by a classic wood-burning fplc and custom-built wood coffered ceiling. The PROFESSIONALLY DESIGNED AND BUILT MUSIC PRODUCTION ROOM is a highlight; it features a prvt entrance and sounds amazing—a professional's dream that effortlessly doubles as an elite home theater or home office. The magic truly unfolds outside. Fed by a private well, the grounds feature vibrant lndscaping almost unseen in Las Vegas. and have effortlessly hosted gatherings of over 100 guests, including an intimate backyard wedding. The backyard oasis centers around a gorgeous resort-style pool, entirely enclosed by bamboo, palms, and privet hedges for ultimate privacy. Picture mornings and afternoons harvesting from your thriving orchard (fig, lemon, lime, mandarin, olive, pomegranate, and mulberry) or tending to the dedicated vegetable garden, and gathering around the outdoor firepit as magical sunsets glow over the amazing mountain vista. Thoughtfully curated soft lighting illuminates the entire property at dusk, casting a warm, elegant ambiance across the grounds. Start your mornings on the east-facing second-floor deck with breathtaking sunrises and views of the Las Vegas Strip. Additional highlights include a newer roof, fully owned solar, high-efficiency variable speed pool and well pump, SS appliances, and ample room to park RVs, boats, toys, and other vehicles with access through a separate side gate. Park Vista isn’t just a home—it’s a breathtaking lifestyle. You simply must experience it in person to feel its magic.

Save
Ask
Tour
Hide
Share
Listing Snapshot
Price 
$1,597,000
Days On Site 
1 Day
Bedrooms 
4
Inside Area (SqFt) 
3,795 sqft
Total Baths 
4
Full Baths 
1
Partial Baths 
3
Lot Size 
0.98 Acres
Year Built 
1979
MLS® Number 
2810225
Status 
Active
Property Tax 
$3,644
HOA/Condo/Coop Fees 
N/A
Sq Ft Source 
N/A
Friends & Family
Recent Activity
yesterdayListing first seen on site
yesterdayListing updated with changes from the MLS®
General Features
Acres 
0.98
Additional Property Use 
Residential
Carport 
3
Direction Faces 
East
Disclosures 
Principal Is Real Estate Licensed
Energy Features 
Solar
Green Energy Efficient 
DoorsWindowsHVAC
Levels 
Multi/Split
Parking 
Detached CarportGuestRV GatedRV Access/Parking
Property Sub Type 
Single Family Residence
Sewer 
Septic Tank
SqFt Total 
3795
Style 
CustomTriLevel
Utilities 
Electricity Available
Water Source 
PrivateWell
Zoning 
Horses Permitted,Single Family
Interior Features
Appliances 
Built-In Electric OvenConvection OvenDouble OvenDryerDishwasherGas CooktopDisposalGas Water HeaterMicrowaveRefrigeratorTankless Water HeaterWine RefrigeratorWasherOvenWater Heater
Cooling 
Ceiling Fan(s)Central AirElectric
Electric 
Photovoltaics Seller Owned
Fireplace 
Yes
Fireplace Features 
Family RoomWood Burning
Fireplaces 
1
Flooring 
LaminateTileVinyl
Furnished 
Unfurnished
Heating 
CentralElectric
Interior 
Ceiling Fan(s)Smart Thermostat
Laundry Features 
Electric Dryer HookupLaundry RoomSink
Spa 
Yes
Window Features 
Window CoveringsDrapesInsulated WindowsWindow Treatments
Bedroom 2 
Dimensions - 12x14Description - Ceiling Light,Closet,Upstairs
Bedroom 3 
Dimensions - 12x14Description - Ceiling Fan,Ceiling Light,Closet,Upstairs
Bedroom 4 
Dimensions - 14x15Description - Ceiling Fan,Ceiling Light,Closet,Downstairs,With Bath
Kitchen 
Dimensions - 16x16Description - Custom Cabinets,Island,Lighting Recessed,Marble/Stone Countertops,Pantry,Quartz Countertops,Stainless Steel Appliances,Vented Outside,Walk-in Pantry
Living Room 
Dimensions - 12x31Description - Entry Foyer,Front,Vaulted Ceiling
Media Room 
Dimensions - 20x25Description - Downstairs,Vaulted Ceiling
PrimaryBathroom 
Dimensions - 9x11Description - Double Sink,Separate Shower,Shower Only
PrimaryBedroom 
Dimensions - 18x16Description - Ceiling Fan,Ceiling Light,Custom Closet,Upstairs,Walk-In Closet(s)
Save
Ask
Tour
Hide
Share
Exterior Features
Construction Details 
FrameStucco
Exterior 
GardenBalconyPrivate Yard
Fencing 
BlockBack YardWood
Lot Features 
Back YardGardenSprinklers In RearSprinklers In FrontLandscaped
Other Structures 
Shed(s)
Patio And Porch 
PatioCoveredDeck
Pool Features 
In GroundPrivatePool/Spa ComboWaterfall
Private Pool 
Yes
Roof 
CompositionShingle
Spa 
Yes
Spa Features 
In Ground
View 
CityMountain(s)
Waterview 
CityMountain(s)
Windows/Doors 
Window CoveringsDrapesInsulated WindowsWindow Treatments
Community Features
Association Amenities 
None
Financing Terms Available 
CashConventionalVA Loan
Horse Property 
NoneTack Room
Schools
School District
Unknown
Elementary School
Allen, Dean La Mar,Allen, Dean La Mar
Middle School
Leavitt Justice Myron E
High School
Centennial
Listing courtesy of ERA Brokers Consolidated (702) 506-1212


Listing information is provided by Participants of the Greater Las Vegas Association of Realtors. IDX information is provided exclusively for personal, non-commercial use, and may not be used for any purpose other than to identify prospective properties consumers may be interested in purchasing. Information is deemed reliable but not guaranteed. Copyright 2026, Greater Las Vegas Association of Realtors.
Last checked: 2026-08-31 09:08 AM UTC

Neighborhood & Commute
Source: Walkscore
Save
Ask
Tour
Hide
Share