Save
Ask
Tour
Hide
Share
$585,000
14 Days On Site

5520 Singing Hills Drive
Las Vegas, NV 89130

Single Family Residence|Pending
3
Beds
3
Total Baths
2
Full Baths
1
Partial Bath
2,443
SqFt
$239
/SqFt
1993
Built
Subdivision:
Los Prados Phase 1
County:
Clark
Listing courtesy of King Realty Group (702) 986-0592
Call Now: 702-553-3109
Is this the listing for you? We can help make it yours.
702-553-3109
5520 Singing Hills Drive5520 Singing Hills Drive5520 Singing Hills Drive5520 Singing Hills Drive
Save
Ask
Tour
Hide
Share

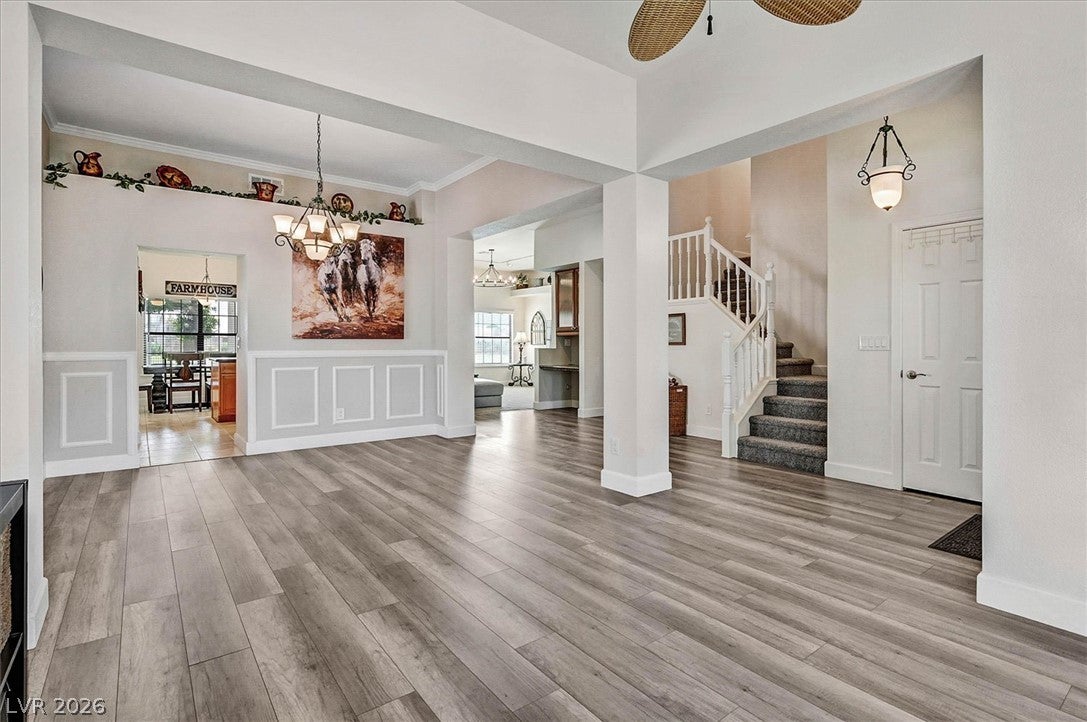
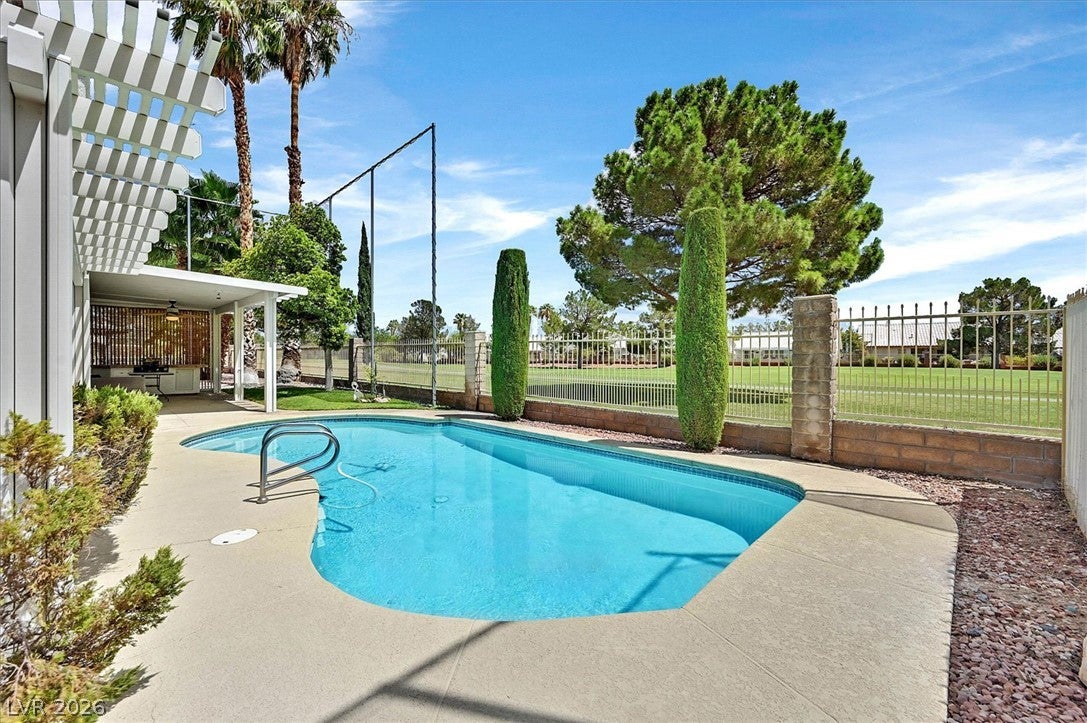
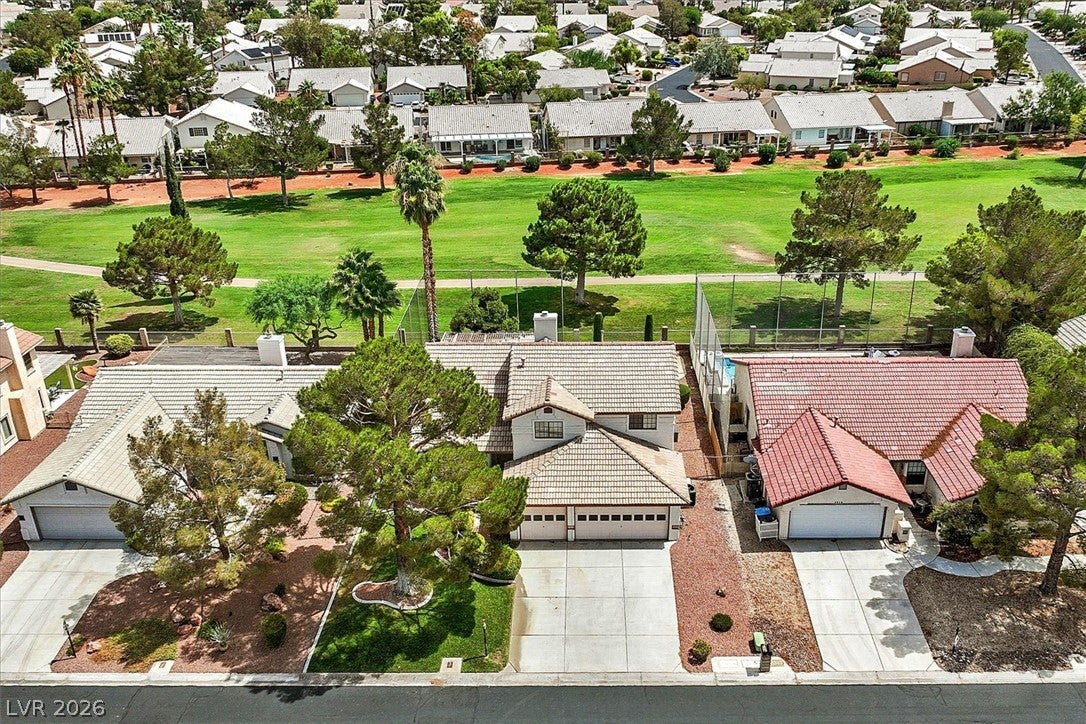
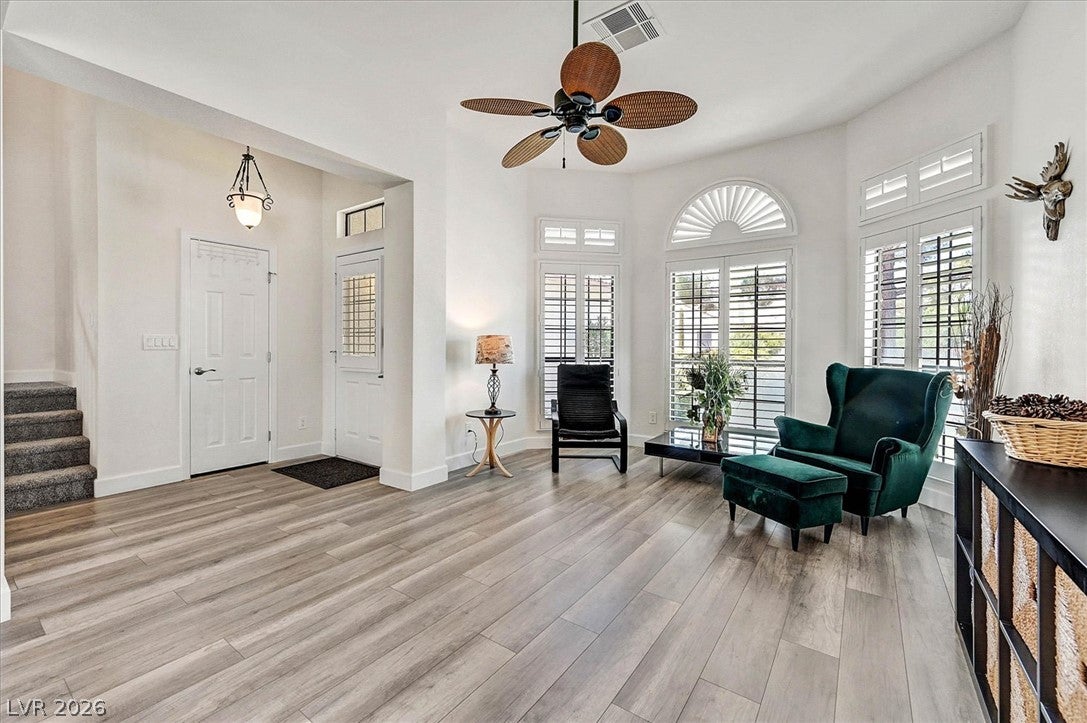
Welcome home to your own private retreat located in the highly sought-after, guard-gated Los Prados community in Northwest Las Vegas! Nestled directly on the golf course, this stunning 2-story home offers the perfect blend of luxury, comfort, and peace of mind. Step out into your backyard paradise featuring a sparkling pool, a covered patio, and a built-in BBQ, perfect for entertaining, with sweeping views of the greens. Enjoy the scenery without the stress, thanks to the custom 21-foot-high golf netting securely installed on two sides of the property. Inside, the home boasts a spacious, sunlit layout with a highly desirable main-level primary suite. Car enthusiasts and hobbyists will love the expansive 3-car garage, providing plenty of room for vehicles and storage. This home is as practical as it is beautiful, featuring major recent upgrades, including a new water heater (replaced in 2024), a brand-new HVAC system (installed in 2025), and a newly replaced back roof (2026) — ensuring energy efficiency and peace of mind. Community Highlights: Los Prados is widely known as one of Las Vegas’ best-kept secrets, offering incredible amenities including an 18-hole golf course, a clubhouse with a restaurant and full bar, two pools, tennis and pickleball courts, a 2-mile walking trail, and roving security. Golf carts are welcome! Don't miss your chance to own this highly upgraded beauty on the golf course. Schedule your tour today!

Save
Ask
Tour
Hide
Share
Listing Snapshot
Price 
$585,000
Days On Site 
14 Days
Bedrooms 
3
Inside Area (SqFt) 
2,443 sqft
Total Baths 
3
Full Baths 
2
Partial Baths 
1
Lot Size 
0.15 Acres
Year Built 
1993
MLS® Number 
2810329
Status 
Pending
Property Tax 
$3,332
HOA/Condo/Coop Fees 
$222 monthly
Sq Ft Source 
N/A
Friends & Family
Recent Activity
3 days agoStatus changed to Pending
3 days agoListing updated with changes from the MLS®
2 weeks agoListing first seen on site
General Features
Acres 
0.15
Attached Garage 
Yes
Direction Faces 
West
Disclosures 
Covenants Restrictions Disclosure
Garage 
Yes
Garage Spaces 
3
Green Energy Efficient 
Windows
Parking 
AttachedGarageGarage Door OpenerInside EntrancePrivateStorage
Property Sub Type 
Single Family Residence
Security 
Gated Community
Sewer 
Public Sewer
SqFt Total 
2443
Style 
TwoStory
Utilities 
Cable AvailableUnderground Utilities
Water Source 
Public
Zoning 
Single Family
Interior Features
Appliances 
DryerDishwasherDisposalGas RangeGas Water HeaterRefrigeratorWater Softener OwnedWater HeaterWasher
Cooling 
Ceiling Fan(s)Central AirElectric
Fireplace 
Yes
Fireplace Features 
Family RoomGasGlass Doors
Fireplaces 
1
Flooring 
CarpetCeramic TileLaminateTile
Furnished 
Unfurnished
Heating 
Natural GasCentral
Interior 
Ceiling Fan(s)Smart ThermostatMaster Downstairs
Laundry Features 
Gas Dryer HookupMain LevelSink
Window Features 
Window CoveringsDouble Pane WindowsLow Emissivity WindowsWindow Treatments
Bedroom 2 
Dimensions - 16x11Description - Ceiling Fan,TV/ Cable,Upstairs,Walk-In Closet(s)
Bedroom 3 
Dimensions - 13x11Description - Closet,TV/ Cable,Upstairs
Dining Room 
Dimensions - 13x9Description - Dining Area
Family Room 
Dimensions - 17x15Description - Downstairs,Separate Family Room,Surround Sound
Kitchen 
Dimensions - 13x10Description - Custom Cabinets,Granite Countertops,Lighting Recessed,Pantry,Stainless Steel Appliances
Living Room 
Dimensions - 12x16Description - Formal,Front
PrimaryBathroom 
Dimensions - 10x21Description - Double Sink,Make Up Table,Separate Shower,Separate Tub
PrimaryBedroom 
Dimensions - 16x19Description - Bedroom With Bath Downstairs,Ceiling Fan,Ceiling Light,Downstairs,Pbr Separate From Other,Walk-In Closet(s)
Save
Ask
Tour
Hide
Share
Exterior Features
Construction Details 
FrameStucco
Exterior 
BarbecuePrivate Yard
Fencing 
Back YardWrought Iron
Lot Features 
Back YardFront YardSprinklers In RearSprinklers In FrontLandscaped
Patio And Porch 
PatioCovered
Pool Features 
In GroundPrivateCommunity
Private Pool 
Yes
Roof 
Tile
View 
Golf Course
Waterview 
Golf Course
Windows/Doors 
Window CoveringsDouble Pane WindowsLow Emissivity WindowsWindow Treatments
Community Features
Association Amenities 
Basketball CourtClubhouseGolf CourseGatedPoolRV ParkingSpa/Hot TubTennis Court(s)Security
Association Dues 
222
Community Features 
PoolGated
Financing Terms Available 
CashConventionalVA Loan
HOA Fee Frequency 
Monthly
Horse Property 
None
Schools
School District
Unknown
Elementary School
May, Ernest,May, Ernest
Middle School
Swainston Theron
High School
Shadow Ridge
Listing courtesy of King Realty Group (702) 986-0592


Listing information is provided by Participants of the Greater Las Vegas Association of Realtors. IDX information is provided exclusively for personal, non-commercial use, and may not be used for any purpose other than to identify prospective properties consumers may be interested in purchasing. Information is deemed reliable but not guaranteed. Copyright 2026, Greater Las Vegas Association of Realtors.
Last checked: 2026-09-04 08:12 AM UTC

Neighborhood & Commute
Source: Walkscore
Save
Ask
Tour
Hide
Share