Save
Ask
Tour
Hide
Share
$2,499,900
7 Days On Site

308 Gandara Street
Las Vegas, NV 89138

For Sale|Single Family Residence|Active
4
Beds
4
Total Baths
3
Full Baths
1
Partial Bath
2,827
SqFt
$884
/SqFt
2021
Built
Subdivision:
Summerlin Village 21 Parcel C & D Phase 1
County:
Clark
Listing courtesy of Home Realty Center (702) 460-6173
Call Now: 702-553-3109
Is this the listing for you? We can help make it yours.
702-553-3109
308 Gandara Street308 Gandara Street308 Gandara Street308 Gandara Street
Save
Ask
Tour
Hide
Share

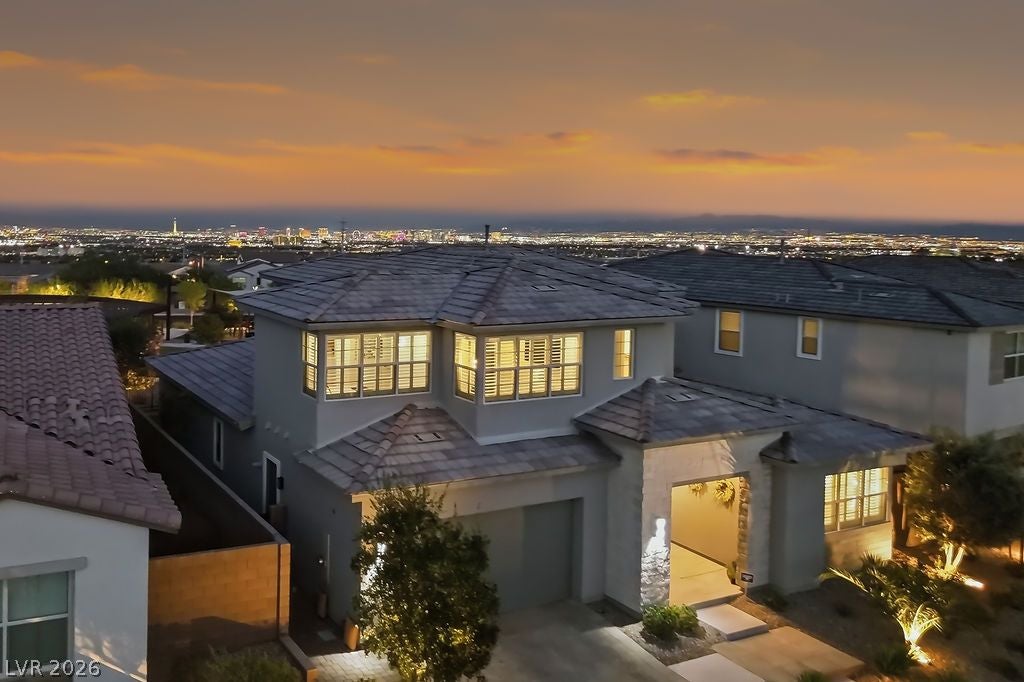
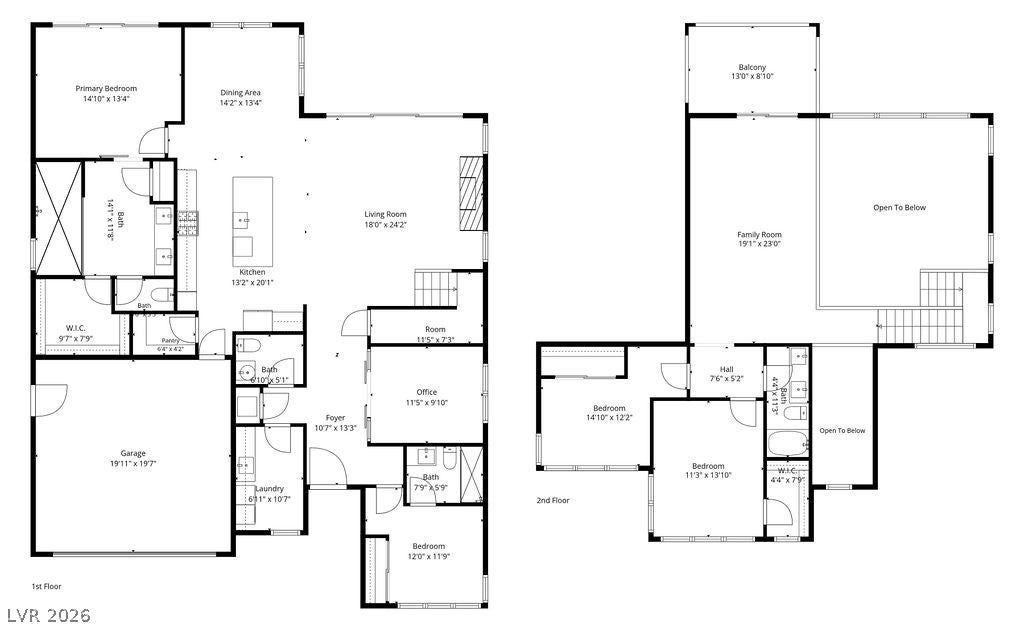
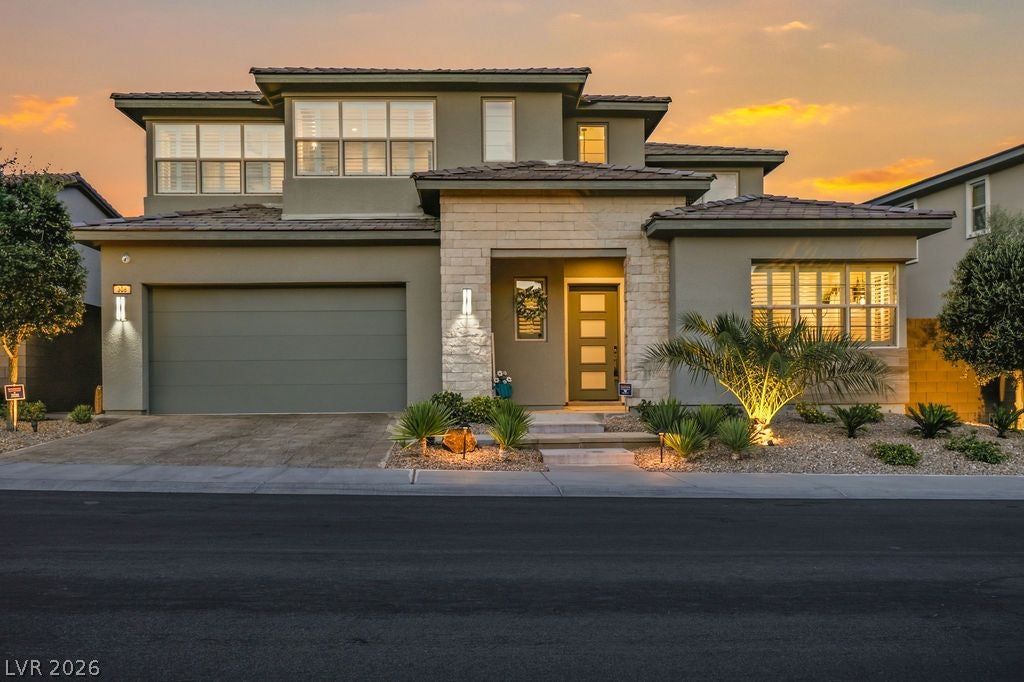
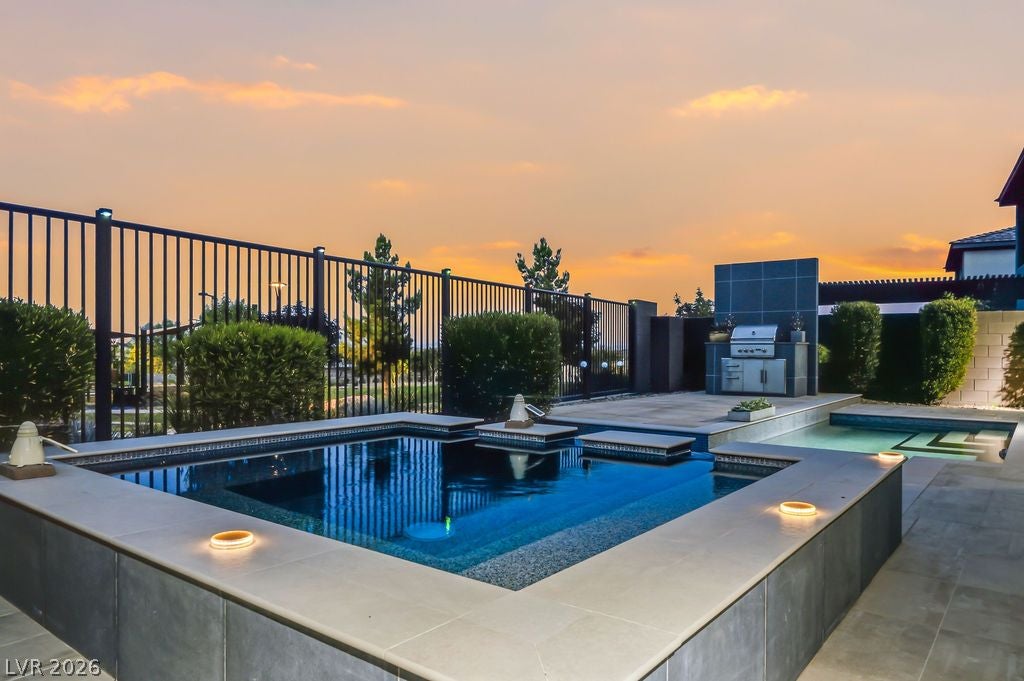
A rare combination of former-model sophistication, Strip views and exceptional outdoor living in gated West Summerlin, this former Toll Brothers sales-office model showcases an exceptional level of builder upgrades, finishes and design detail. The home offers 2,827 sqft, 4 bedrooms and 3.5 baths, with no rear neighbor, an elevated setting overlooking the adjoining community park and Las Vegas Strip. Inside, dramatic architectural details, designer wall treatments, custom lighting, rich flooring and refined contemporary finishes preserve the feel of a professionally designed model home. Expansive windows bring in light while framing the views. The designer kitchen anchors the main living space with striking cabinetry, premium finishes, generous counter space and an oversized island ideal for entertaining and everyday living. Multiple gathering spaces and 2 fireplaces add warmth and visual interest. The first-floor primary suite offers a private retreat with a spa-inspired bath featuring an oversized shower, dual vanities and beautifully appointed finishes. A second first-floor bedroom with its own ensuite bath provides privacy and flexibility for guests or multigenerational living, while two additional bedrooms complete the floor plan. Outside, a private heated pool and spa, built-in barbecue, covered patio and multiple areas for lounging, dining and entertaining create a true indoor-outdoor lifestyle. With no homes directly behind, the backyard opens toward the community park and Las Vegas Strip, while the balcony showcases breathtaking panoramic Strip views as the city lights come alive after sunset. Additional features include a finished garage with storage and EV charging. Select builder-provided furnishings and televisions remain with the home, further preserving its former-model presentation. The model-home pedigree, extensive upgrades, privacy, panoramic Strip views and resort-style outdoor spaces make this one of West Summerlin’s most distinctive offerings.

Save
Ask
Tour
Hide
Share
Listing Snapshot
Price 
$2,499,900
Days On Site 
7 Days
Bedrooms 
4
Inside Area (SqFt) 
2,827 sqft
Total Baths 
4
Full Baths 
3
Partial Baths 
1
Lot Size 
0.14 Acres
Year Built 
2021
MLS® Number 
2810498
Status 
Active
Property Tax 
$10,178
HOA/Condo/Coop Fees 
$69 monthly
Sq Ft Source 
N/A
Friends & Family
Recent Activity
a week agoListing first seen on site
a week agoListing updated with changes from the MLS®
General Features
Acres 
0.14
Attached Garage 
Yes
Direction Faces 
West
Disclosures 
Covenants Restrictions Disclosure
Garage 
Yes
Garage Spaces 
2
Green Energy Efficient 
Windows
Parking 
AttachedElectric Vehicle Charging Station(s)GarageGarage Door OpenerInside EntrancePrivateStorage
Property Sub Type 
Single Family Residence
Security 
Gated Community
Sewer 
Public Sewer
SqFt Total 
2827
Style 
TwoStory
Utilities 
Cable AvailableUnderground Utilities
Water Source 
Public
Zoning 
Single Family
Interior Features
Appliances 
Built-In Gas OvenDouble OvenDryerDishwasherGas CooktopDisposalGas Water HeaterMicrowaveRefrigeratorWater Softener OwnedTankless Water HeaterWasherWater Heater
Cooling 
Ceiling Fan(s)Central AirElectric
Fireplace 
Yes
Fireplace Features 
Family RoomGasGlass Doors
Fireplaces 
2
Flooring 
CarpetTile
Furnished 
Partially
Heating 
Natural GasCentral
Interior 
Ceiling Fan(s)Master Downstairs
Laundry Features 
Electric Dryer HookupGas Dryer HookupMain LevelLaundry RoomSink
Spa 
Yes
Window Features 
Window CoveringsDouble Pane WindowsLow Emissivity WindowsPlantation ShuttersWindow Treatments
Bedroom 2 
Dimensions - 12x12Description - Ceiling Light,Closet,Downstairs,With Bath
Bedroom 3 
Dimensions - 15x12Description - Ceiling Fan,Ceiling Light,Closet,Upstairs
Bedroom 4 
Dimensions - 15x12Description - Ceiling Light,Closet,Upstairs
Den 
Dimensions - 11x10Description - Ceiling Light,Double Doors,Downstairs
Dining Room 
Dimensions - 14x13Description - Dining Area,Kitchen/Dining Room Combo
Kitchen 
Description - Breakfast Nook/Eating Area,Island,Lighting Recessed,Solid Surface Countertops,Stainless Steel Appliances,Tile Flooring,Walk-in Pantry
Living Room 
Dimensions - 18x24Description - Rear,Vaulted Ceiling
Loft 
Dimensions - 19x23Description - Family Room
PrimaryBathroom 
Description - Double Sink,Shower Only
PrimaryBedroom 
Dimensions - 15x13Description - Bedroom With Bath Downstairs,Ceiling Light,Custom Closet,Walk-In Closet(s)
Save
Ask
Tour
Hide
Share
Exterior Features
Construction Details 
FrameStucco
Exterior 
Built-in BarbecueBalconyBarbecuePrivate Yard
Fencing 
BlockBack YardWrought Iron
Lot Features 
Landscaped
Patio And Porch 
PatioCovered
Pool Features 
HeatedIn GroundPrivatePool/Spa ComboCommunity
Private Pool 
Yes
Roof 
Tile
Spa 
Yes
Spa Features 
In Ground
View 
CityPark/GreenbeltMountain(s)
Waterview 
CityPark/GreenbeltMountain(s)
Windows/Doors 
Window CoveringsDouble Pane WindowsLow Emissivity WindowsPlantation ShuttersWindow Treatments
Community Features
Accessibility Features 
Accessible EntranceAccessible Approach with RampAccessible DoorsAccessible Hallway(s)
Association Amenities 
GatedPlaygroundParkPool
Association Dues 
69
Community Features 
PoolGated
Financing Terms Available 
CashConventionalFHAVA Loan
HOA Fee Frequency 
Monthly
Horse Property 
None
Schools
School District
Unknown
Elementary School
Givens, Linda Rankin,Givens, Linda Rankin
Middle School
Becker
High School
Palo Verde
Listing courtesy of Home Realty Center (702) 460-6173


Listing information is provided by Participants of the Greater Las Vegas Association of Realtors. IDX information is provided exclusively for personal, non-commercial use, and may not be used for any purpose other than to identify prospective properties consumers may be interested in purchasing. Information is deemed reliable but not guaranteed. Copyright 2026, Greater Las Vegas Association of Realtors.
Last checked: 2026-09-04 08:12 AM UTC

Neighborhood & Commute
Source: Walkscore
Save
Ask
Tour
Hide
Share