
7565 Spanish Bay DriveLas Vegas, NV 89113
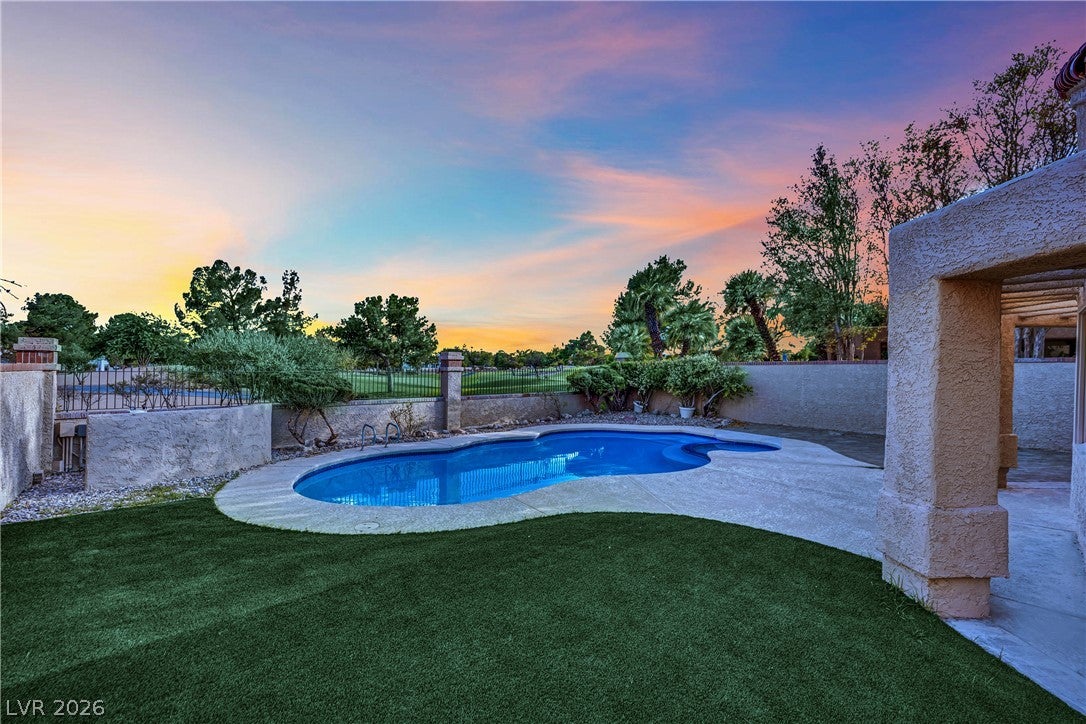
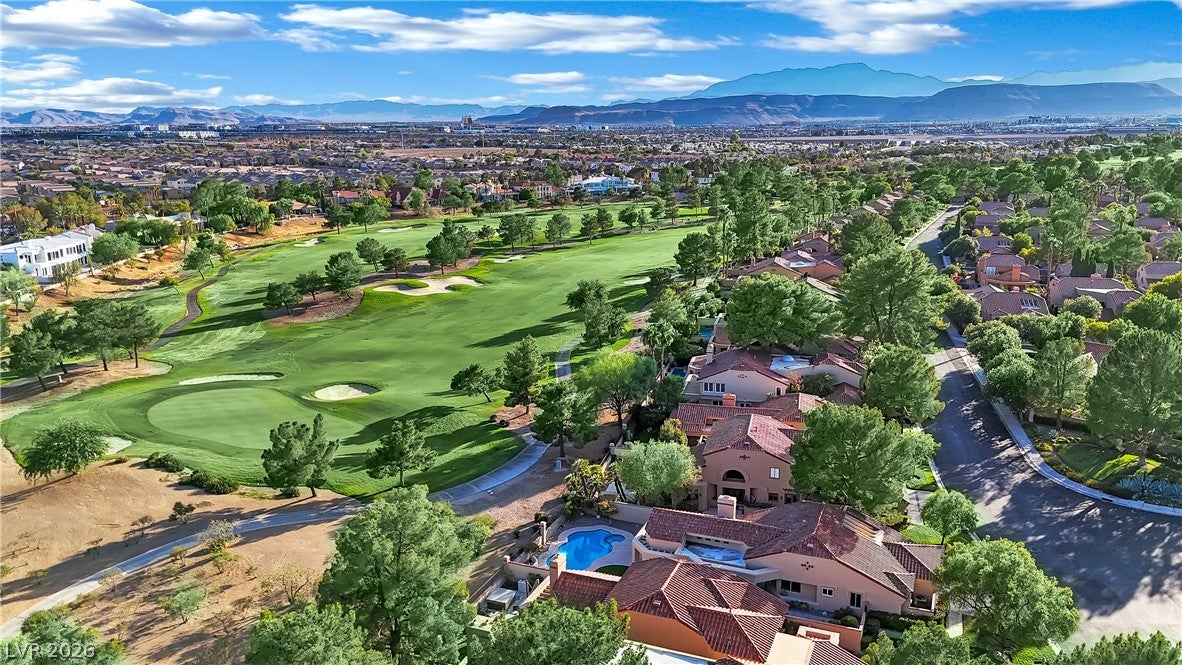
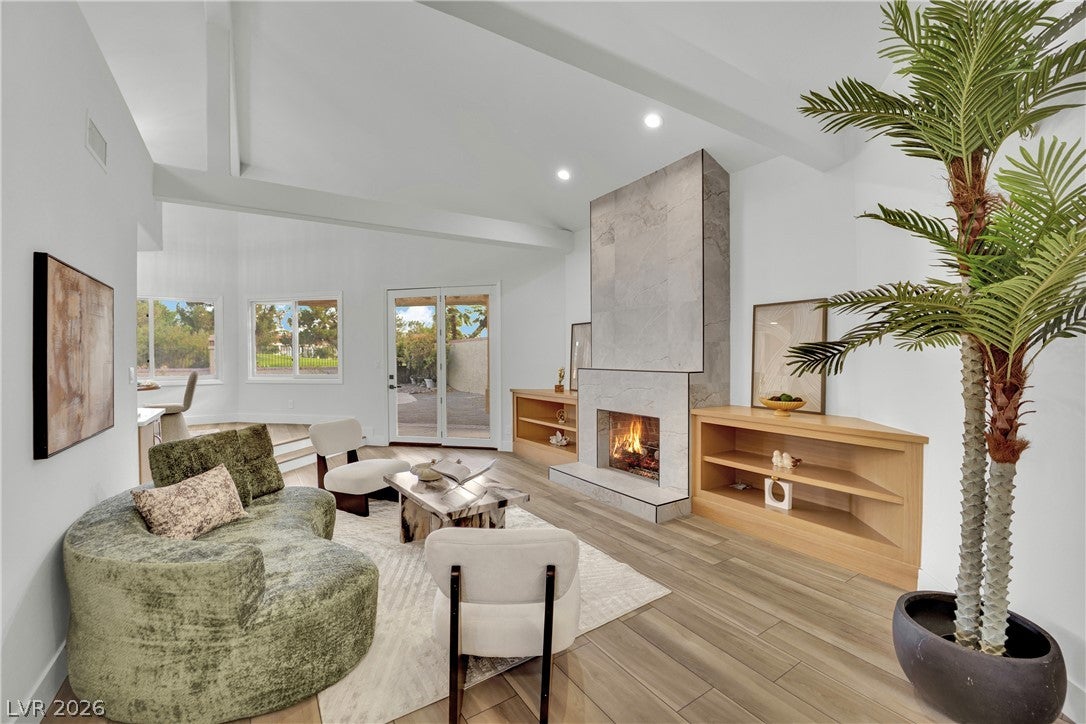
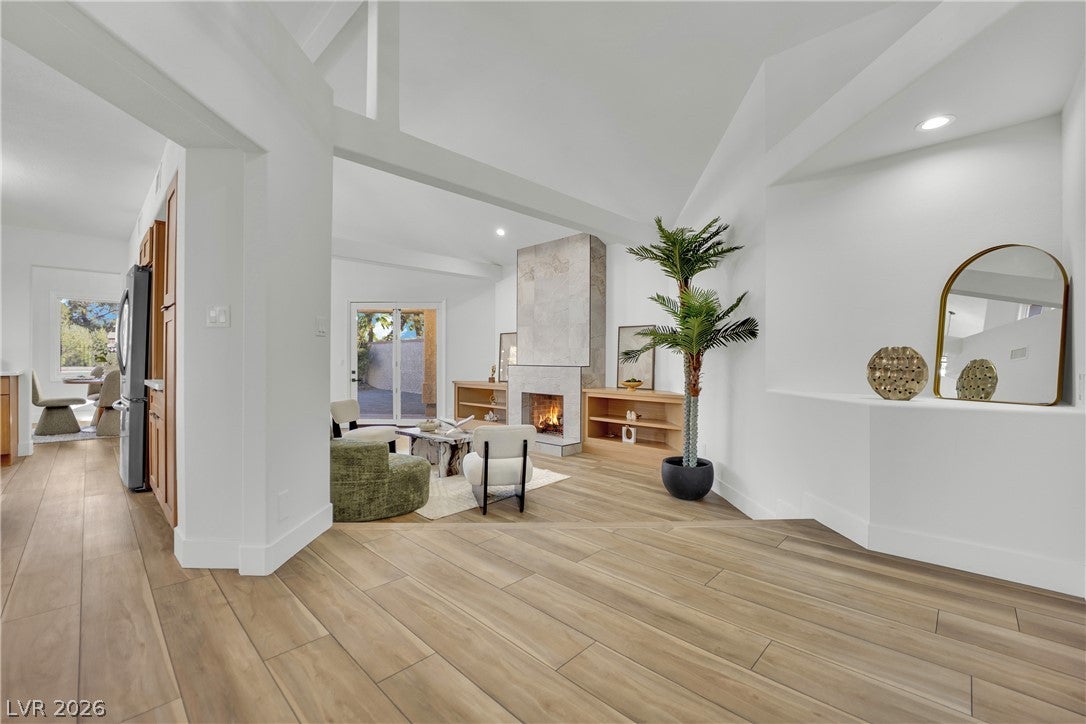
Remodeled single-story Villa in the guard gated community of Spanish Trail Country Club, ideally positioned on a prime oversized golf course lot overlooking Canyon Hole 9. Just moments from the clubhouse & community amenities, this residence combines sophisticated updates with effortless indoor/outdoor living. A beautifully landscaped front patio with mature greenery creates a welcoming arrival. Inside, soaring ceilings & expansive golf course views define the main living spaces. The living room features a striking tile fireplace, custom built-in cabinetry & a modern wet bar. The adjacent formal dining area is positioned to capture the home's spectacular golf course & pool backdrop. The kitchen has been thoughtfully renovated with new cabinetry, countertops, stainless steel appliances & modern finishes. Designed for seamless indoor/outdoor living, the residence offers multiple access points to the backyard & entertaining areas. The primary suite features vaulted ceilings & private access to a secluded section of the backyard. The renovated primary bath includes a walk-in closet with built-ins, dual vanity & a beautifully updated shower & tub combination. Two additional bedrooms are thoughtfully separated throughout the home, providing privacy & flexibility for guests. The expansive backyard is designed for entertaining, featuring a large pool & spa with a freshly replastered finish & new equipment. Multiple seating & gathering areas surround the pool across generous turf & paver spaces, while the southwest-facing orientation provides breathtaking golf course views & colorful sunsets. Residents of Spanish Trail enjoy an exceptional resort style lifestyle with guard gates, roving security, multiple pools including heated pools, spas, tennis & pickleball courts, clubhouse dining, bar & extensive social amenities. The HOA includes front landscape maintenance along with routine exterior & roof maintenance, providing an uncommon level of convenience & value.
| a month ago | Listing first seen on site | |
| a month ago | Listing updated with changes from the MLS® |

Listing information is provided by Participants of the Greater Las Vegas Association of Realtors. IDX information is provided exclusively for personal, non-commercial use, and may not be used for any purpose other than to identify prospective properties consumers may be interested in purchasing. Information is deemed reliable but not guaranteed. Copyright 2026, Greater Las Vegas Association of Realtors.
Last checked: 2026-10-07 01:08 AM UTC
Did you know? You can invite friends and family to your search. They can join your search, rate and discuss listings with you.