Save
Ask
Tour
Hide
Share
$365,000
New Listing

3931 Shetland Pony Street
Las Vegas, NV 89122

For Sale|Single Family Residence|Active
3
Beds
2
Total Baths
2
Full Baths
1,673
SqFt
$218
/SqFt
2007
Built
Subdivision:
Stallion Mountain Estate 2
County:
Clark
Listing courtesy of Century 21 Americana (702) 280-1566
Call Now: 702-553-3109
Is this the listing for you? We can help make it yours.
702-553-3109
3931 Shetland Pony Street3931 Shetland Pony Street3931 Shetland Pony Street3931 Shetland Pony Street
Save
Ask
Tour
Hide
Share

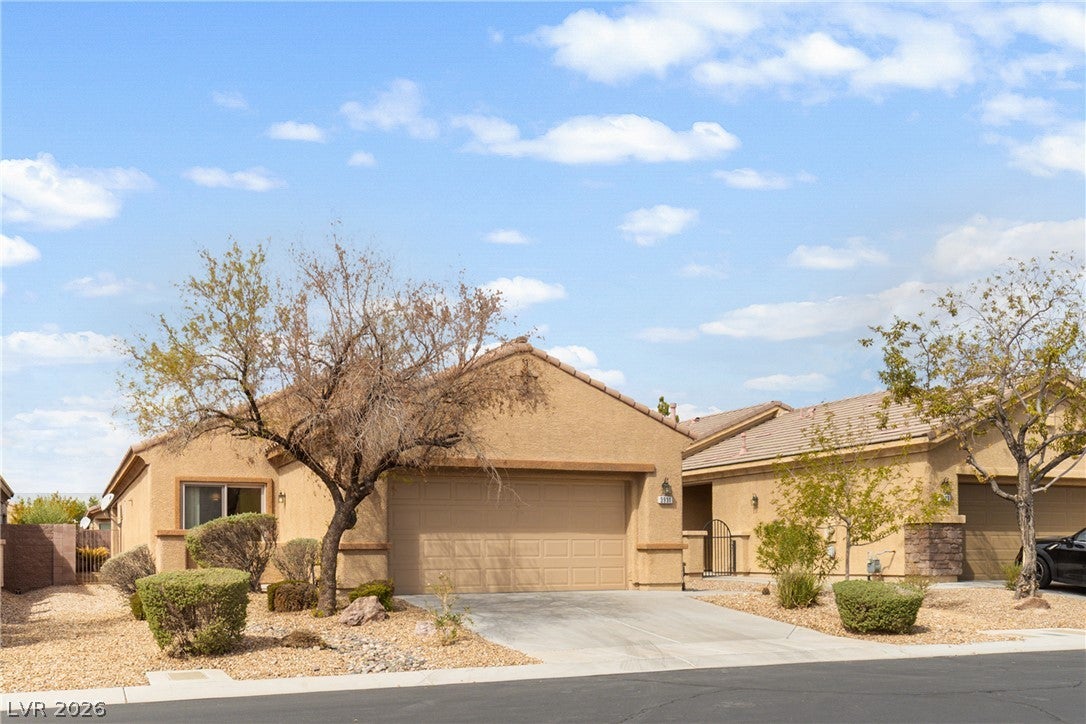
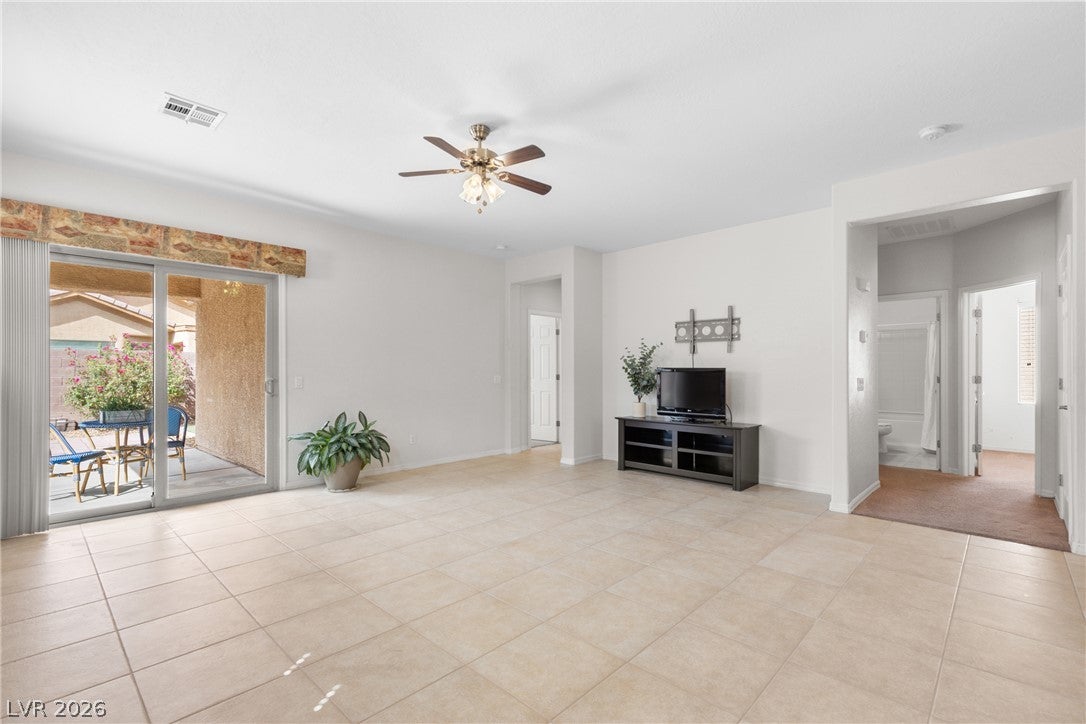
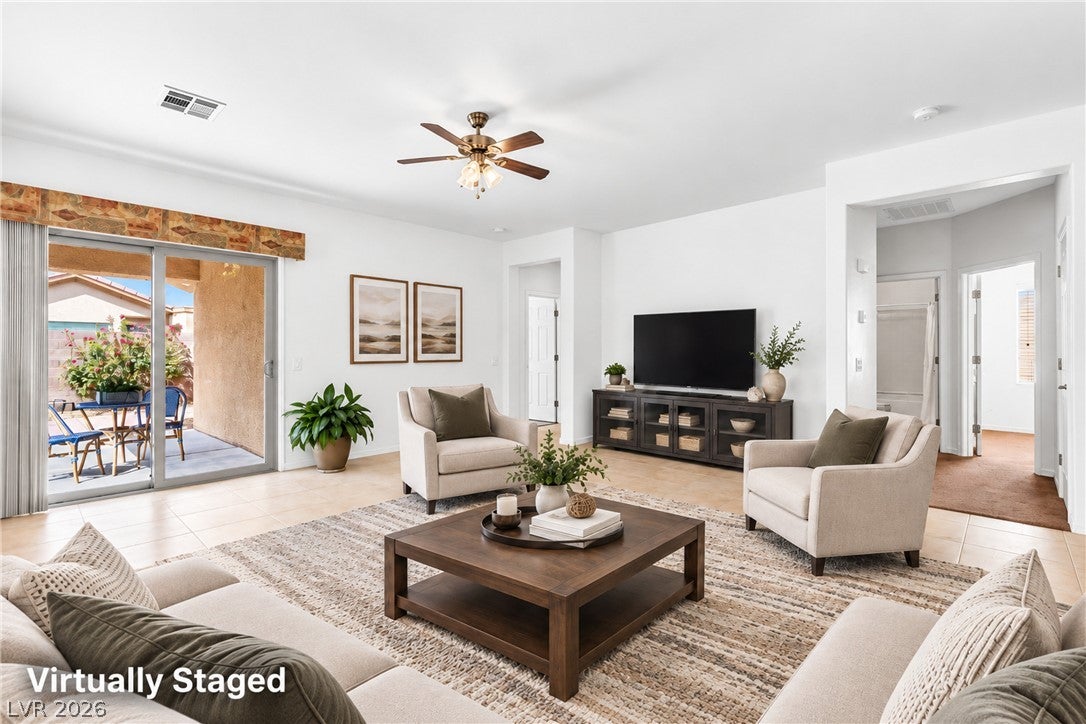
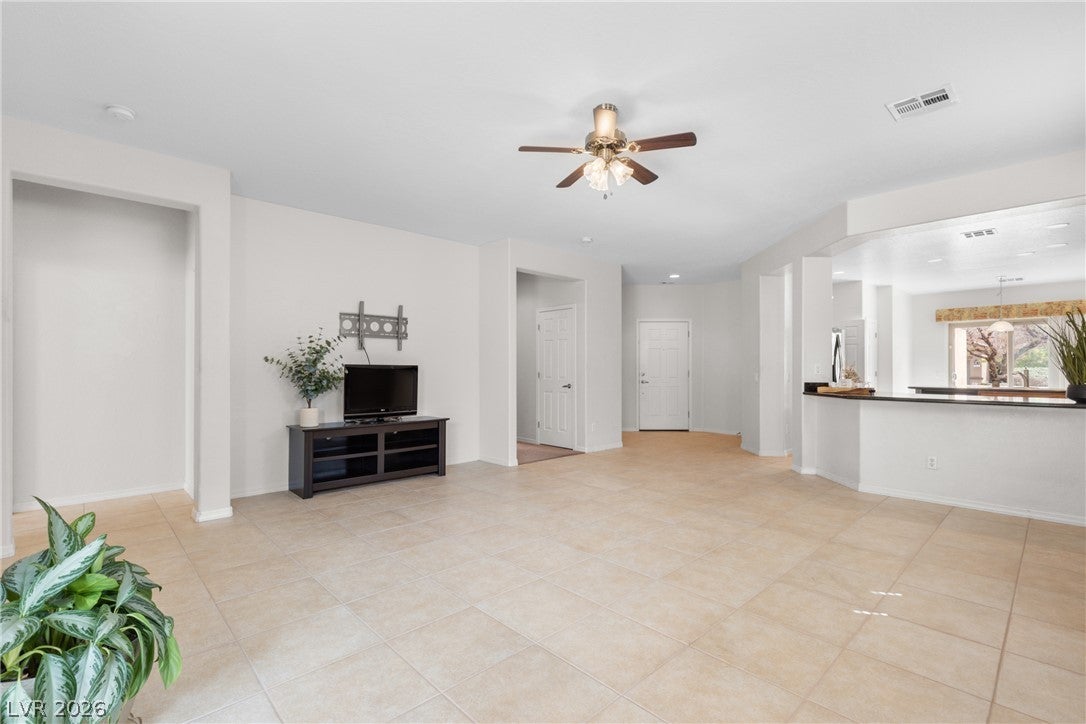
Welcome to easy single-story living in the guard-gated golf course community of Stallion Mountain! This 3-bedroom, 2-bath home offers approximately 1,673 square feet . The kitchen features include black appliances, ample cabinetry, and a charming breakfast nook with direct access to the patio. creating a convenient space for morning coffee or casual dining. The adjacent laundry room includes the washer and dryer for added convenience. The primary suite provides a relaxing retreat with a large walk-in closet and an ensuite bath featuring dual sinks, a separate shower, and a soaking tub. Two additional bedrooms offer flexibility for family, guests, a home office, or hobbies. Step outside to enjoy the finished, low-maintenance backyard, complete with artificial grass and a covered patio—perfect for relaxing outdoors without the upkeep of a traditional lawn. An attached two-car garage provides additional convenience and storage. Enjoy the lifestyle that comes with living in Stallion Mountain, a guard-gated golf course community offering a peaceful residential setting while remaining conveniently located near shopping, dining, entertainment, and the Las Vegas Strip.

Save
Ask
Tour
Hide
Share
Listing Snapshot
Price 
$365,000
Days On Site 
0 Days
Bedrooms 
3
Inside Area (SqFt) 
1,673 sqft
Total Baths 
2
Full Baths 
2
Partial Baths 
N/A
Lot Size 
0.12 Acres
Year Built 
2007
MLS® Number 
2810826
Status 
Active
Property Tax 
$2,486
HOA/Condo/Coop Fees 
$66 monthly
Sq Ft Source 
N/A
Friends & Family
Recent Activity
11 hours agoListing first seen on site
18 hours agoListing updated with changes from the MLS®
General Features
Acres 
0.12
Attached Garage 
Yes
Direction Faces 
East
Disclosures 
Covenants Restrictions Disclosure
Garage 
Yes
Garage Spaces 
2
Parking 
AttachedGaragePrivate
Property Sub Type 
Single Family Residence
Security 
Gated Community
Sewer 
Public Sewer
SqFt Total 
1673
Style 
OneStory
Utilities 
Cable AvailableUnderground Utilities
Water Source 
Public
Zoning 
Single Family
Interior Features
Appliances 
DryerDisposalGas RangeMicrowaveRefrigeratorWasher
Cooling 
Central AirElectric
Flooring 
CarpetTile
Furnished 
Unfurnished
Heating 
Natural GasCentral
Interior 
Master Downstairs
Laundry Features 
Gas Dryer HookupMain Level
Window Features 
Window Coverings
Bedroom 2 
Dimensions - 11x11Description - Ceiling Fan,Ceiling Light,Closet
Bedroom 3 
Dimensions - 12x10Description - Ceiling Fan,Ceiling Light,Closet
Dining Room 
Dimensions - 10x10Description - Dining Area
Kitchen 
Description - Breakfast Bar/Counter
Living Room 
Dimensions - 19x19Description - Built-in Bookcases,Entry Foyer,Front
PrimaryBathroom 
Description - Double Sink,Separate Shower,Separate Tub
PrimaryBedroom 
Dimensions - 18x13Description - Ceiling Fan,Ceiling Light,Walk-In Closet(s)
Save
Ask
Tour
Hide
Share
Exterior Features
Exterior 
Private Yard
Fencing 
Back Yard
Lot Features 
Sprinklers In RearLandscaped
Roof 
Tile
Windows/Doors 
Window Coverings
Community Features
Accessibility Features 
Accessible Entrance
Association Amenities 
GatedSecurity
Association Fee 
$66.0
Association Fee Frequency 
Monthly
Community Features 
Gated
Horse Property 
None
Financing Terms Available 
CashConventionalFHAVA Loan
Schools
School District
Unknown
Elementary School
Cunnngham,Cunnngham
Middle School
Harney Kathleen & Tim
High School
Chaparral
Listing courtesy of Century 21 Americana (702) 280-1566


Listing information is provided by Participants of the Greater Las Vegas Association of Realtors. IDX information is provided exclusively for personal, non-commercial use, and may not be used for any purpose other than to identify prospective properties consumers may be interested in purchasing. Information is deemed reliable but not guaranteed. Copyright 2026, Greater Las Vegas Association of Realtors.
Last checked: 2026-09-23 02:48 PM UTC

Neighborhood & Commute
Source: Walkscore
Save
Ask
Tour
Hide
Share