Save
Ask
Tour
Hide
Share
$649,000
13 Days On Site

2305 Bear Valley Street
Las Vegas, NV 89128

For Sale|Single Family Residence|Active
3
Beds
3
Total Baths
2
Full Baths
1
Partial Bath
2,478
SqFt
$262
/SqFt
1989
Built
Subdivision:
South Shores Rampart
County:
Clark
Listing courtesy of Freedom Realty LLC (702) 378-7777
Call Now: 702-553-3109
Is this the listing for you? We can help make it yours.
702-553-3109
2305 Bear Valley Street2305 Bear Valley Street2305 Bear Valley Street2305 Bear Valley Street
Save
Ask
Tour
Hide
Share

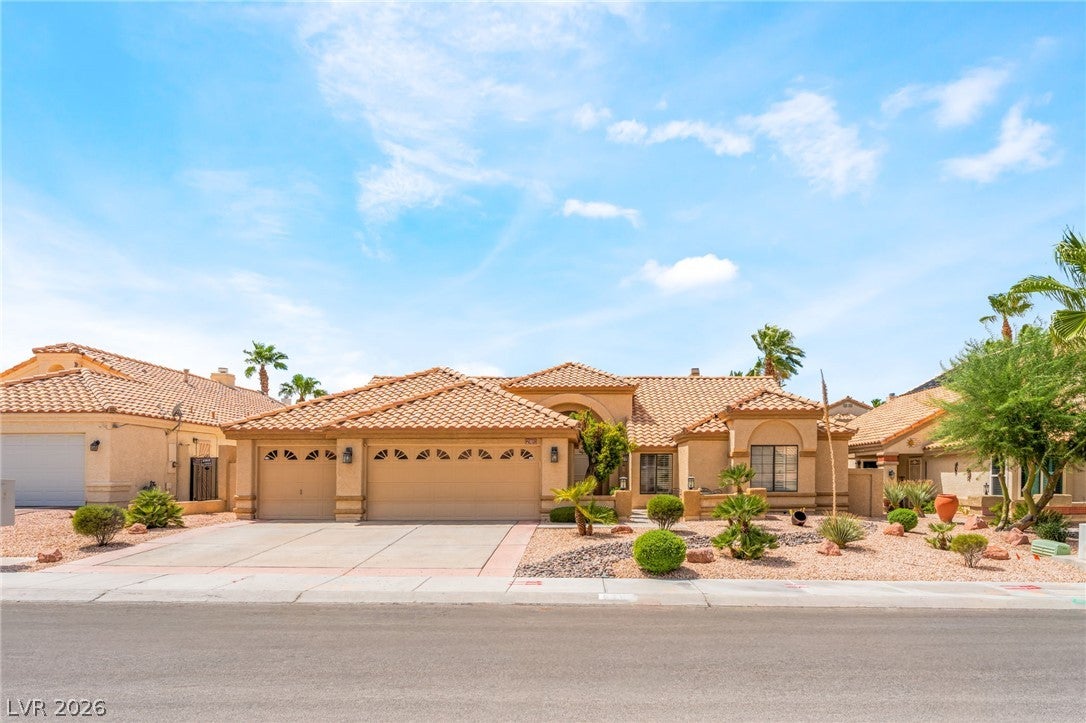
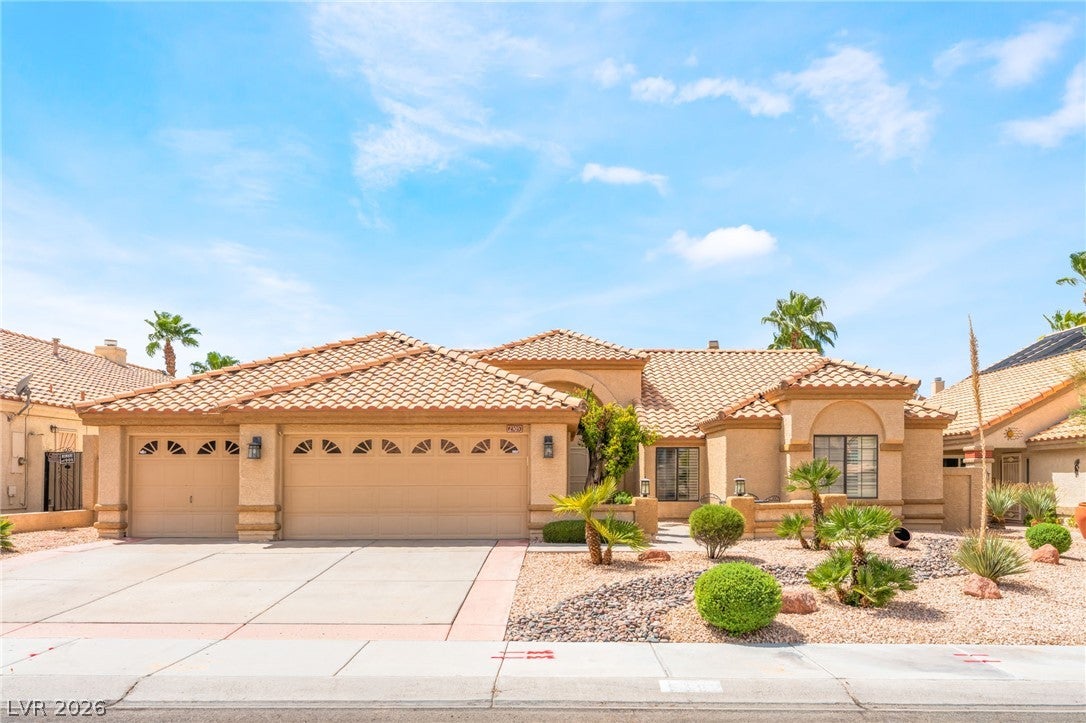
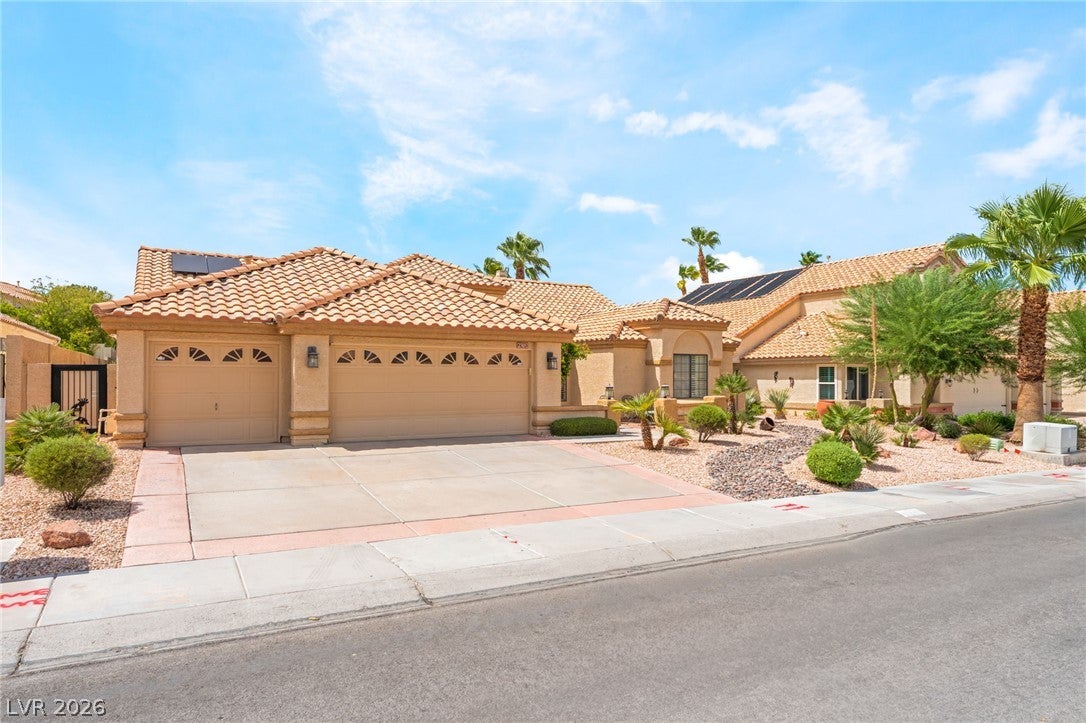
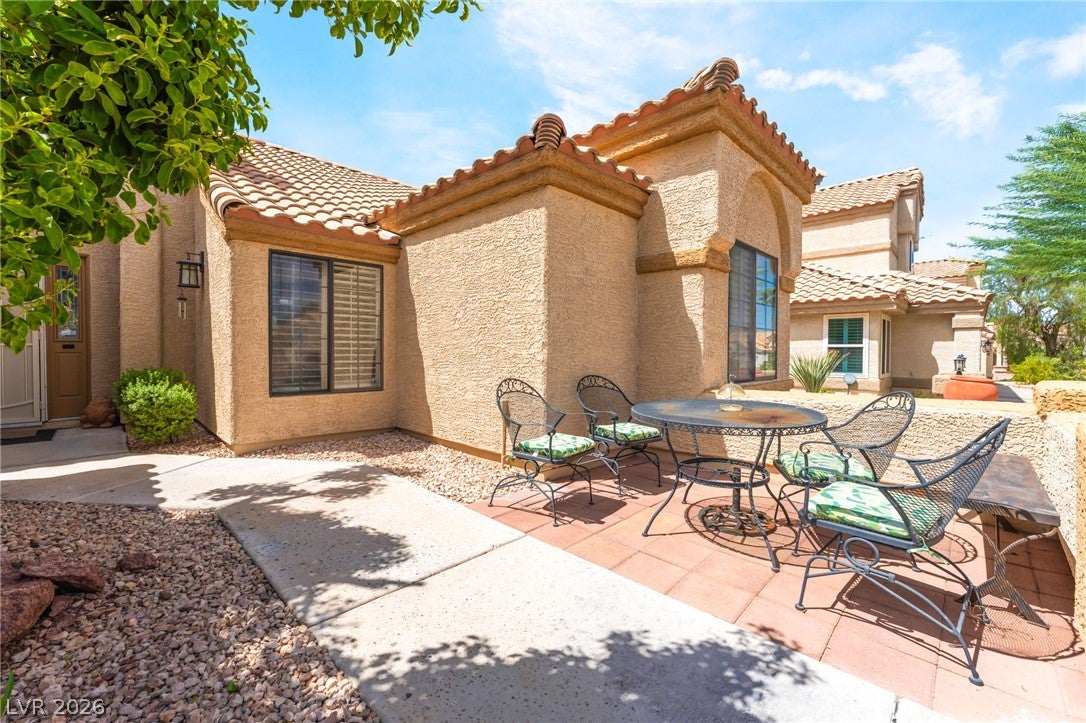
Spanish tile roofing and stucco finishes define this classic desert facade, welcoming you to this single-story residence situated on a larger fenced lot. Sidewalks line the street outside this home, which features a spacious layout with three bedrooms, two full bathrooms, and one half bathroom. Inside this 2,478-square-foot home, the spaces are defined by a mix of hardwood, wood, and tile flooring, highlighted by vaulted ceilings and plantation shutters. The kitchen is equipped with granite countertops, wood cabinetry, and tile flooring, opening to an adjacent dining area complete with a bay window. Built-in features, pot shelves, and ceiling fans are found throughout, while a dedicated laundry room offers a sink and direct exterior access. The primary bedroom is a comfortable retreat with wood flooring, a dual-sided fireplace connecting to the primary bathroom, and a walk-in closet featuring built-in features and laminate flooring. This home is also equipped with a central vacuum, central air, central heating, and an owned alarm system. Outside, a paved concrete courtyard and covered patio offer space to enjoy the desert climate, complete with a barbecue stub and an outside fireplace. The fenced backyard features an in-ground pool and integrated spa combo with a waterfall, surrounded by mature palm trees. Backyard access, a dog run, and a 3-car garage complete the exterior amenities. Solar will be paid off at close of escrow.

Save
Ask
Tour
Hide
Share
Listing Snapshot
Price 
$649,000
Days On Site 
13 Days
Bedrooms 
3
Inside Area (SqFt) 
2,478 sqft
Total Baths 
3
Full Baths 
2
Partial Baths 
1
Lot Size 
0.19 Acres
Year Built 
1989
MLS® Number 
2810917
Status 
Active
Property Tax 
$4,165
HOA/Condo/Coop Fees 
$30.67 monthly
Sq Ft Source 
N/A
Friends & Family
Recent Activity
2 weeks agoListing first seen on site
2 weeks agoListing updated with changes from the MLS®
General Features
Acres 
0.19
Attached Garage 
Yes
Direction Faces 
East
Disclosures 
Covenants Restrictions Disclosure
Energy Features 
Solar
Garage 
Yes
Garage Spaces 
3
Parking 
AttachedGarageInside EntrancePrivateWorkshop in Garage
Property Sub Type 
Single Family Residence
Sewer 
Public Sewer
SqFt Total 
2478
Style 
OneStory
Utilities 
Cable Available
Water Source 
Public
Zoning 
Single Family
Interior Features
Appliances 
DryerDisposalGas RangeRefrigeratorWasher
Cooling 
Ceiling Fan(s)Central AirElectric
Electric 
Photovoltaics Seller Owned
Fireplace 
Yes
Fireplace Features 
BathGasLiving Room
Fireplaces 
2
Flooring 
LaminateTile
Furnished 
Unfurnished
Heating 
Natural GasCentral
Interior 
Ceiling Fan(s)Master Downstairs
Laundry Features 
Gas Dryer HookupMain LevelLaundry Room
Spa 
Yes
Window Features 
Window CoveringsPlantation Shutters
Bedroom 2 
Dimensions - 15x11Description - Downstairs
Bedroom 3 
Dimensions - 12x10Description - Downstairs
Dining Room 
Dimensions - 12x11Description - Formal Dining Room
Family Room 
Dimensions - 19x12Description - Separate Family Room
Kitchen 
Description - Breakfast Nook/Eating Area,Island,Tile Countertops,Tile Flooring
Living Room 
Dimensions - 21x15Description - Formal
PrimaryBathroom 
Description - Double Sink
PrimaryBedroom 
Dimensions - 23x14Description - Bedroom With Bath Downstairs,Walk-In Closet(s)
Save
Ask
Tour
Hide
Share
Exterior Features
Exterior 
CourtyardPrivate Yard
Fencing 
FencedBlockBack Yard
Lot Features 
Landscaped
Patio And Porch 
PatioPorchCovered
Pool Features 
In GroundPrivate
Private Pool 
Yes
Roof 
Tile
Spa 
Yes
Windows/Doors 
Window CoveringsPlantation Shutters
Community Features
Association Dues 
92
Financing Terms Available 
CashConventionalFHAVA Loan
HOA Fee Frequency 
Quarterly
Horse Property 
None
Schools
School District
Unknown
Elementary School
Bryan, Richard H.,Bryan, Richard H.
Middle School
Becker
High School
Cimarron-Memorial
Listing courtesy of Freedom Realty LLC (702) 378-7777


Listing information is provided by Participants of the Greater Las Vegas Association of Realtors. IDX information is provided exclusively for personal, non-commercial use, and may not be used for any purpose other than to identify prospective properties consumers may be interested in purchasing. Information is deemed reliable but not guaranteed. Copyright 2026, Greater Las Vegas Association of Realtors.
Last checked: 2026-09-04 07:26 AM UTC

Neighborhood & Commute
Source: Walkscore
Save
Ask
Tour
Hide
Share