Save
Ask
Tour
Hide
Share
$1,050,000
New Listing

72 Rezzonico Drive
Henderson, NV 89011

For Sale|Single Family Residence|Active
4
Beds
5
Total Baths
3
Full Baths
2
Partial Baths
3,603
SqFt
$291
/SqFt
2014
Built
Subdivision:
Lake Las Vegas
County:
Clark
Listing courtesy of More Realty Incorporated (702) 499-4100
Call Now: 702-553-3109
Is this the listing for you? We can help make it yours.
702-553-3109
Upcoming Open Houses
Sat, Sep 5, 11:00 AM - 2:00 PM
72 Rezzonico Drive72 Rezzonico Drive72 Rezzonico Drive72 Rezzonico Drive
Save
Ask
Tour
Hide
Share

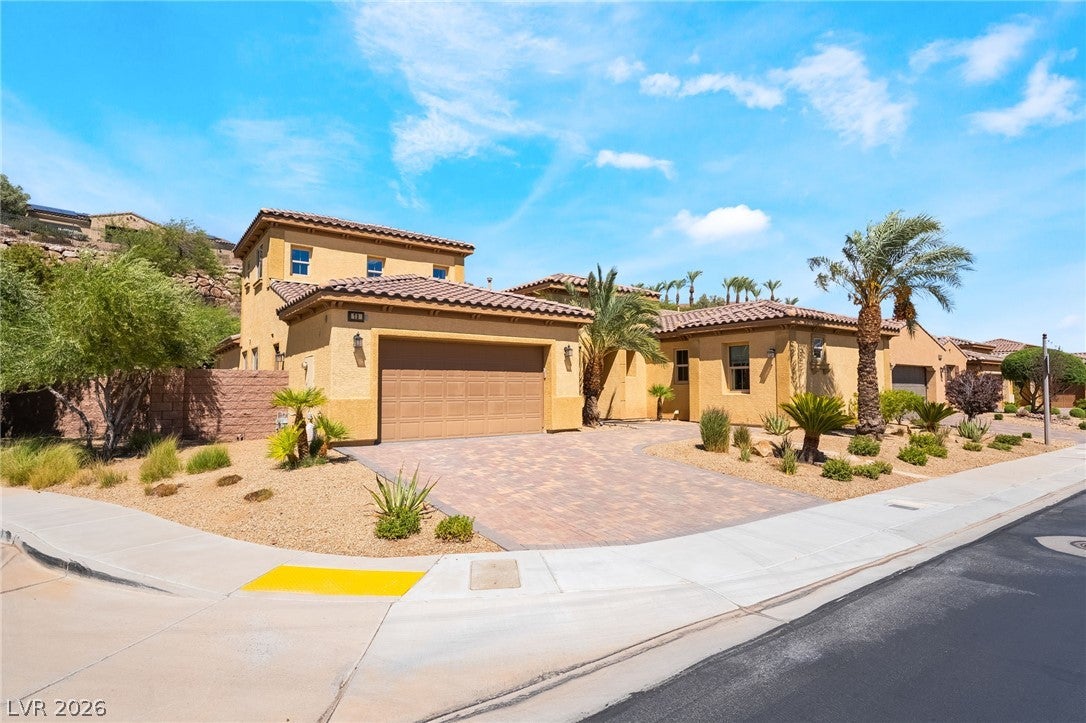
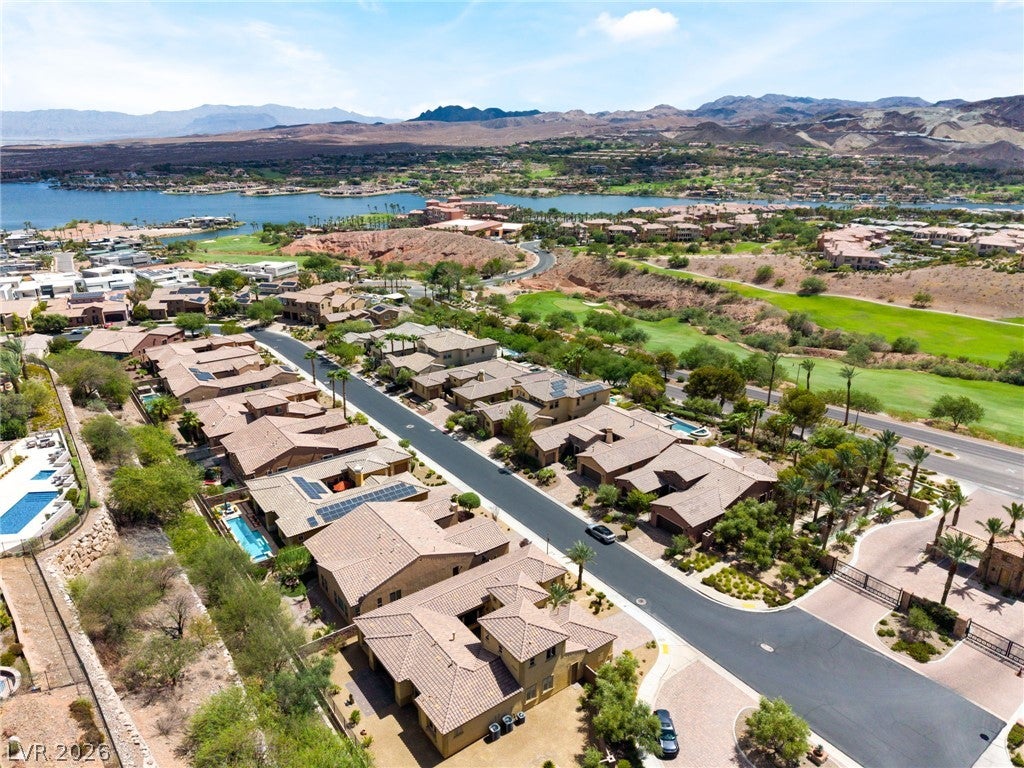
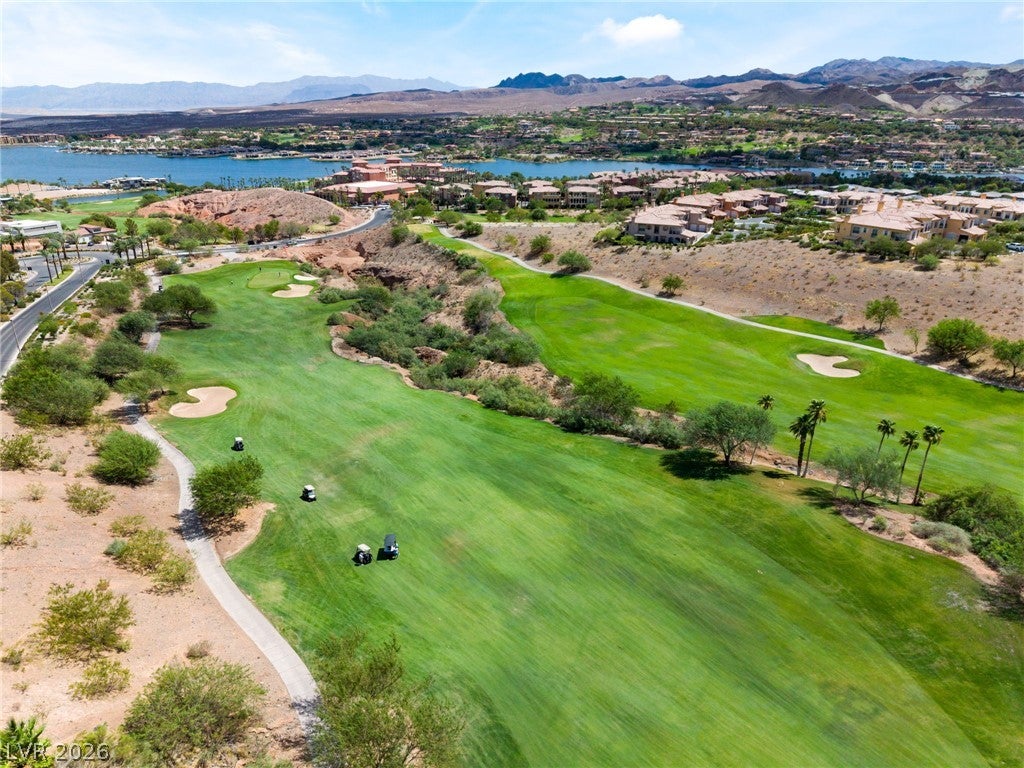
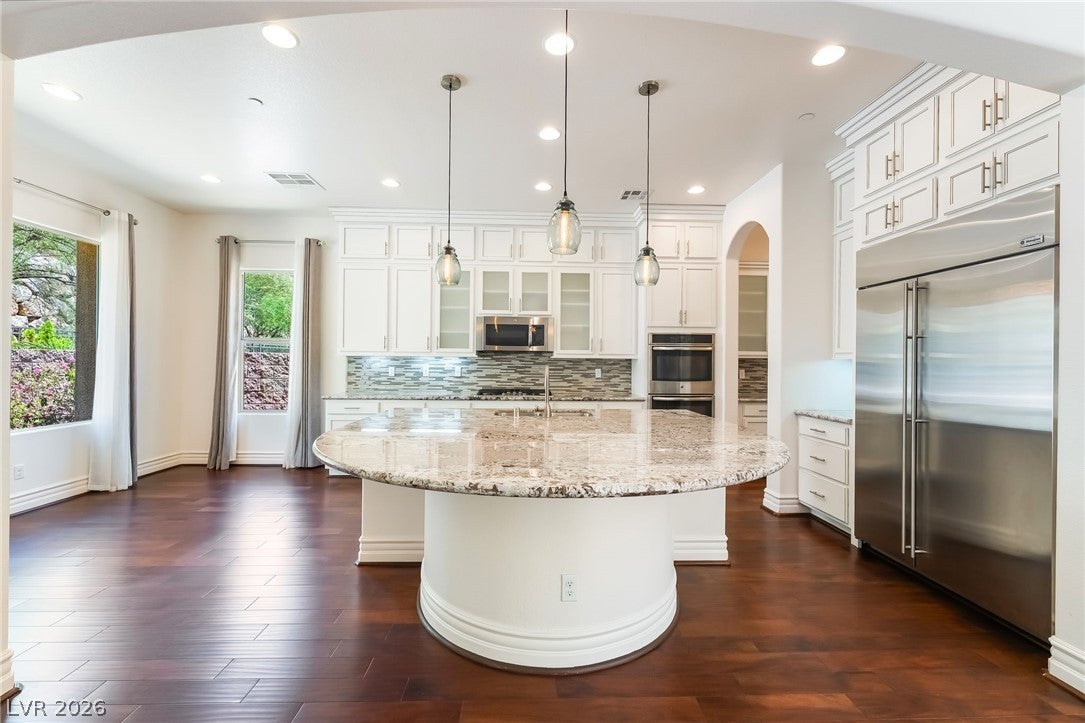
Step past the private Mediterranean courtyard gate into a desert sanctuary defined by effortless European elegance and resort-style tranquility. Positioned moments from the shoreline and vibrant bistros of The Village at Lake Las Vegas, this distinguished single-story residence captures an immediate sense of arrival, pairing architectural romance with modern scale. Inside, soaring ceilings, sculptural archways, and rich hardwood floors establish a refined, curated aesthetic. The central living space flows naturally into a chef’s kitchen curated for entertaining: crisp floor-to-ceiling cabinetry with frosted-glass display uppers, a contrasting furniture-grade island finished in slab granite, a luminous mosaic tile backsplash, and premium stainless appliances, including double wall ovens and built-in refrigeration. Broad glass sliders dissolve the boundary between indoors and the central courtyard loggia, framing effortless indoor-outdoor flow and gentle desert breezes. Offering a rare four-bedroom, four and ½ -bathroom footprint. The premier bed with ensuite bath configuration currently available within Lake Las Vegas. The layout delivers unmatched versatility. This home features a rare attached upstairs Casita. The expansive primary wing provides a quiet retreat, complete with an arched sitting alcove and an ensuite bath featuring rich espresso cabinetry, double vanities, an oversized frameless glass shower, and a deep soaking tub. Framed by manicured desert palms, paver motor court detailing, and tile-roofed classicism, this home is more than a residence it is an authentic lakeside retreat.

Save
Ask
Tour
Hide
Share
Listing Snapshot
Price 
$1,050,000
Days On Site 
0 Days
Bedrooms 
4
Inside Area (SqFt) 
3,603 sqft
Total Baths 
5
Full Baths 
3
Partial Baths 
2
Lot Size 
0.22 Acres
Year Built 
2014
MLS® Number 
2811075
Status 
Active
Property Tax 
$6,221
HOA/Condo/Coop Fees 
$153 monthly
Sq Ft Source 
N/A
Friends & Family
Recent Activity
16 hours agoListing first seen on site
23 hours agoListing updated with changes from the MLS®
General Features
Acres 
0.22
Attached Garage 
Yes
Direction Faces 
South
Disclosures 
Covenants Restrictions Disclosure
Garage 
Yes
Garage Spaces 
2
Green Energy Efficient 
DoorsWindows
Parking 
AttachedGarageGarage Door OpenerInside EntrancePrivate
Property Sub Type 
Single Family Residence
Security 
Gated Community
Sewer 
Public Sewer
SqFt Total 
3603
Style 
OneStory
Utilities 
Underground Utilities
Water Source 
Public
Zoning 
Single Family
Interior Features
Appliances 
Built-In Gas OvenDouble OvenDryerDishwasherGas CooktopDisposalMicrowaveRefrigeratorWasher
Cooling 
Ceiling Fan(s)Central AirElectric
Fireplace 
Yes
Fireplace Features 
GasLiving Room
Fireplaces 
1
Flooring 
CarpetCeramic TileHardwoodTile
Furnished 
Unfurnished
Heating 
Natural GasCentral
Interior 
Ceiling Fan(s)Master Downstairs
Laundry Features 
Gas Dryer HookupLaundry Room
Window Features 
Window CoveringsDouble Pane WindowsDrapesInsulated Windows
Bedroom 2 
Dimensions - 17x12Description - Ceiling Fan,Ceiling Light,Closet,With Bath
Bedroom 3 
Dimensions - 18x11Description - Ceiling Fan,Ceiling Light,Closet,With Bath
Bedroom 4 
Dimensions - 16x13Description - Ceiling Fan,Ceiling Light,Closet,Upstairs,With Bath
Dining Room 
Dimensions - 17x11Description - Formal Dining Room,Living Room/Dining Combo
Family Room 
Dimensions - 20x17Description - Ceiling Fan,Separate Family Room
Kitchen 
Dimensions - 13x12Description - Breakfast Nook/Eating Area,Butler Pantry,Custom Cabinets,Granite Countertops,Hardwood Flooring,Island,Lighting Recessed,Stainless Steel Appliances
PrimaryBathroom 
Description - Double Sink,Make Up Table,Separate Shower,Separate Tub
PrimaryBedroom 
Dimensions - 21x16Description - Ceiling Fan,Ceiling Light,Sitting Room,Walk-In Closet(s)
Save
Ask
Tour
Hide
Share
Exterior Features
Exterior 
Private Yard
Fencing 
BlockBack Yard
Lot Features 
Landscaped
Other Structures 
Guest House
Patio And Porch 
PatioCovered
Pool Features 
Community
Roof 
Tile
Windows/Doors 
Window CoveringsDouble Pane WindowsDrapesInsulated Windows
Community Features
Association Amenities 
ClubhouseDog ParkFitness CenterGolf CourseGatedParkPoolSpa/Hot TubSecurityTennis Court(s)
Association Dues 
153
Community Features 
PoolGated
Financing Terms Available 
CashConventionalVA Loan
HOA Fee Frequency 
Monthly
Horse Property 
None
Schools
School District
Unknown
Elementary School
Josh, Stevens,Josh, Stevens
Middle School
Brown B. Mahlon
High School
Basic Academy
Listing courtesy of More Realty Incorporated (702) 499-4100


Listing information is provided by Participants of the Greater Las Vegas Association of Realtors. IDX information is provided exclusively for personal, non-commercial use, and may not be used for any purpose other than to identify prospective properties consumers may be interested in purchasing. Information is deemed reliable but not guaranteed. Copyright 2026, Greater Las Vegas Association of Realtors.
Last checked: 2026-09-04 05:54 AM UTC

Neighborhood & Commute
Source: Walkscore
Save
Ask
Tour
Hide
Share