Save
Ask
Tour
Hide
Share
$1,095,000
2 Days On Site

THE MARTIN
4471 Dean Martin Drive 810
Las Vegas, NV 89103

For Sale|Residential|Active
2
Beds
3
Total Baths
3
Partial Baths
1,962
SqFt
$558
/SqFt
2007
Built
Subdivision:
Panorama Tower Phase Iii
County:
Clark
Listing courtesy of Simply Vegas (702) 533-8873
Call Now: 702-553-3109
Is this the listing for you? We can help make it yours.
702-553-3109
4471 Dean Martin Drive 8104471 Dean Martin Drive 8104471 Dean Martin Drive 8104471 Dean Martin Drive 810
Save
Ask
Tour
Hide
Share

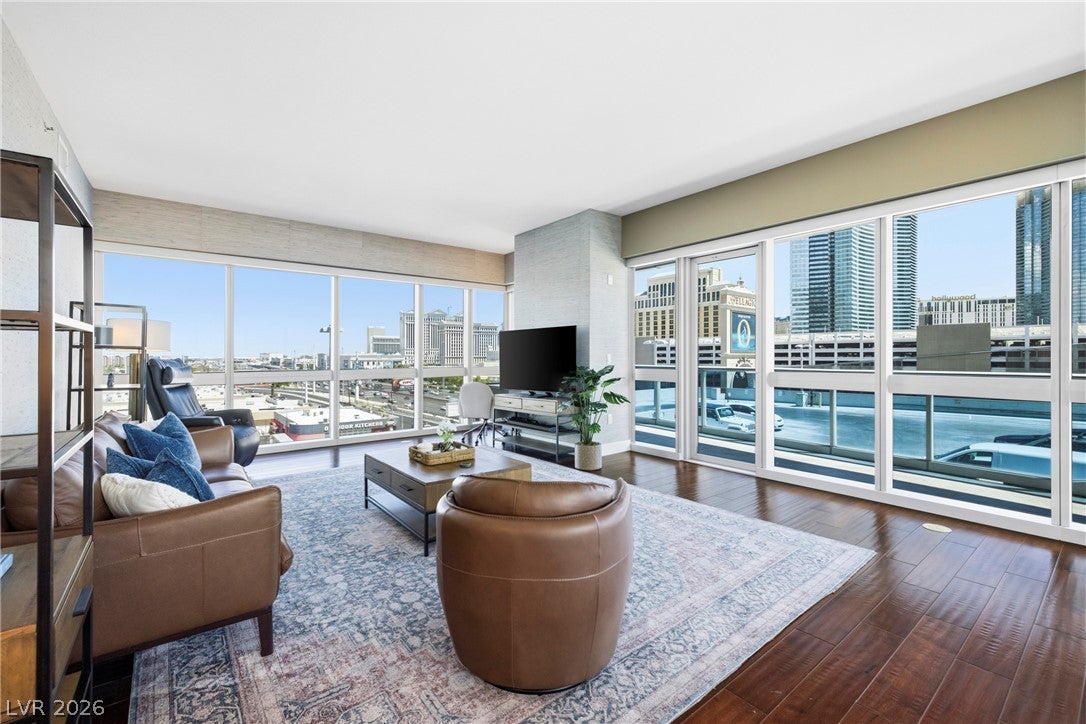
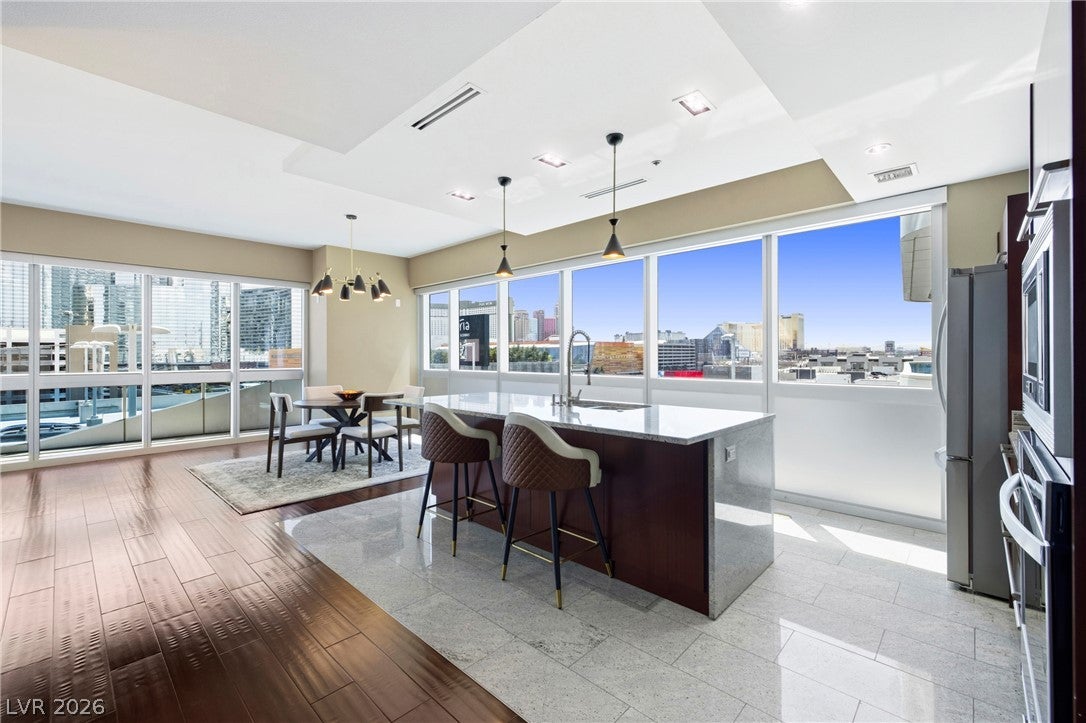
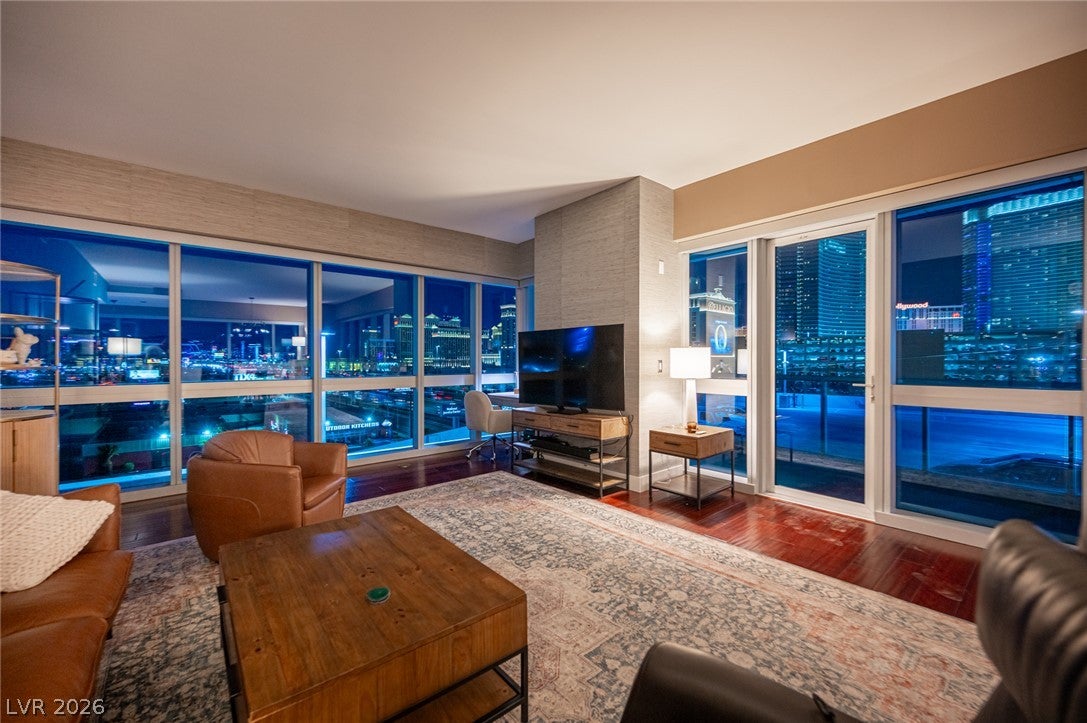
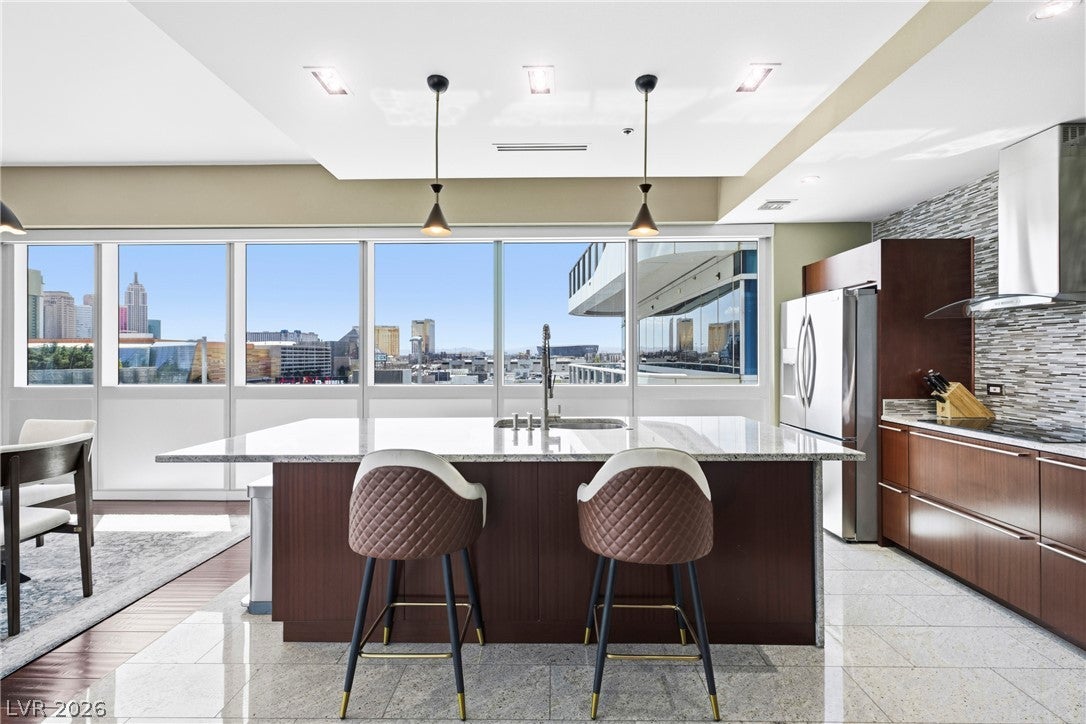
Strip views from every angle. This 2-bedroom, 3-bath high-rise residence at 4471 Dean Martin Dr blends elevated design with an unbeatable location — a short stroll to the Strip. Floor-to-ceiling windows fill the open-concept layout with natural light and frame those views day and night. The chef-inspired kitchen is finished with granite countertops and custom cabinetry, opening seamlessly into the living and dining space — built for both everyday living and entertaining. Both bedrooms are true en-suites, each with its own private bathroom, giving guests and owners a genuine sense of privacy. Sleek wood floors run throughout, smart storage solutions keep the space clean and functional, and in-unit laundry adds everyday convenience. Step outside to a private terrace and take in the Strip skyline. Building amenities include 24-hour concierge, valet, a resort-style pool and spa, and a fitness center — full-service high-rise living, moments from world-class dining, entertainment, and nightlife. This home is move-in ready for an owner who wants the Strip lifestyle without the Strip noise.

Save
Ask
Tour
Hide
Share
Listing Snapshot
Price 
$1,095,000
Days On Site 
2 Days
Bedrooms 
2
Inside Area (SqFt) 
1,962 sqft
Total Baths 
3
Full Baths 
N/A
Partial Baths 
3
Lot Size 
N/A
Year Built 
2007
MLS® Number 
2811174
Status 
Active
Property Tax 
$5,429
HOA/Condo/Coop Fees 
$1,579 monthly
Sq Ft Source 
N/A
Friends & Family
Recent Activity
3 days agoListing first seen on site
3 days agoListing updated with changes from the MLS®
General Features
Disclosures 
Covenants Restrictions Disclosure
Green Energy Efficient 
Windows
Parking 
AssignedCoveredValetGuest
Parking Spaces 
1
Pets 
Number LimitSize LimitYes
Security 
Closed Circuit Camera(s)24 Hour Security
SqFt Total 
1962
Style 
HighRise
Utilities 
Electricity Available
Interior Features
Appliances 
Built-In Electric OvenDryerDishwasherElectric CooktopDisposalMicrowaveRefrigeratorWasher
Cooling 
Electric
Flooring 
Ceramic TileVinylTile
Heating 
CentralElectric
Interior 
Smart Thermostat
Laundry Features 
Electric Dryer HookupLaundry Room
Window Features 
Window CoveringsLow Emissivity WindowsTinted WindowsWindow Treatments
Bedroom 2 
Dimensions - 13x12Description - Closet
Dining Room 
Dimensions - 12x11Description - Dining Area
Family Room 
Dimensions - 23x18Description - Vaulted Ceiling
Kitchen 
Description - Granite Countertops,Island,Luxury Vinyl Plank,Stainless Steel Appliances
PrimaryBathroom 
Description - Double Sink
PrimaryBedroom 
Dimensions - 16x11Description - Closet
Save
Ask
Tour
Hide
Share
Exterior Features
Patio And Porch 
Terrace
Pool Features 
AssociationCommunity
View 
City
Waterview 
City
Windows/Doors 
Window CoveringsLow Emissivity WindowsTinted WindowsWindow Treatments
Community Features
Association Amenities 
Dog ParkFitness CenterPoolSpa/Hot TubConciergeElevator(s)
Association Dues 
1579
Community Features 
Pool
Financing Terms Available 
CashConventionalVA Loan
HOA Fee Frequency 
Monthly
Schools
School District
Unknown
Elementary School
Thiriot, Joseph E.,Thiriot, Joseph E.
Middle School
Sawyer Grant
High School
Clark Ed. W.
Listing courtesy of Simply Vegas (702) 533-8873


Listing information is provided by Participants of the Greater Las Vegas Association of Realtors. IDX information is provided exclusively for personal, non-commercial use, and may not be used for any purpose other than to identify prospective properties consumers may be interested in purchasing. Information is deemed reliable but not guaranteed. Copyright 2026, Greater Las Vegas Association of Realtors.
Last checked: 2026-09-05 10:53 AM UTC

Neighborhood & Commute
Source: Walkscore
Save
Ask
Tour
Hide
Share