Save
Ask
Tour
Hide
Share
$625,000
4 Days On Site

7547 Brightwood Drive
Las Vegas, NV 89123

For Sale|Single Family Residence|Active
5
Beds
3
Total Baths
3
Full Baths
2,469
SqFt
$253
/SqFt
1991
Built
Subdivision:
Paradise #2-Lewis Homes
County:
Clark
Listing courtesy of Signature Real Estate Group (661) 547-2106
Call Now: 702-553-3109
Is this the listing for you? We can help make it yours.
702-553-3109
7547 Brightwood Drive7547 Brightwood Drive7547 Brightwood Drive7547 Brightwood Drive
Save
Ask
Tour
Hide
Share

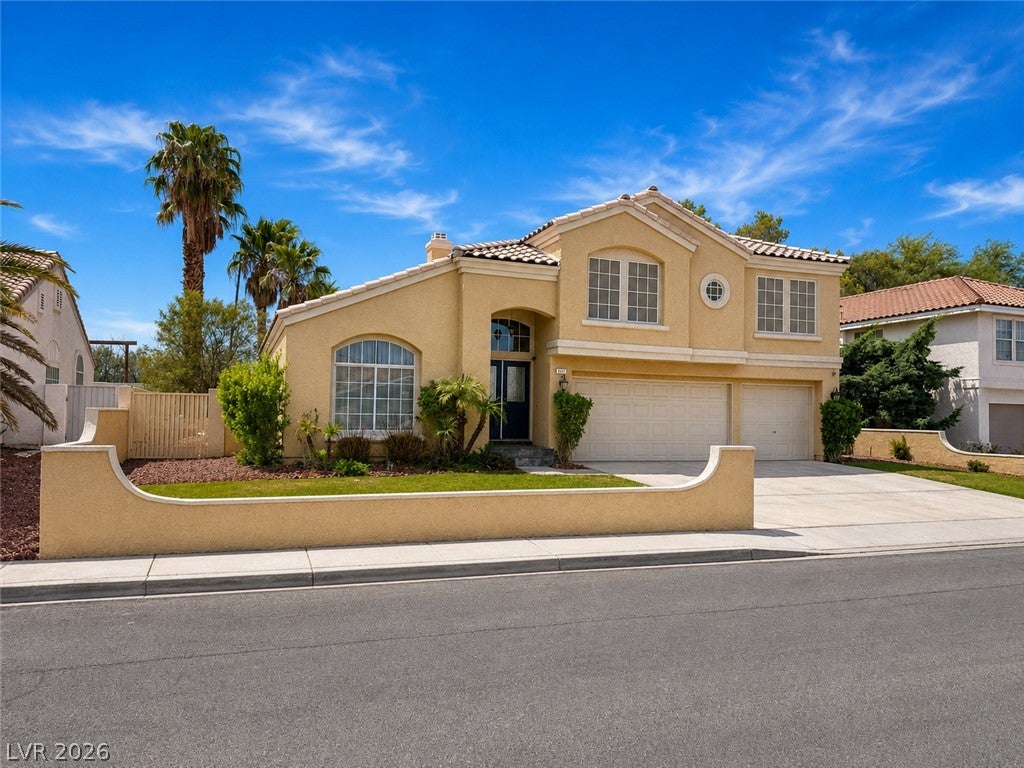
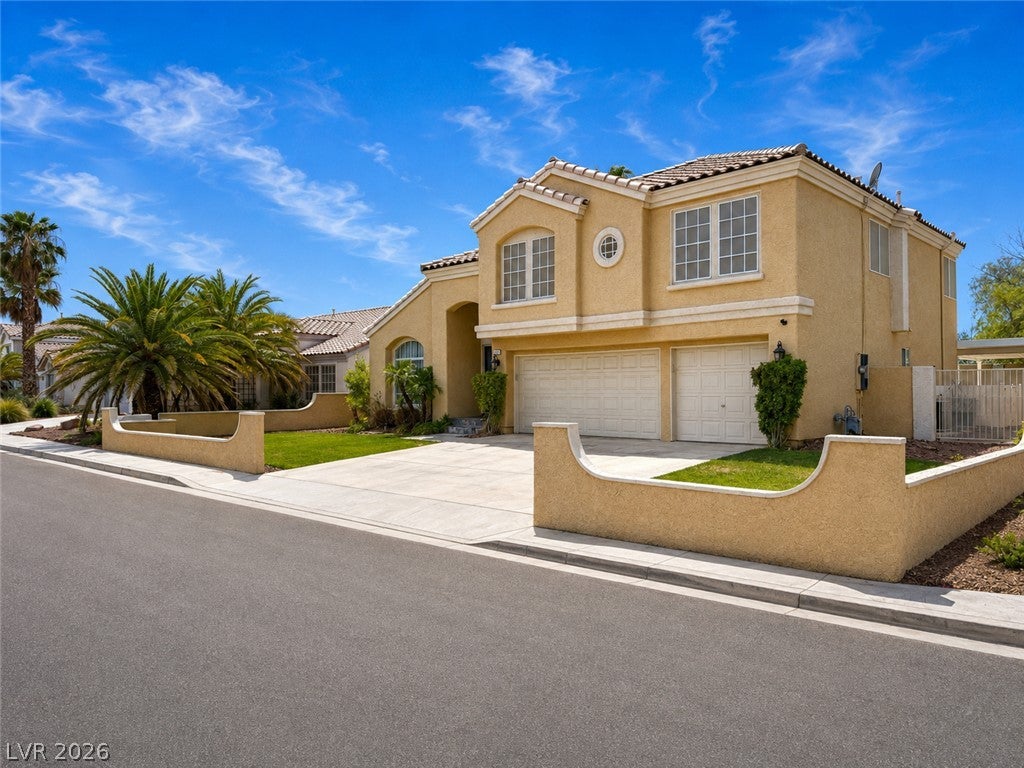
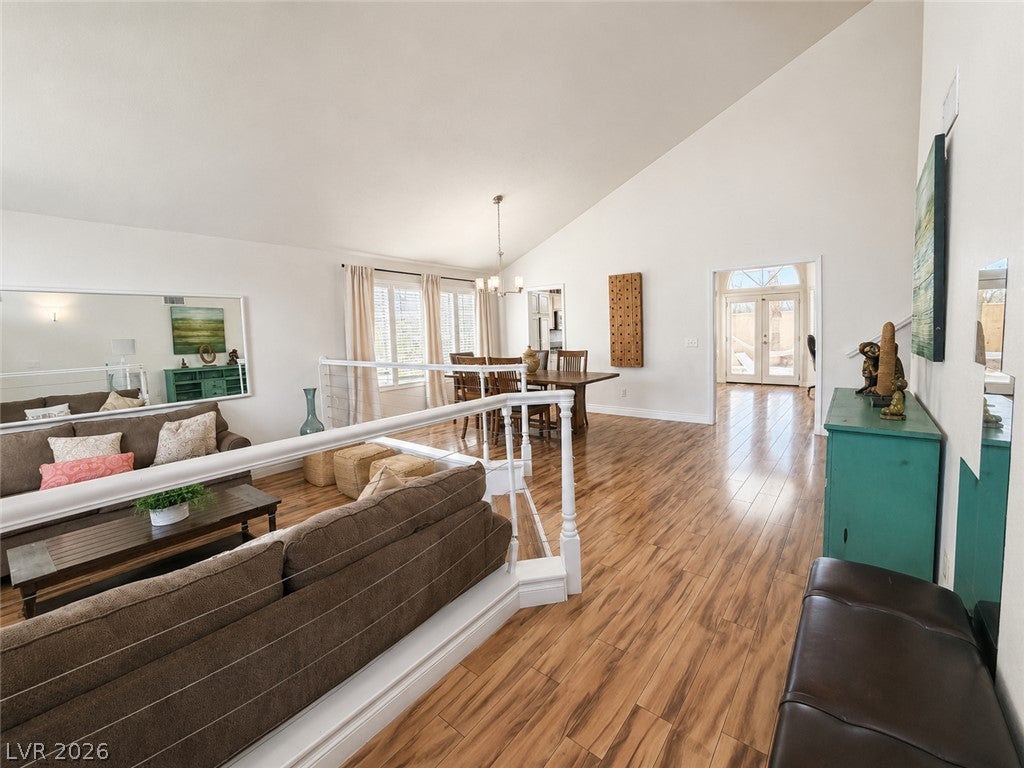
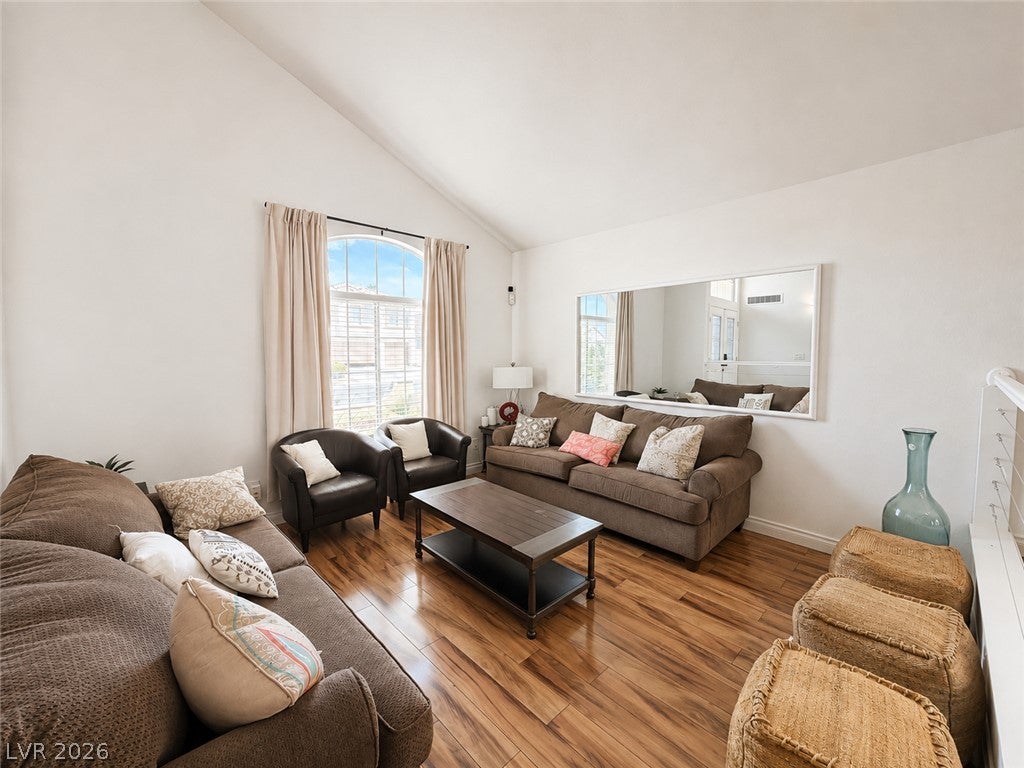
Welcome to this spacious 5-bedroom, 3-full-bath home offering 2,469 square feet of living space, a 3-car garage, and NO HOA! The bright, open interior features vaulted ceilings, abundant natural light, warm wood-look flooring, multiple living and dining areas, and a striking stone fireplace that adds character to the main living space. The kitchen offers granite countertops, a center island, white cabinetry, stainless steel appliances, and easy flow into the surrounding entertaining areas. The primary suite provides generous space along with a spa-inspired bath featuring dual vessel sinks, a soaking tub, separate glass-enclosed shower, and walk-in closet. Even better, the home comes furnished, offering added convenience for buyers looking for a move-in-ready property. Step outside to a truly unique backyard designed for enjoying the Las Vegas lifestyle. The resort-style pool winds around a palm-filled center island with a hammock and lounge area, creating a private tropical feel right at home. Multiple covered patio and pergola areas provide additional space for outdoor entertaining and relaxing. Conveniently located near major freeways, Harry Reid International Airport, shopping, dining, and everything Las Vegas has to offer. With 5 bedrooms, 3 full baths, 2,469 SF, a 3-car garage, furnishings included, a resort-style backyard, and no HOA, this home offers space, flexibility, and a setting that is hard to duplicate.

Save
Ask
Tour
Hide
Share
Listing Snapshot
Price 
$625,000
Days On Site 
4 Days
Bedrooms 
5
Inside Area (SqFt) 
2,469 sqft
Total Baths 
3
Full Baths 
3
Partial Baths 
N/A
Lot Size 
0.17 Acres
Year Built 
1991
MLS® Number 
2811179
Status 
Active
Property Tax 
$3,672
HOA/Condo/Coop Fees 
N/A
Sq Ft Source 
N/A
Friends & Family
Recent Activity
5 days agoListing first seen on site
5 days agoListing updated with changes from the MLS®
General Features
Acres 
0.17
Attached Garage 
Yes
Direction Faces 
East
Garage 
Yes
Garage Spaces 
3
Parking 
AttachedGarageGarage Door OpenerGuestOpenPrivateRV GatedRV Access/Parking
Property Sub Type 
Single Family Residence
Sewer 
Public Sewer
SqFt Total 
2469
Style 
TwoStory
Utilities 
Underground Utilities
Water Source 
Public
Zoning 
Single Family
Interior Features
Appliances 
Built-In Gas OvenDouble OvenDryerDishwasherDisposalMicrowaveRefrigeratorWasher
Cooling 
Ceiling Fan(s)Central AirElectric
Fireplace 
Yes
Fireplace Features 
Family RoomGas
Fireplaces 
1
Flooring 
Hardwood
Furnished 
Furnished
Heating 
Natural GasCentral
Interior 
Ceiling Fan(s)
Laundry Features 
Gas Dryer HookupMain LevelLaundry RoomSink
Window Features 
Window CoveringsBlindsWindow Treatments
Bedroom 2 
Dimensions - 11x10Description - Ceiling Fan,Ceiling Light,Closet,Mirrored Door,Upstairs
Bedroom 3 
Dimensions - 11x10Description - Ceiling Fan,Ceiling Light,Closet,Mirrored Door,Upstairs
Bedroom 4 
Dimensions - 14x11Description - Ceiling Fan,Ceiling Light,Closet,Custom Closet,Upstairs,Walk-In Closet(s)
Bedroom 5 
Dimensions - 11x10Description - Ceiling Fan,Ceiling Light,Closet,Downstairs,Mirrored Door
Dining Room 
Dimensions - 13x11Description - Dining Area,Family Room/Dining Combo,Formal Dining Room,Vaulted Ceiling
Family Room 
Dimensions - 16x13Description - Ceiling Fan,Downstairs,Separate Family Room
Kitchen 
Description - Garden Window,Granite Countertops,Hardwood Flooring,Island
Living Room 
Dimensions - 14x13Description - Entry Foyer,Formal,Front,Sunken,Vaulted Ceiling
PrimaryBathroom 
Description - Double Sink,Separate Shower,Separate Tub
PrimaryBedroom 
Dimensions - 16x13Description - 2 Pbr's,Ceiling Fan,Ceiling Light,Closet,Mirrored Door,Pbr Separate From Other,Upstairs,Walk-In Closet(s)
Save
Ask
Tour
Hide
Share
Exterior Features
Exterior 
BarbecueDog RunPrivate Yard
Fencing 
BlockBack Yard
Lot Features 
Front YardLandscaped
Patio And Porch 
PatioCovered
Pool Features 
In GroundPrivate
Private Pool 
Yes
Roof 
Tile
Windows/Doors 
Window CoveringsBlindsWindow Treatments
Community Features
Association Amenities 
None
Financing Terms Available 
CashConventionalFHAVA Loan
Horse Property 
None
Schools
School District
Unknown
Elementary School
Hill, Charlotte,Hill, Charlotte
Middle School
Schofield Jack Lund
High School
Silverado
Listing courtesy of Signature Real Estate Group (661) 547-2106


Listing information is provided by Participants of the Greater Las Vegas Association of Realtors. IDX information is provided exclusively for personal, non-commercial use, and may not be used for any purpose other than to identify prospective properties consumers may be interested in purchasing. Information is deemed reliable but not guaranteed. Copyright 2026, Greater Las Vegas Association of Realtors.
Last checked: 2026-08-26 08:27 PM UTC

Neighborhood & Commute
Source: Walkscore
Save
Ask
Tour
Hide
Share