Save
Ask
Tour
Hide
Share
$1,100,000
7 Days On Site

11113 Black Fire Opal Drive
Las Vegas, NV 89138

For Sale|Single Family Residence|Active
3
Beds
3
Total Baths
2
Full Baths
1
Partial Bath
2,292
SqFt
$480
/SqFt
2019
Built
Subdivision:
Summerlin Village 26-Reverence Phase 3A
County:
Clark
Listing courtesy of Signature Real Estate Group (702) 807-6265
Call Now: 702-553-3109
Is this the listing for you? We can help make it yours.
702-553-3109
11113 Black Fire Opal Drive11113 Black Fire Opal Drive11113 Black Fire Opal Drive11113 Black Fire Opal Drive
Save
Ask
Tour
Hide
Share

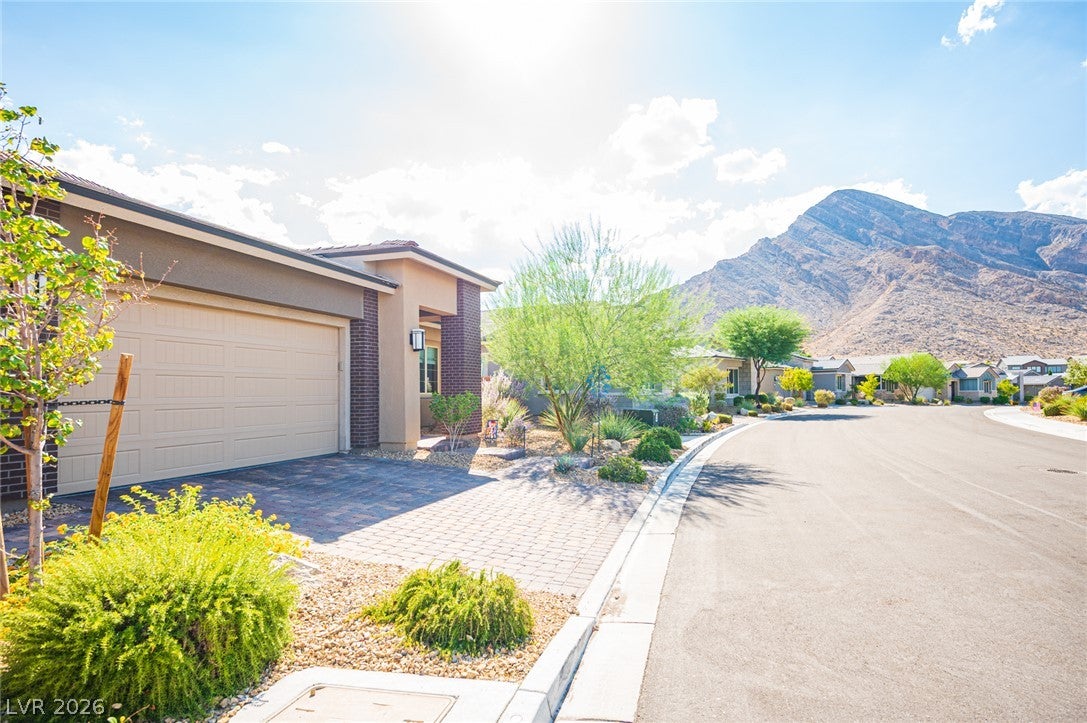
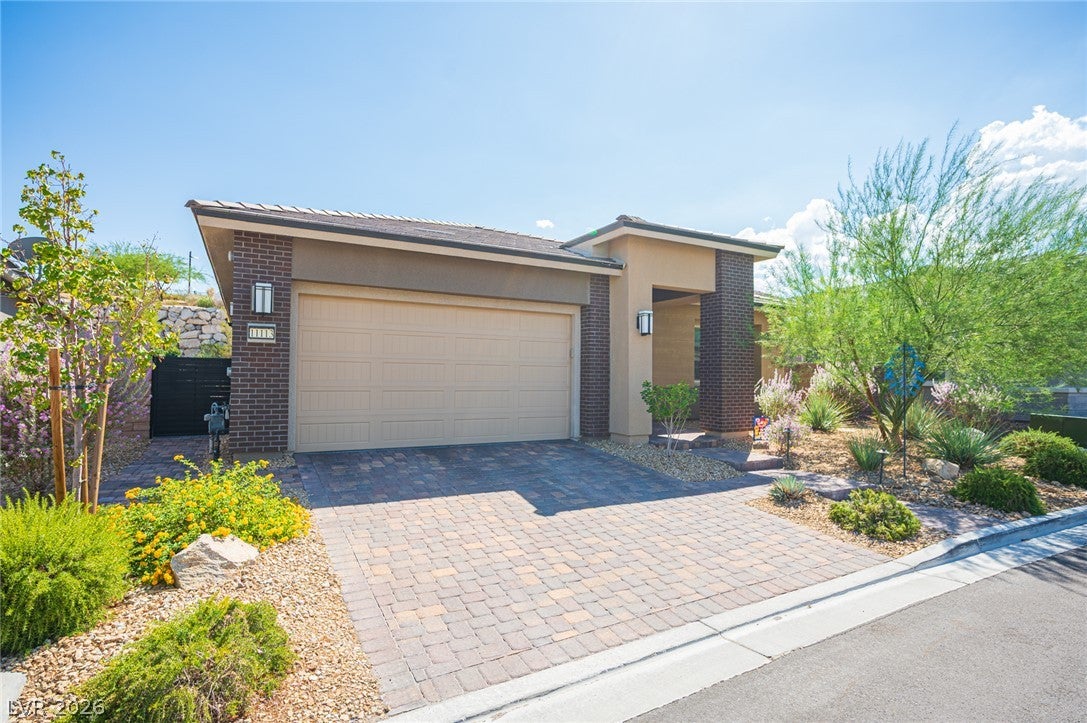
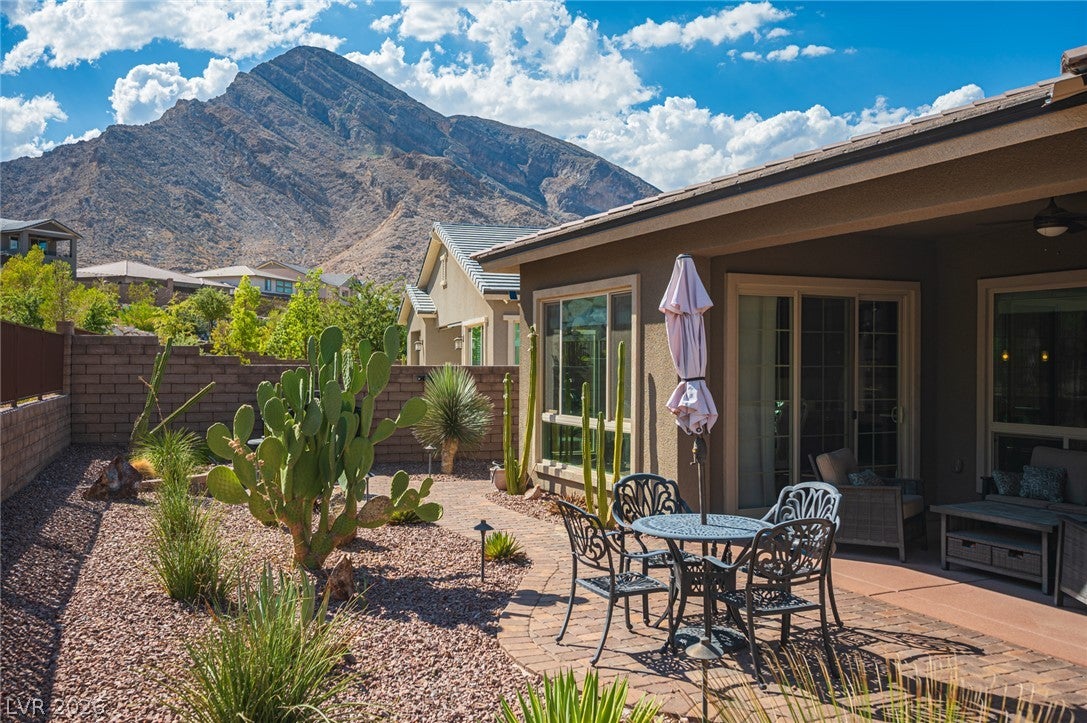
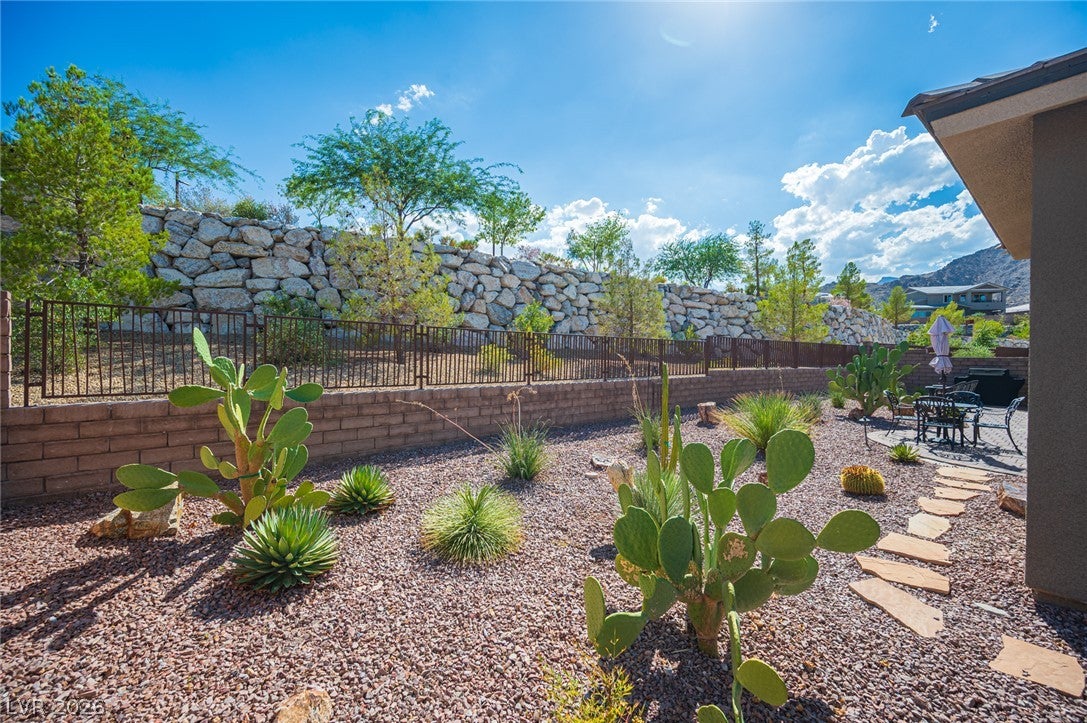
Welcome to an exceptional single story residence in Reverence, one of Summerlin’s prestigious guard gated communities, where privacy, luxury, and breathtaking mountain views come together. Perfectly positioned on a premium lot with no rear neighbors, this home offers unobstructed mountain views from nearly every angle and a rare sense of serenity and seclusion. Thoughtfully designed with 10-foot ceilings and an abundance of natural light, the home features 3 bedrooms plus a den, dedicated office space, and private media room, offering incredible flexibility for today’s lifestyle. The media room is complete with a five-speaker surround sound system for an elevated entertainment experience and can easily be converted to a 4th bedroom. The beautifully appointed kitchen showcases a farmhouse sink, double ovens, upgraded pendant lighting, concealed trash storage, and a custom pantry, with all appliances included. Custom drapery throughout provides both light-filtering and room-darkening options. The spacious primary suite is a private retreat featuring an oversized walk-in shower, dual vanities, and a generous walk-in closet. Additional thoughtful upgrades include a water softener, a well designed laundry room with built in broom storage and hanging space, and an included washer and dryer. The garage is equally impressive with epoxy flooring and built in storage, while professionally designed cactus and desert landscaping complements the natural beauty and architectural aesthetic of the surrounding community. The SID balance has been paid in full, adding even more value. Residents of Reverence enjoy access to exceptional community amenities and the beauty of Summerlin living, all surrounded by dramatic desert and mountain scenery. With its premium homesite, remarkable privacy, flexible floor plan, extensive upgrades, and panoramic views, this is a truly special opportunity to experience elevated Las Vegas living.

Save
Ask
Tour
Hide
Share
Listing Snapshot
Price 
$1,100,000
Days On Site 
7 Days
Bedrooms 
3
Inside Area (SqFt) 
2,292 sqft
Total Baths 
3
Full Baths 
2
Partial Baths 
1
Lot Size 
0.17 Acres
Year Built 
2019
MLS® Number 
2811275
Status 
Active
Property Tax 
$7,541
HOA/Condo/Coop Fees 
$69 monthly
Sq Ft Source 
N/A
Friends & Family
Recent Activity
a week agoListing first seen on site
a week agoListing updated with changes from the MLS®
General Features
Acres 
0.17
Attached Garage 
Yes
Direction Faces 
North
Disclosures 
Covenants Restrictions Disclosure
Garage 
Yes
Garage Spaces 
2
Green Energy Efficient 
Windows
Parking 
AttachedGarageGarage Door OpenerInside EntrancePrivate
Property Sub Type 
Single Family Residence
Security 
Gated Community
Sewer 
Public Sewer
SqFt Total 
2292
Style 
OneStory
Utilities 
Underground Utilities
Water Source 
Public
Zoning 
Single Family
Interior Features
Appliances 
Built-In Gas OvenDouble OvenDryerDishwasherGas CooktopDisposalGas RangeRefrigeratorWater Softener OwnedWasher
Cooling 
Ceiling Fan(s)Central AirElectric
Flooring 
CarpetCeramic TileVinylTile
Furnished 
Unfurnished
Heating 
Natural GasCentral
Interior 
Ceiling Fan(s)Master Downstairs
Laundry Features 
Gas Dryer HookupMain Level
Window Features 
Window CoveringsBlindsDouble Pane WindowsWindow Treatments
Bedroom 2 
Dimensions - 11x12Description - Ceiling Fan,Ceiling Light,Downstairs
Bedroom 3 
Dimensions - 12x12Description - Ceiling Fan,Ceiling Light,Closet,Downstairs
Den 
Dimensions - 11x17Description - Downstairs
Family Room 
Dimensions - 17x14Description - Ceiling Fan,Downstairs
Kitchen 
Dimensions - 12x18Description - Granite Countertops,Island,Lighting Recessed,Pantry,Stainless Steel Appliances
PrimaryBathroom 
Description - Double Sink,Separate Shower
PrimaryBedroom 
Dimensions - 14x14Description - Ceiling Fan,Ceiling Light,Downstairs,Walk-In Closet(s)
Save
Ask
Tour
Hide
Share
Exterior Features
Exterior 
BarbecueDog RunPrivate Yard
Fencing 
BlockBack Yard
Lot Features 
Landscaped
Patio And Porch 
PatioPorchCovered
Pool Features 
Community
Roof 
Tile
View 
Mountain(s)
Waterview 
Mountain(s)
Windows/Doors 
Window CoveringsBlindsDouble Pane WindowsWindow Treatments
Community Features
Association Amenities 
ClubhouseDog ParkFitness CenterGatedParkPoolSpa/Hot TubTennis Court(s)Security
Association Dues 
69
Community Features 
PoolGated
Financing Terms Available 
CashConventionalVA Loan
HOA Fee Frequency 
Monthly
Horse Property 
None
Schools
School District
Unknown
Elementary School
Lummis, William,Lummis, William
Middle School
Becker
High School
Palo Verde
Listing courtesy of Signature Real Estate Group (702) 807-6265


Listing information is provided by Participants of the Greater Las Vegas Association of Realtors. IDX information is provided exclusively for personal, non-commercial use, and may not be used for any purpose other than to identify prospective properties consumers may be interested in purchasing. Information is deemed reliable but not guaranteed. Copyright 2026, Greater Las Vegas Association of Realtors.
Last checked: 2026-09-04 07:26 AM UTC

Neighborhood & Commute
Source: Walkscore
Save
Ask
Tour
Hide
Share