Save
Ask
Tour
Hide
Share
$369,000
14 Days On Site

4254 Galaxy Gaze Avenue
Las Vegas, NV 89110

For Sale|Townhouse|Active
4
Beds
3
Total Baths
2
Full Baths
1
Partial Bath
1,888
SqFt
$195
/SqFt
2026
Built
Subdivision:
Lamb & Owens Phase 1
County:
Clark
Listing courtesy of TB Realty Las Vegas LLC (310) 857-9715
Call Now: 702-553-3109
Is this the listing for you? We can help make it yours.
702-553-3109
4254 Galaxy Gaze Avenue4254 Galaxy Gaze Avenue4254 Galaxy Gaze Avenue4254 Galaxy Gaze Avenue
Save
Ask
Tour
Hide
Share

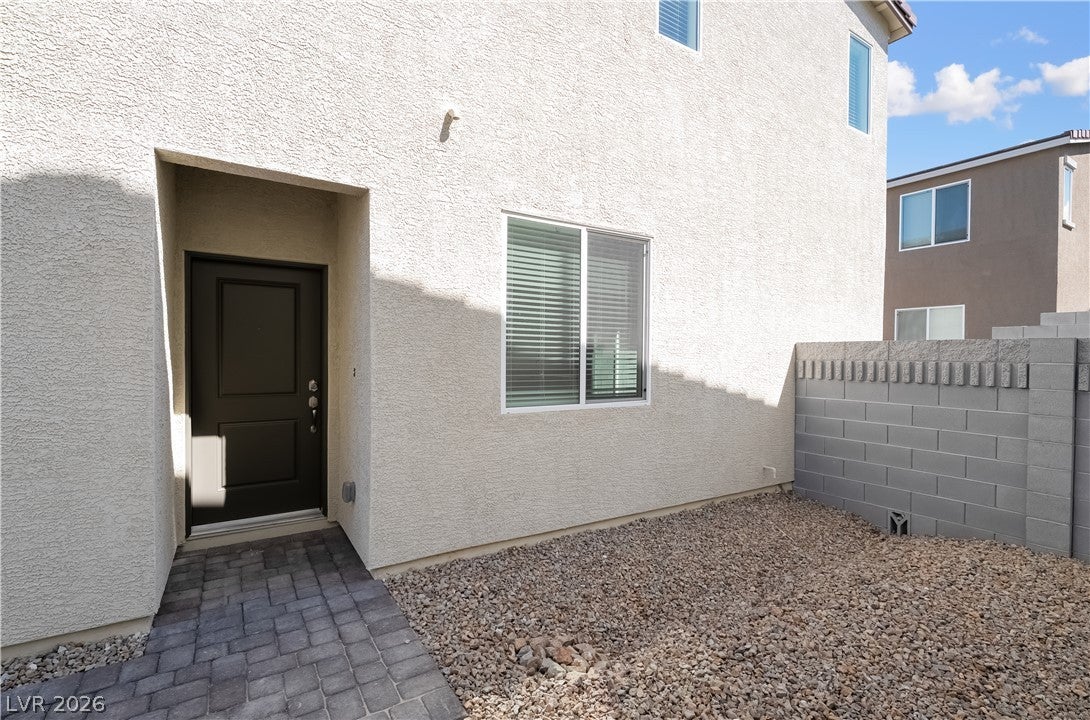
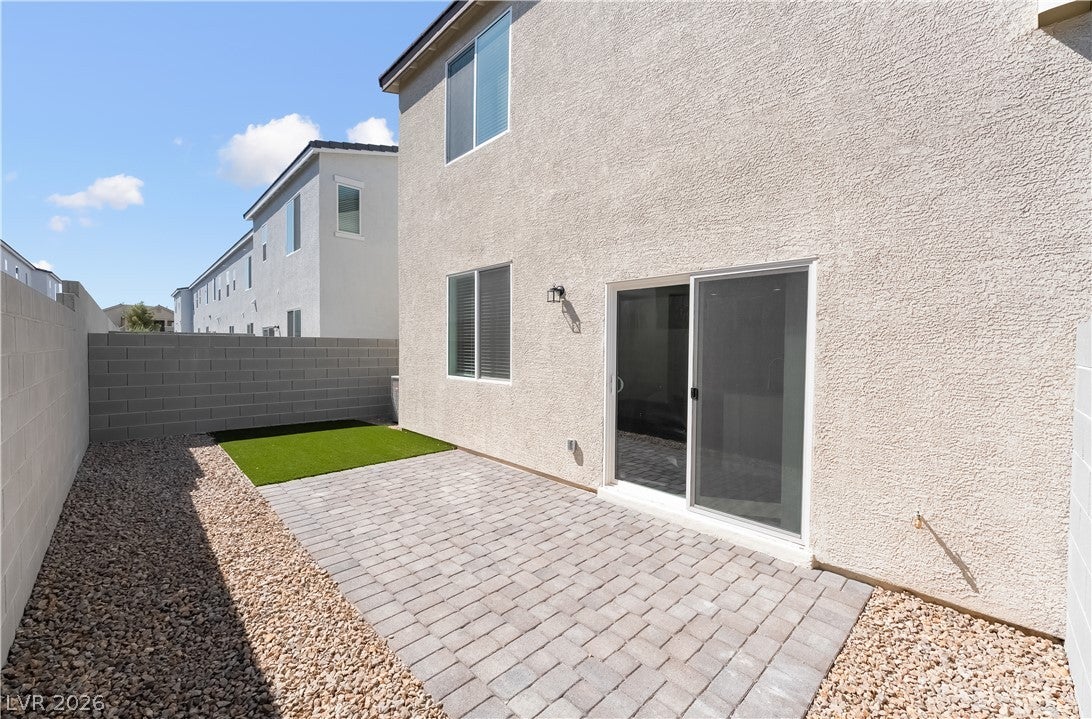
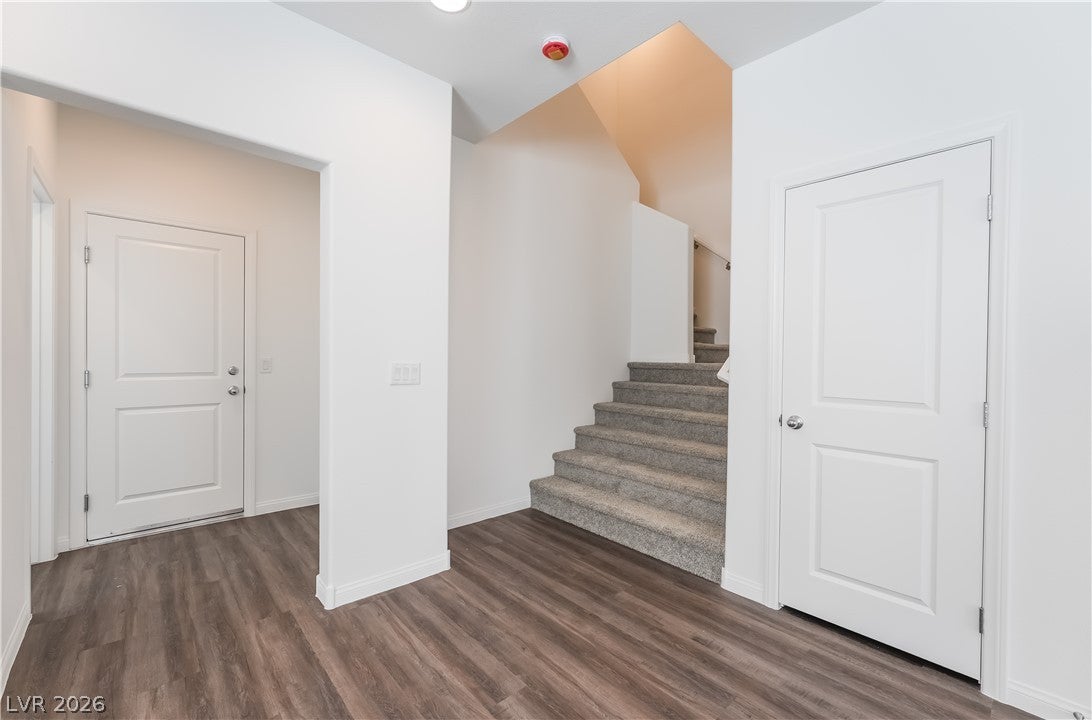
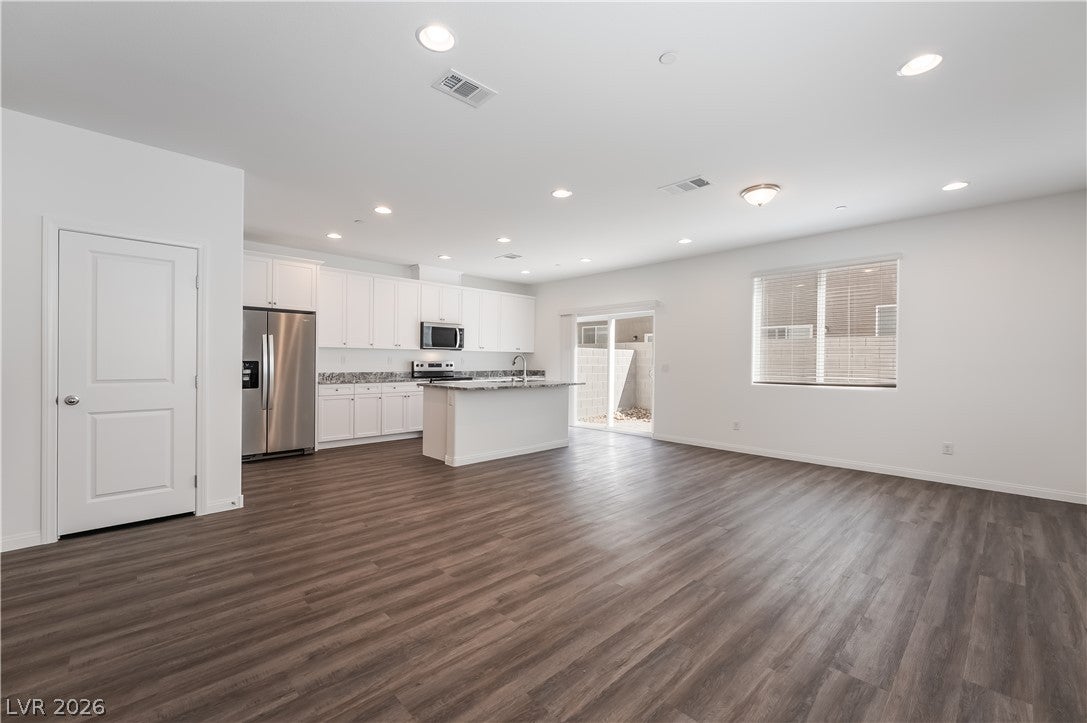
Skip the Wait—Your Dream Home Is Ready! Welcome to PARKHILL CREST, a gated community where modern style, thoughtful upgrades, and move-in-ready convenience come together. Home Site 113 is a standout NEW CONSTRUCTION home with the extras already included! Enjoy all appliances, including refrigerator and washer/dryer, a finished backyard, and window coverings throughout—so you can move in and start enjoying your new home without the added expense or hassle of completing these details yourself. Inside, discover a bright, contemporary design featuring beautiful white cabinetry, sleek quartz countertops, and 9-foot first-floor ceilings. The thoughtfully designed floor plan includes a dedicated bedroom in place of the loft, offering added privacy and flexibility for guests, a home office, or everyday living. Why wait to build when the upgrades you want are already here? Come experience Home Site 113 at PARKHILL CREST and see why this home is the perfect blend of style, comfort, and convenience.

Save
Ask
Tour
Hide
Share
Listing Snapshot
Price 
$369,000
Days On Site 
14 Days
Bedrooms 
4
Inside Area (SqFt) 
1,888 sqft
Total Baths 
3
Full Baths 
2
Partial Baths 
1
Lot Size 
0.06 Acres
Year Built 
2026
MLS® Number 
2811507
Status 
Active
Property Tax 
$935
HOA/Condo/Coop Fees 
$145 monthly
Sq Ft Source 
N/A
Friends & Family
Recent Activity
2 weeks agoListing first seen on site
2 weeks agoListing updated with changes from the MLS®
General Features
Acres 
0.06
Attached Garage 
Yes
Direction Faces 
South
Garage 
Yes
Garage Spaces 
2
Green Energy Efficient 
DoorsWindows
Parking 
AttachedGaragePrivate
Property Condition 
New Construction
Property Sub Type 
Townhouse
Security 
Fire Sprinkler SystemGated Community
Sewer 
Public Sewer
SqFt Total 
1888
Style 
TwoStory
Utilities 
Underground Utilities
Water Source 
Public
Zoning 
Single Family
Interior Features
Appliances 
DryerDishwasherElectric RangeDisposalMicrowaveRefrigeratorWasher
Cooling 
Central AirElectric
Flooring 
CarpetLinoleumVinyl
Furnished 
Unfurnished
Heating 
CentralElectric
Interior 
Smart Thermostat
Laundry Features 
Electric Dryer HookupUpper Level
Window Features 
Window CoveringsDouble Pane WindowsInsulated WindowsWindow Treatments
Bedroom 2 
Dimensions - 11x10Description - Ceiling Light,Closet,Upstairs
Bedroom 3 
Dimensions - 11x10Description - Ceiling Light,Closet
Bedroom 4 
Dimensions - 12x10Description - Ceiling Light,Closet
Dining Room 
Dimensions - 14x10Description - None
Great Room 
Dimensions - 14x11Description - Downstairs
Kitchen 
Dimensions - 17x10Description - Island,Lighting Recessed,Linoleum/Vinyl Flooring,Quartz Countertops,Stainless Steel Appliances,Vented Outside,Walk-in Pantry
PrimaryBedroom 
Dimensions - 14x14Description - Ceiling Light,Closet,Upstairs,Walk-In Closet(s)
Save
Ask
Tour
Hide
Share
Exterior Features
Exterior 
Private Yard
Fencing 
BlockBack Yard
Lot Features 
Landscaped
Roof 
Tile
Windows/Doors 
Window CoveringsDouble Pane WindowsInsulated WindowsWindow Treatments
Community Features
Association Amenities 
Gated
Association Fee 
$145.0
Association Fee Frequency 
Monthly
Community Features 
Gated
Horse Property 
None
Financing Terms Available 
CashConventionalFHAVA Loan
Schools
School District
Unknown
Elementary School
Diaz, Ruben P.,Diaz, Ruben P.
Middle School
Monaco Mario C & Joanne
High School
Desert Pines
Listing courtesy of TB Realty Las Vegas LLC (310) 857-9715


Listing information is provided by Participants of the Greater Las Vegas Association of Realtors. IDX information is provided exclusively for personal, non-commercial use, and may not be used for any purpose other than to identify prospective properties consumers may be interested in purchasing. Information is deemed reliable but not guaranteed. Copyright 2026, Greater Las Vegas Association of Realtors.
Last checked: 2026-09-13 06:07 AM UTC

Neighborhood & Commute
Source: Walkscore
Save
Ask
Tour
Hide
Share