Save
Ask
Tour
Hide
Share
$2,500,000
8 Days On Site

SOHO LOFTS
900 Las Vegas Boulevard 1508
Las Vegas, NV 89101

For Sale|Residential|Active
3
Beds
5
Total Baths
3
Full Baths
2
Partial Baths
5,206
SqFt
$480
/SqFt
2005
Built
Subdivision:
Soho Lofts
County:
Clark
Listing courtesy of NV Broker & Associates, LLC (702) 748-2377
Call Now: 702-553-3109
Is this the listing for you? We can help make it yours.
702-553-3109
900 Las Vegas Boulevard 1508900 Las Vegas Boulevard 1508900 Las Vegas Boulevard 1508900 Las Vegas Boulevard 1508
Save
Ask
Tour
Hide
Share

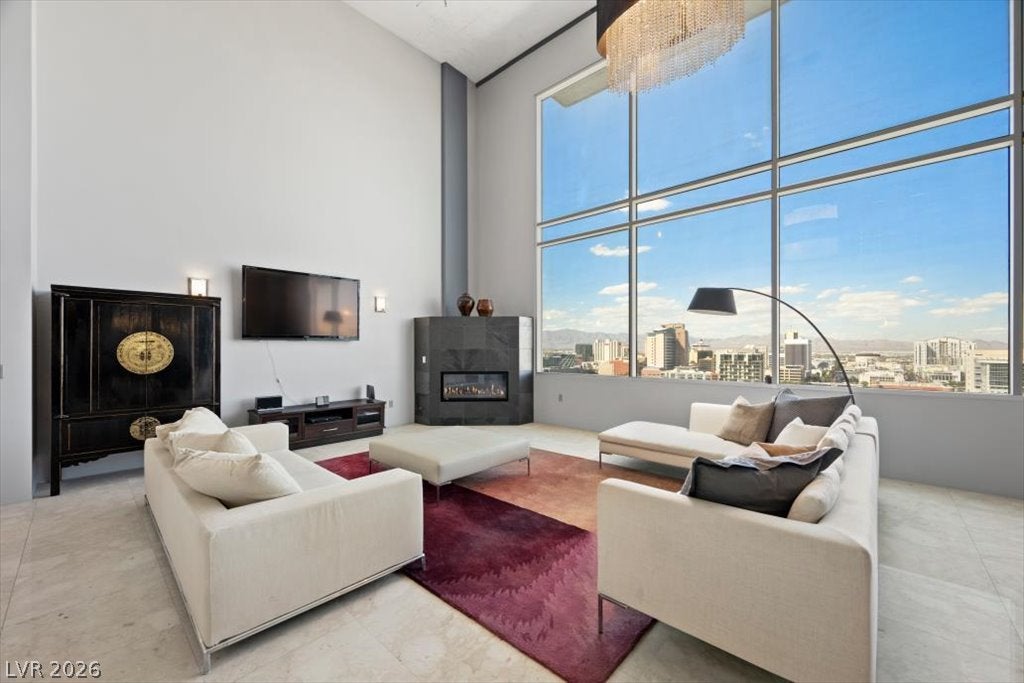
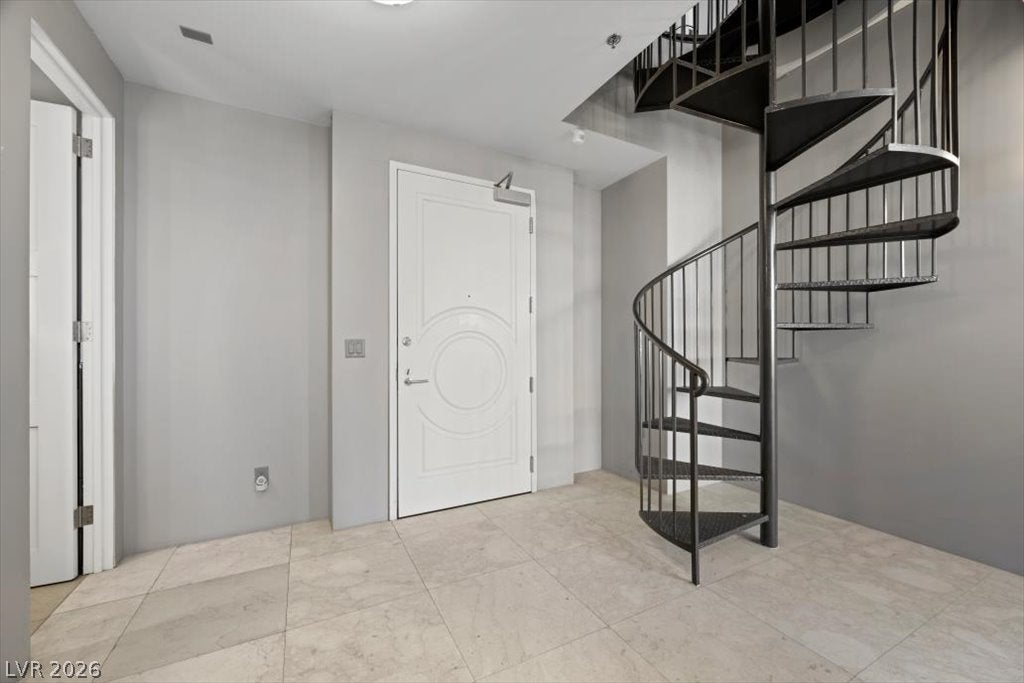
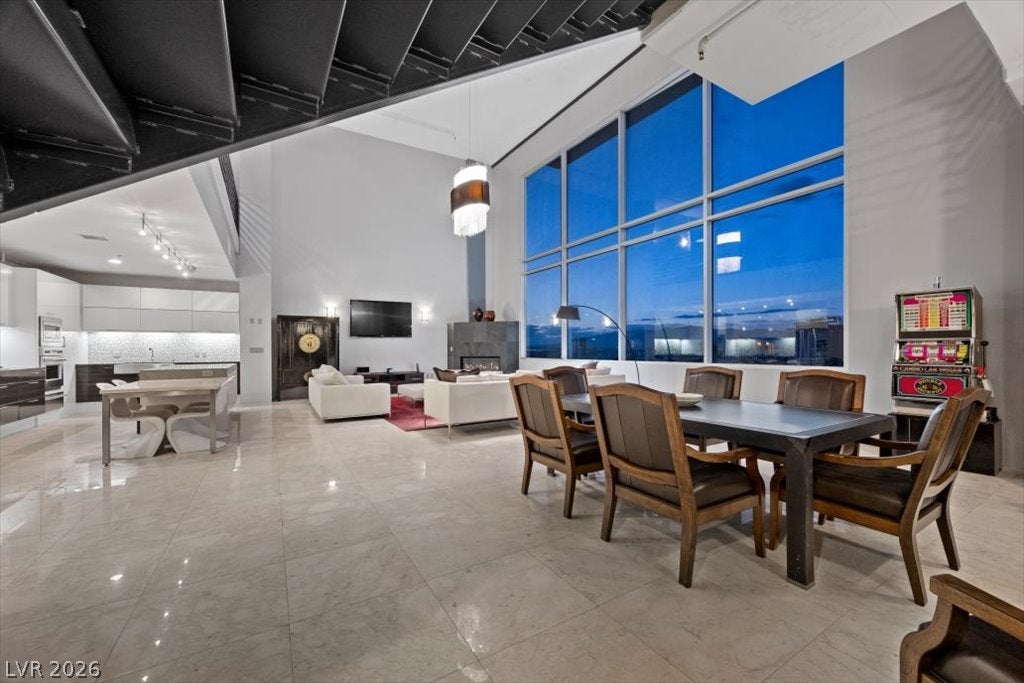
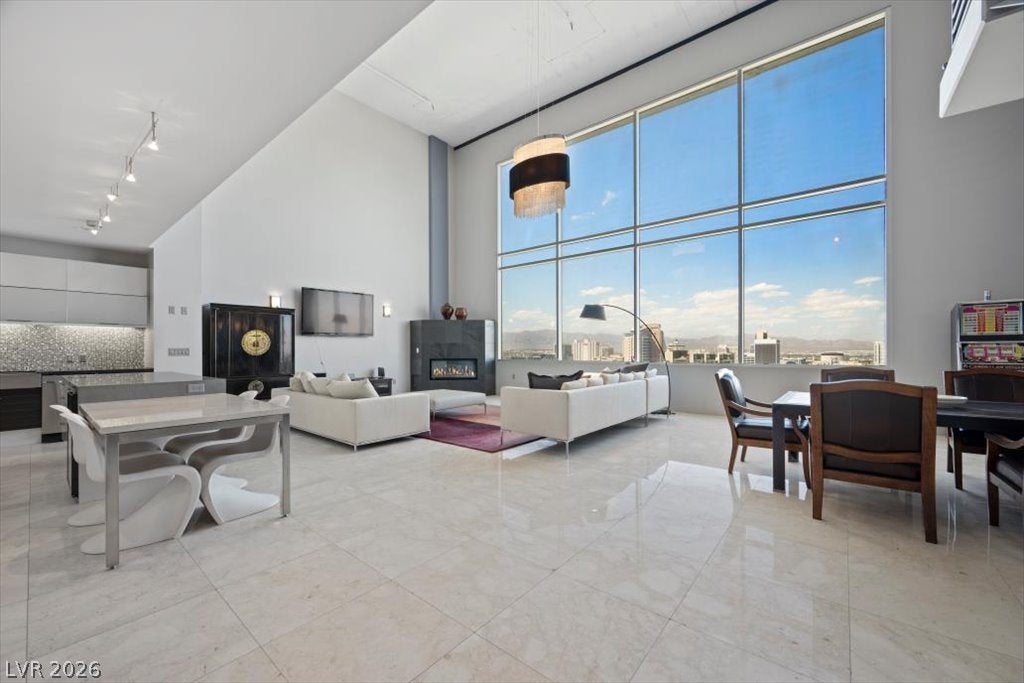
Perched high above the neon glow, Penthouse 1508 at Soho Lofts delivers pure industrial-modern drama with views of Las Vegas Boulevard, the skyline, and mountain peaks. Dual-zoned for residential or commercial use, it offers total flexibility to host an elite business, live in luxury, or both. This soaring two-story retreat features a grand open living space with panoraic two story windows and an additional upper living room loft. The layout boasts three ensuite bedrooms, two guest powder rooms, and two oversized balconies. The primary suite is a spa-like retreat featuring a massive dual walk-through shower spanning the bath's entire length. With its own private entry, PH 1508 also connects to neighboring PH 1507 (also available), offering the rare chance to create a 9,550 sq. ft. compound with a theater and bar. Complete with a rooftop pool and gym, this is the ultimate sky-high sanctuary.

Save
Ask
Tour
Hide
Share
Listing Snapshot
Price 
$2,500,000
Days On Site 
8 Days
Bedrooms 
3
Inside Area (SqFt) 
5,206 sqft
Total Baths 
5
Full Baths 
3
Partial Baths 
2
Lot Size 
N/A
Year Built 
2005
MLS® Number 
2811812
Status 
Active
Property Tax 
$12,584
HOA/Condo/Coop Fees 
$1,315 monthly
Sq Ft Source 
N/A
Friends & Family
Recent Activity
a week agoListing first seen on site
a week agoListing updated with changes from the MLS®
General Features
Disclosures 
Covenants Restrictions Disclosure
Parking 
Assigned
Parking Spaces 
3
Pets 
Number LimitSize LimitYes
Security 
Closed Circuit Camera(s)Security GuardFire Sprinkler System24 Hour Security
SqFt Total 
5206
Style 
HighRisePenthouse
Utilities 
Cable Available
Interior Features
Appliances 
Built-In Gas OvenDryerDishwasherElectric CooktopGas CooktopDisposalMicrowaveRefrigeratorWasher
Cooling 
Electric
Fireplace 
Yes
Fireplace Features 
ElectricGlass DoorsLiving Room
Heating 
CentralElectric
Laundry Features 
Gas Dryer HookupLaundry RoomUpper Level
Bedroom 2 
Dimensions - 15x15Description - Closet,Downstairs,Walk-In Closet(s),With Bath
Bedroom 3 
Dimensions - 15x15Description - Closet,Downstairs,With Bath
Dining Room 
Dimensions - 10x10Description - Kitchen/Dining Room Combo
Great Room 
Dimensions - 37x20Description - Downstairs,Vaulted Ceiling
Kitchen 
Description - Breakfast Bar/Counter,Breakfast Nook/Eating Area,Granite Countertops,Island,Lighting Track,Stainless Steel Appliances
Loft 
Description - 1 Bath
PrimaryBathroom 
Description - Double Sink,Separate Shower,Separate Tub
PrimaryBedroom 
Dimensions - 36x18Description - Custom Closet,Upstairs,Walk-In Closet(s)
Save
Ask
Tour
Hide
Share
Exterior Features
Patio And Porch 
Terrace
Pool Features 
Community
View 
CityMountain(s)
Waterview 
CityMountain(s)
Community Features
Association Amenities 
Fitness CenterPoolStorage
Association Dues 
1315
Community Features 
Pool
Financing Terms Available 
CashConventionalFHAVA Loan
HOA Fee Frequency 
Monthly
Schools
School District
Unknown
Elementary School
Hollingswoth, Howard,Hollingswoth, Howard
Middle School
Fremont John C.
High School
Rancho
Listing courtesy of NV Broker & Associates, LLC (702) 748-2377


Listing information is provided by Participants of the Greater Las Vegas Association of Realtors. IDX information is provided exclusively for personal, non-commercial use, and may not be used for any purpose other than to identify prospective properties consumers may be interested in purchasing. Information is deemed reliable but not guaranteed. Copyright 2026, Greater Las Vegas Association of Realtors.
Last checked: 2026-09-04 07:32 AM UTC

Neighborhood & Commute
Source: Walkscore
Save
Ask
Tour
Hide
Share