Save
Ask
Tour
Hide
Share
$2,499,900
9 Days On Site

470 E Paradise Hills Drive
Henderson, NV 89002

For Sale|Single Family Residence|Active
4
Beds
4
Total Baths
3
Full Baths
1
Partial Bath
4,383
SqFt
$570
/SqFt
2026
Built
Subdivision:
Mission Hills
County:
Clark
Listing courtesy of Coldwell Banker Premier (702) 245-7850
Call Now: 702-553-3109
Is this the listing for you? We can help make it yours.
702-553-3109
Upcoming Open Houses
Sat, Sep 5, 11:00 AM - 3:00 PM
470 E Paradise Hills Drive470 E Paradise Hills Drive470 E Paradise Hills Drive470 E Paradise Hills Drive
Save
Ask
Tour
Hide
Share

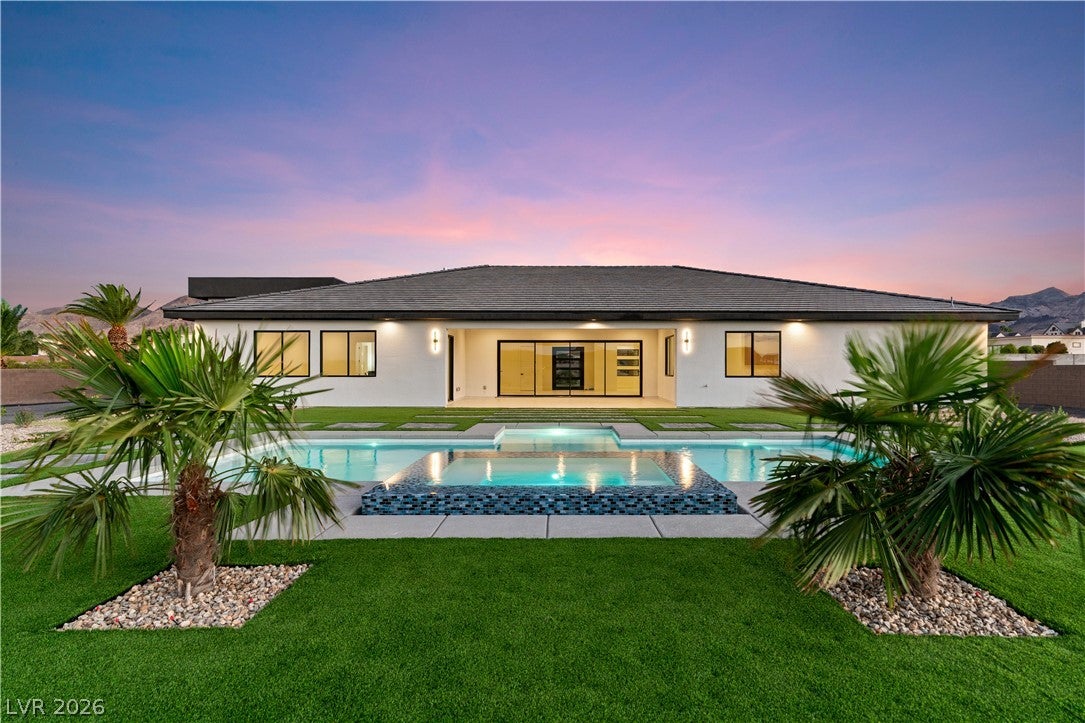
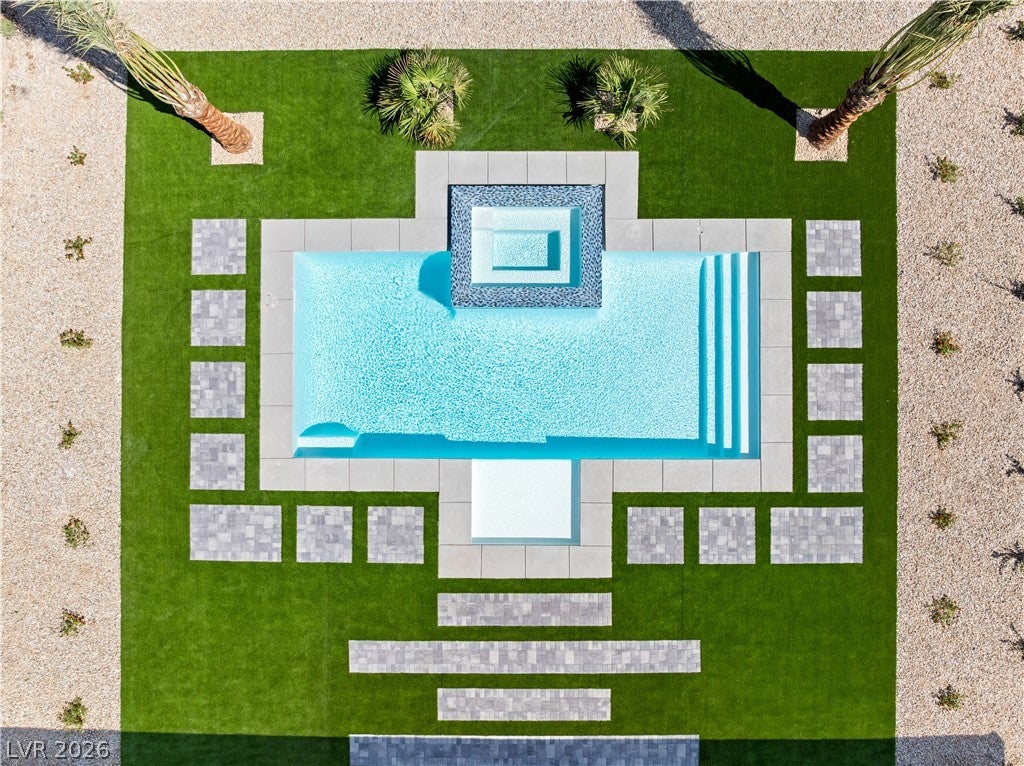
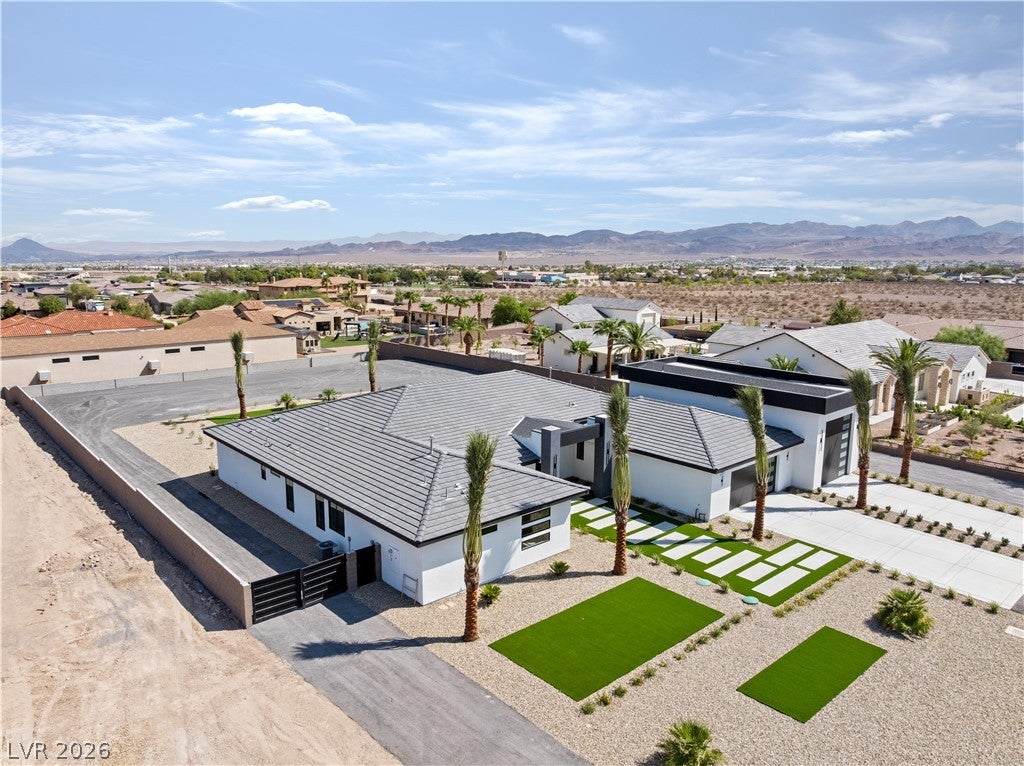
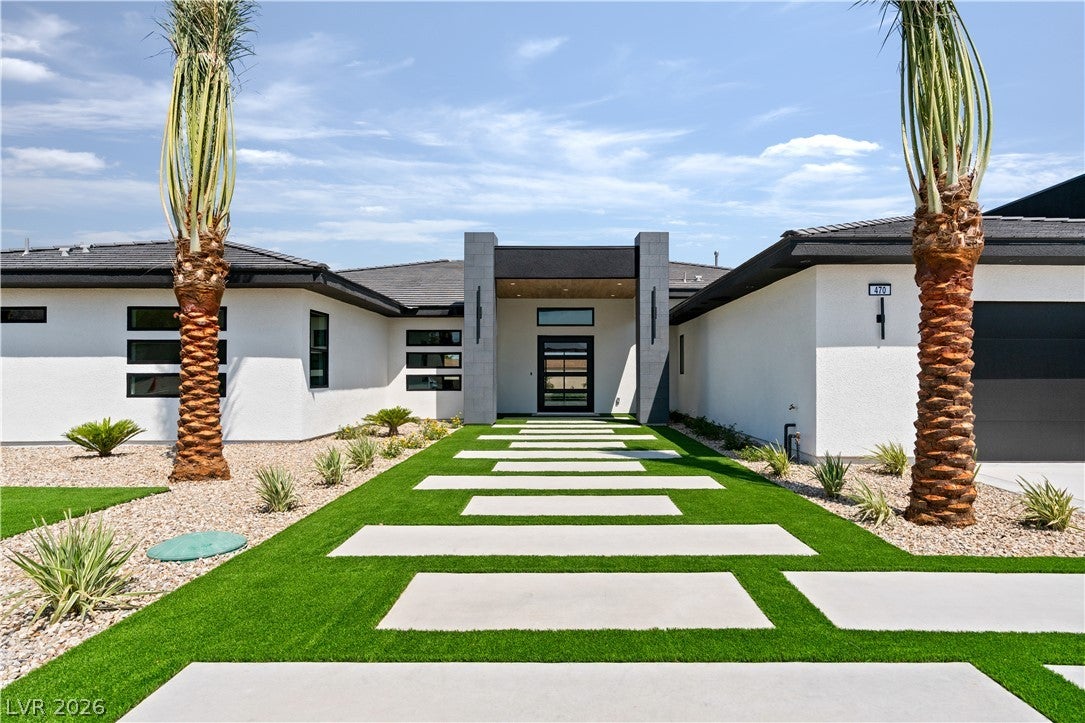
This one-of-a-kind single story custom estate is BRAND NEW and NEVER LIVED IN with 4,383 sq ft living area, 4 spacious bedrooms, 3 full baths plus power room, separate office, 1,800 sq ft garage space including RV barn, inground pool & spa and all on an acre of land with NO HOA and room to grow! This architecturally stunning masterpiece is exactly what you’re looking for and captures all the most desirable elements associated with luxury living and entertaining. It boasts a spacious open interior with spectacular designer selections throughout and seamlessly blends palatial design with uncompromising quality. Property features include a 6'X11' kitchen island centerpiece with granite waterfall edge counter and breakfast bar, built-in Monogram stainless steel appliances including refrigerator, locally built floor to ceiling custom cabinets, pot filler, microwave drawer, walk-in pantry, great room with 14 foot ceilings with linear diffusers, 4 panel collapsible sliding glass doors, 8 foot linear fireplace with granite finished entertainment wall, pivot door entry, 6 panel Riverside interior doors with quickset hardware, LED lighting throughout, Delta high efficiency plumbing fixtures, wi-fi touch thermostats, lighted mirrors, mud room with built-in bench & cabinets, all bedrooms have oversized walk-in closets including his & hers in the primary, 19X46 RV garage with 16 foot ceilings & 14 foot door, EV charging outlet, brand new pool with elevated 4 sided infinity edge spa, fully landscaped, double RV gates so room for all the toys and so much more!

Save
Ask
Tour
Hide
Share
Listing Snapshot
Price 
$2,499,900
Days On Site 
9 Days
Bedrooms 
4
Inside Area (SqFt) 
4,383 sqft
Total Baths 
4
Full Baths 
3
Partial Baths 
1
Lot Size 
0.98 Acres
Year Built 
2026
MLS® Number 
2811815
Status 
Active
Property Tax 
$1,230
HOA/Condo/Coop Fees 
N/A
Sq Ft Source 
N/A
Friends & Family
Recent Activity
a week agoListing first seen on site
a week agoListing updated with changes from the MLS®
General Features
Acres 
0.98
Attached Garage 
Yes
Direction Faces 
South
Garage 
Yes
Garage Spaces 
8
Green Energy Efficient 
Windows
Parking 
AttachedGarageGarage Door OpenerInside EntrancePrivateRV GarageRV GatedRV Access/Parking
Property Condition 
New Construction
Property Sub Type 
Single Family Residence
Security 
Fire Sprinkler System
Sewer 
Septic Tank
SqFt Total 
4383
Style 
OneStory
Utilities 
Cable AvailableUnderground Utilities
Water Source 
Public
Zoning 
Single Family
Interior Features
Appliances 
Built-In Electric OvenDouble OvenDishwasherGas CooktopDisposalMicrowaveRefrigerator
Cooling 
Central AirElectric
Fireplace 
Yes
Fireplace Features 
ElectricGreat Room
Fireplaces 
1
Flooring 
CarpetTile
Furnished 
Unfurnished
Heating 
Natural GasCentral
Interior 
Master Downstairs
Laundry Features 
Gas Dryer HookupMain LevelLaundry RoomSink
Spa 
Yes
Window Features 
Double Pane Windows
Bedroom 2 
Dimensions - 13X15Description - Walk-In Closet(s),With Bath
Bedroom 3 
Dimensions - 13X13Description - Walk-In Closet(s),With Bath
Bedroom 4 
Dimensions - 12X14Description - Walk-In Closet(s),With Bath
Den 
Dimensions - 12X15Description - Other
Dining Room 
Dimensions - 12X19Description - Dining Area
Great Room 
Dimensions - 25X40Description - Surround Sound,Vaulted Ceiling
Kitchen 
Description - Breakfast Bar/Counter,Custom Cabinets,Granite Countertops,Island,Quartz Countertops,Stainless Steel Appliances,Tile Flooring,Walk-in Pantry
PrimaryBathroom 
Description - Double Sink,Separate Shower,Separate Tub
PrimaryBedroom 
Dimensions - 24X25Description - Pbr Separate From Other,Walk-In Closet(s)
Save
Ask
Tour
Hide
Share
Exterior Features
Exterior 
BarbecuePrivate Yard
Fencing 
BlockBack Yard
Lot Features 
Landscaped
Patio And Porch 
PatioCovered
Pool Features 
HeatedIn GroundPrivatePool/Spa Combo
Private Pool 
Yes
Roof 
Tile
Spa 
Yes
Spa Features 
In Ground
View 
Mountain(s)
Waterview 
Mountain(s)
Windows/Doors 
Double Pane Windows
Community Features
Association Amenities 
None
Financing Terms Available 
CashConventional
Horse Allowed 
Yes
Horse Property 
None
Schools
School District
Unknown
Elementary School
Smalley, James E. & A,Smalley, James E. & A
Middle School
Mannion Jack & Terry
High School
Foothill
Listing courtesy of Coldwell Banker Premier (702) 245-7850


Listing information is provided by Participants of the Greater Las Vegas Association of Realtors. IDX information is provided exclusively for personal, non-commercial use, and may not be used for any purpose other than to identify prospective properties consumers may be interested in purchasing. Information is deemed reliable but not guaranteed. Copyright 2026, Greater Las Vegas Association of Realtors.
Last checked: 2026-09-04 05:54 AM UTC

Neighborhood & Commute
Source: Walkscore
Save
Ask
Tour
Hide
Share