Save
Ask
Tour
Hide
Share
$2,250,000
6 Days On Site

1121 Du Fort Hills Court
Henderson, NV 89002

For Sale|Single Family Residence|Active
4
Beds
5
Total Baths
3
Full Baths
2
Partial Baths
4,745
SqFt
$474
/SqFt
2016
Built
Subdivision:
Matonovich
County:
Clark
Listing courtesy of Virtue Real Estate Group (702) 281-8352
Call Now: 702-553-3109
Is this the listing for you? We can help make it yours.
702-553-3109
1121 Du Fort Hills Court1121 Du Fort Hills Court1121 Du Fort Hills Court1121 Du Fort Hills Court
Save
Ask
Tour
Hide
Share

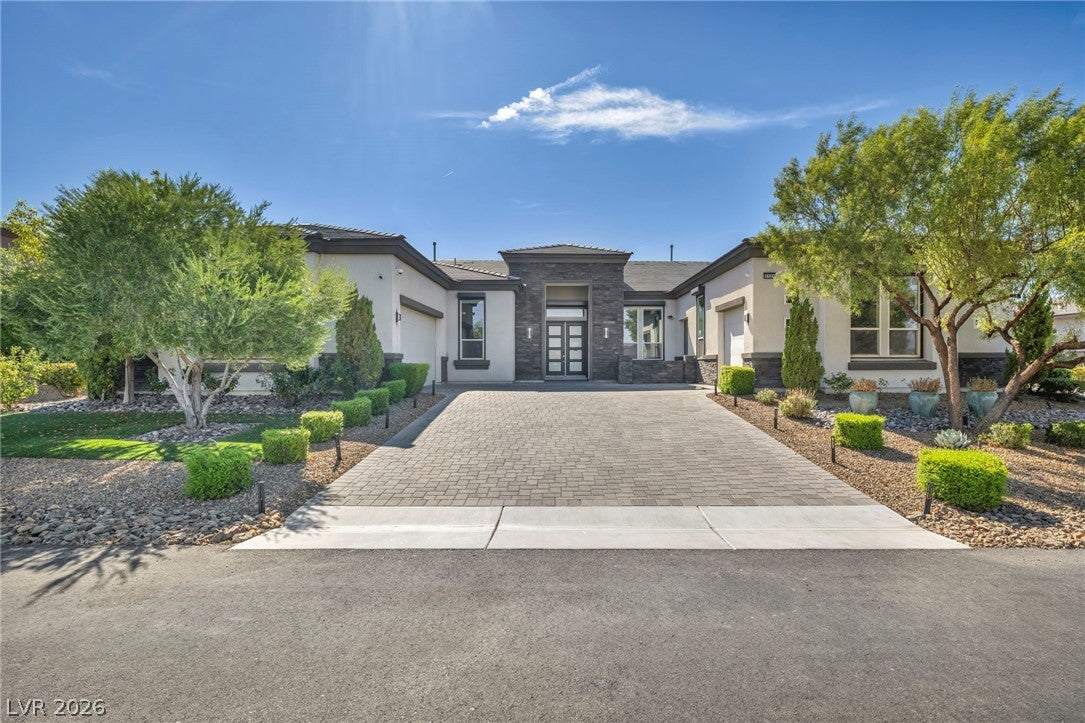
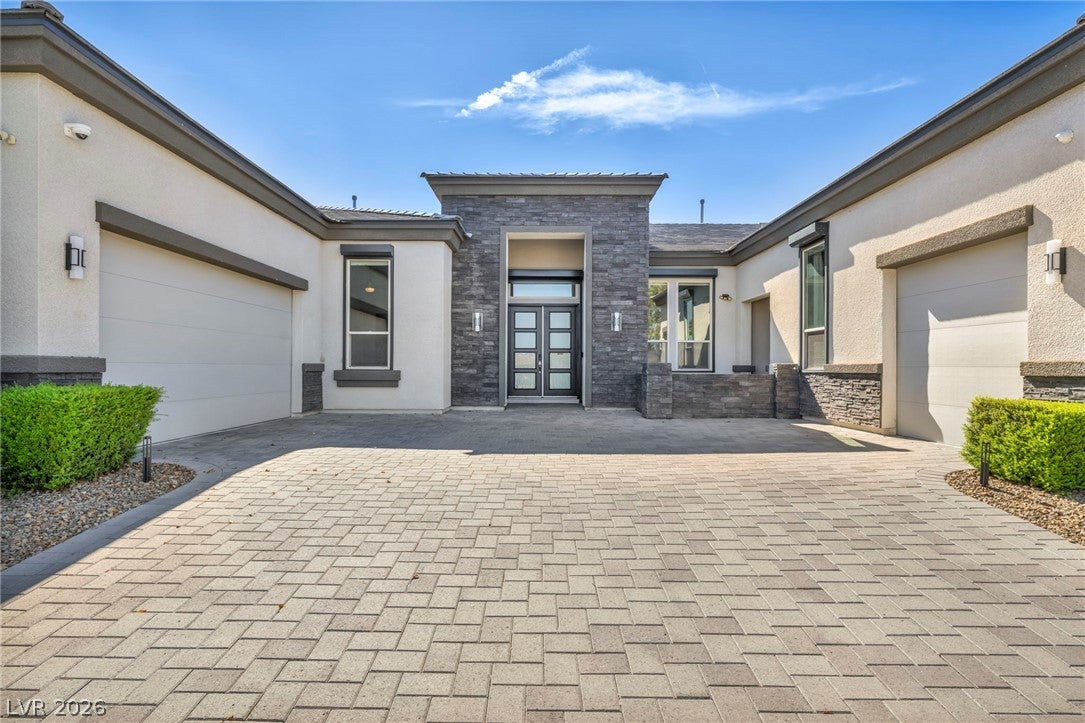
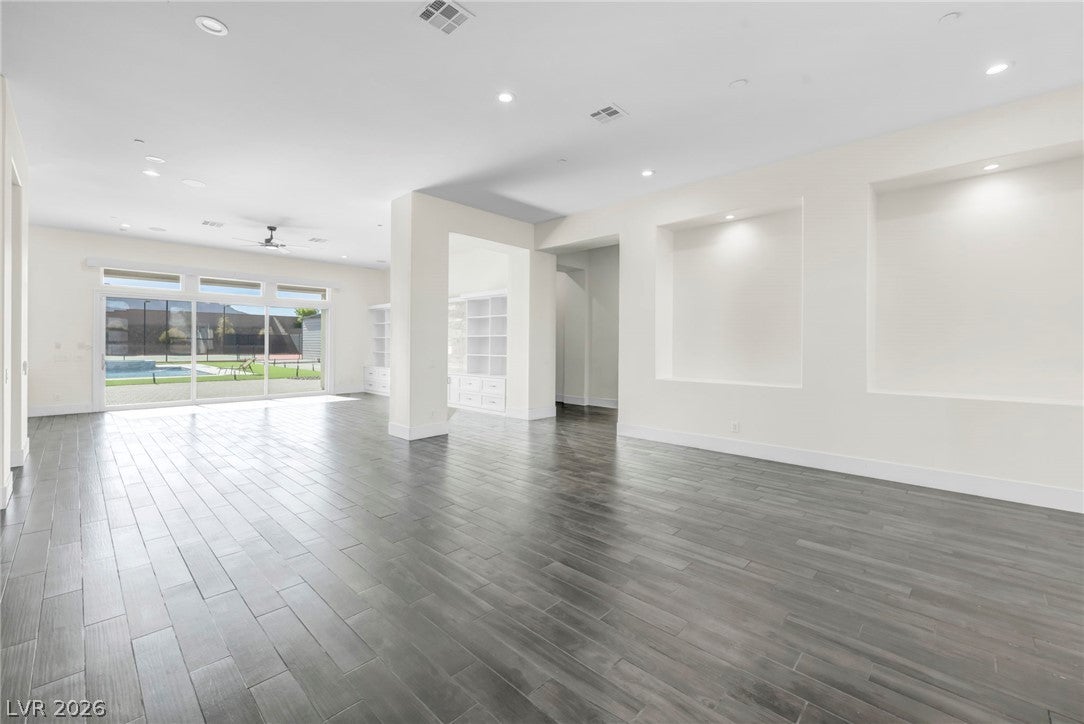
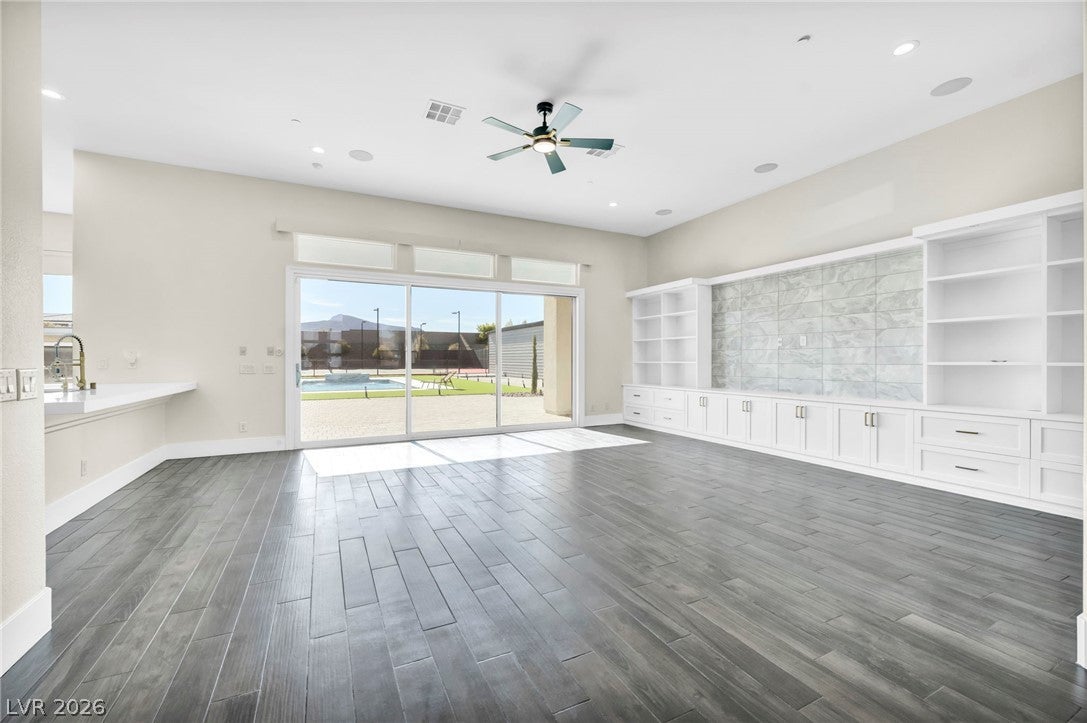
Modern Luxury. Resort Energy. Elevated Living. Picture slow mornings poolside, afternoons on your private lighted tennis court, and nights spent entertaining under the stars. This exceptional single-story, 4-bedroom, 4-bathroom residence is where everyday living gets a serious upgrade. Inside, custom built-ins, elevated finishes, and upgraded amenities create a look that feels effortlessly sophisticated—modern, stylish, and completely livable. Step outside and the vibe continues with a sparkling pool and spa, plus a covered built-in BBQ area made for weekend gatherings, sunset cocktails, and unforgettable nights. Your lifestyle comes with plenty of perks, including a private exercise room and gated, paved RV parking with garage access. And with paid-off solar panels, you can enjoy added efficiency and value without compromising on luxury. This isn’t just a home—it’s your own private escape, designed for the way you want to live, entertain, relax, and enjoy every moment.

Save
Ask
Tour
Hide
Share
Listing Snapshot
Price 
$2,250,000
Days On Site 
6 Days
Bedrooms 
4
Inside Area (SqFt) 
4,745 sqft
Total Baths 
5
Full Baths 
3
Partial Baths 
2
Lot Size 
0.82 Acres
Year Built 
2016
MLS® Number 
2811945
Status 
Active
Property Tax 
$15,001
HOA/Condo/Coop Fees 
N/A
Sq Ft Source 
N/A
Friends & Family
Recent Activity
6 days agoListing first seen on site
7 days agoListing updated with changes from the MLS®
General Features
Acres 
0.82
Attached Garage 
Yes
Direction Faces 
East
Garage 
Yes
Garage Spaces 
8
Green Energy Efficient 
Windows
Parking 
AttachedGarageGarage Door OpenerInside EntrancePrivateRV GarageRV GatedRV Access/Parking
Property Sub Type 
Single Family Residence
Security 
Window Bars
Sewer 
Public Sewer
SqFt Total 
4745
Style 
OneStory
Utilities 
Underground Utilities
Water Source 
Public
Zoning 
Single Family
Interior Features
Appliances 
Built-In Gas OvenConvection OvenDouble OvenDryerGas CooktopDisposalRefrigeratorWasherOven
Cooling 
Ceiling Fan(s)Central AirElectric
Electric 
Photovoltaics Seller Owned
Fireplace 
Yes
Fireplace Features 
GasOutside
Fireplaces 
1
Flooring 
Ceramic TileTile
Furnished 
Unfurnished
Heating 
Natural GasCentral
Interior 
Ceiling Fan(s)Smart ThermostatMaster Downstairs
Laundry Features 
Gas Dryer HookupMain LevelLaundry RoomSink
Spa 
Yes
Window Features 
Double Pane WindowsLow Emissivity WindowsShutters
Bedroom 2 
Dimensions - 18x14Description - Ceiling Fan,Ceiling Light,Downstairs,Walk-In Closet(s),With Bath
Bedroom 3 
Dimensions - 17x14Description - Ceiling Fan,Ceiling Light,Downstairs,Walk-In Closet(s),With Bath
Bedroom 4 
Dimensions - 17x13Description - Ceiling Fan,Ceiling Light,Downstairs,Walk-In Closet(s),With Bath
Den 
Dimensions - 19x12Description - Built-Ins
Dining Room 
Dimensions - 12x10Description - Dining Area
Great Room 
Dimensions - 44x22Description - Downstairs
Kitchen 
Description - Breakfast Bar/Counter,Breakfast Nook/Eating Area,Custom Cabinets,Island,Lighting Recessed,Quartz Countertops,Stainless Steel Appliances,Walk-in Pantry
Media Room 
Dimensions - 19x12Description - Downstairs
PrimaryBathroom 
Description - Double Sink,Make Up Table,Separate Shower,Separate Tub
PrimaryBedroom 
Dimensions - 20x18Description - Ceiling Fan,Ceiling Light,Custom Closet,Downstairs,Pbr Separate From Other,Walk-In Closet(s)
Save
Ask
Tour
Hide
Share
Exterior Features
Exterior 
Built-in BarbecueBarbecueDog RunPrivate YardTennis Court(s)
Fencing 
BlockBack Yard
Lot Features 
Back YardSprinklers In RearSprinklers In FrontLandscaped
Patio And Porch 
PatioCovered
Pool Features 
Gas HeatPool Cover
Private Pool 
Yes
Roof 
Tile
Spa 
Yes
Spa Features 
In Ground
Windows/Doors 
Double Pane WindowsLow Emissivity WindowsShutters
Community Features
Association Amenities 
None
Financing Terms Available 
CashConventional
Horse Property 
None
Schools
School District
Unknown
Elementary School
Smalley, James E. & A,Smalley, James E. & A
Middle School
Mannion Jack & Terry
High School
Foothill
Listing courtesy of Virtue Real Estate Group (702) 281-8352


Listing information is provided by Participants of the Greater Las Vegas Association of Realtors. IDX information is provided exclusively for personal, non-commercial use, and may not be used for any purpose other than to identify prospective properties consumers may be interested in purchasing. Information is deemed reliable but not guaranteed. Copyright 2026, Greater Las Vegas Association of Realtors.
Last checked: 2026-09-04 05:54 AM UTC

Neighborhood & Commute
Source: Walkscore
Save
Ask
Tour
Hide
Share