Save
Ask
Tour
Hide
Share
$1,200,000
New Listing

4 Strada Caruso
Henderson, NV 89011

For Sale|Single Family Residence|Active
4
Beds
3
Total Baths
2
Full Baths
1
Partial Bath
2,569
SqFt
$467
/SqFt
2019
Built
Subdivision:
Falls Parcel 1A
County:
Clark
Listing courtesy of Huntington & Ellis, A Real Est (702) 461-2132
Call Now: 702-553-3109
Is this the listing for you? We can help make it yours.
702-553-3109
Upcoming Open Houses
Sat, Sep 5, 10:00 AM - 1:00 PM
Sun, Sep 6, 10:00 AM - 1:00 PM
4 Strada Caruso4 Strada Caruso4 Strada Caruso4 Strada Caruso
Save
Ask
Tour
Hide
Share

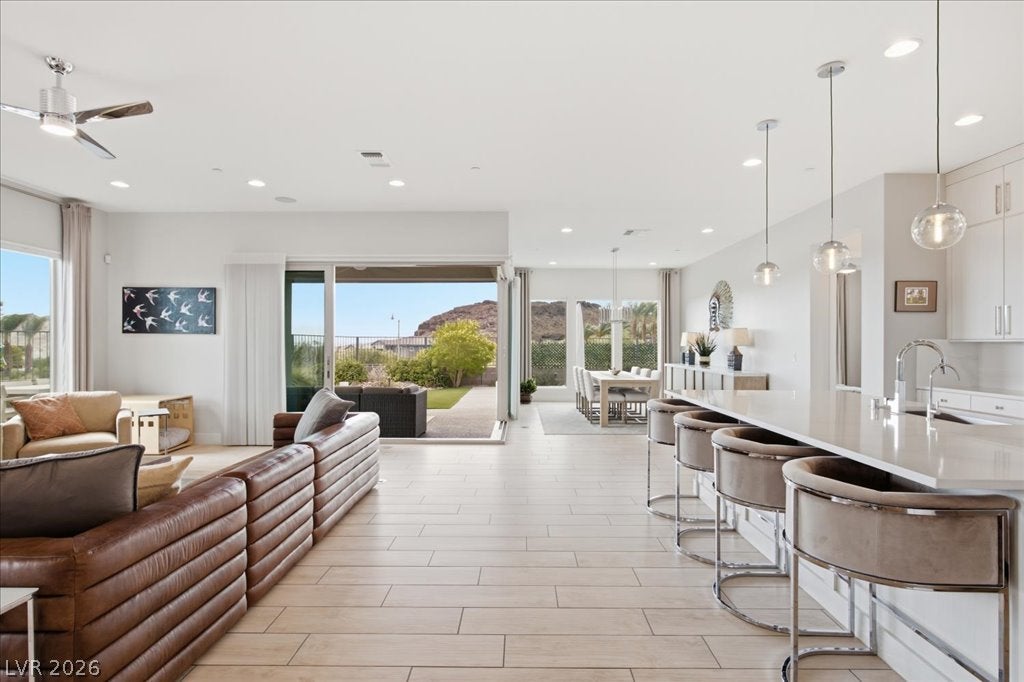
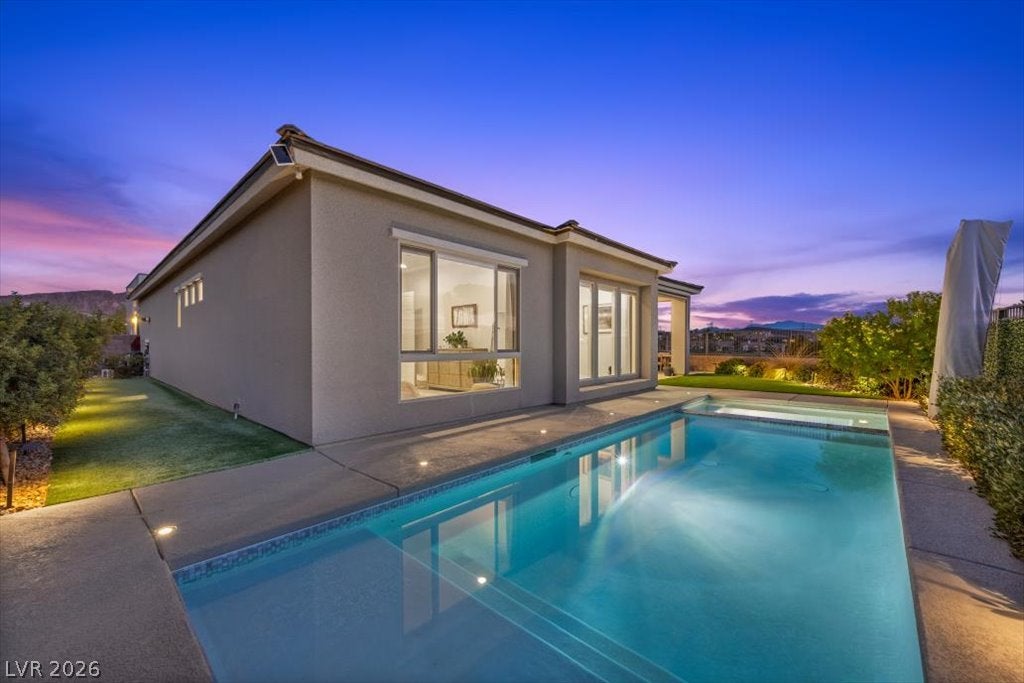
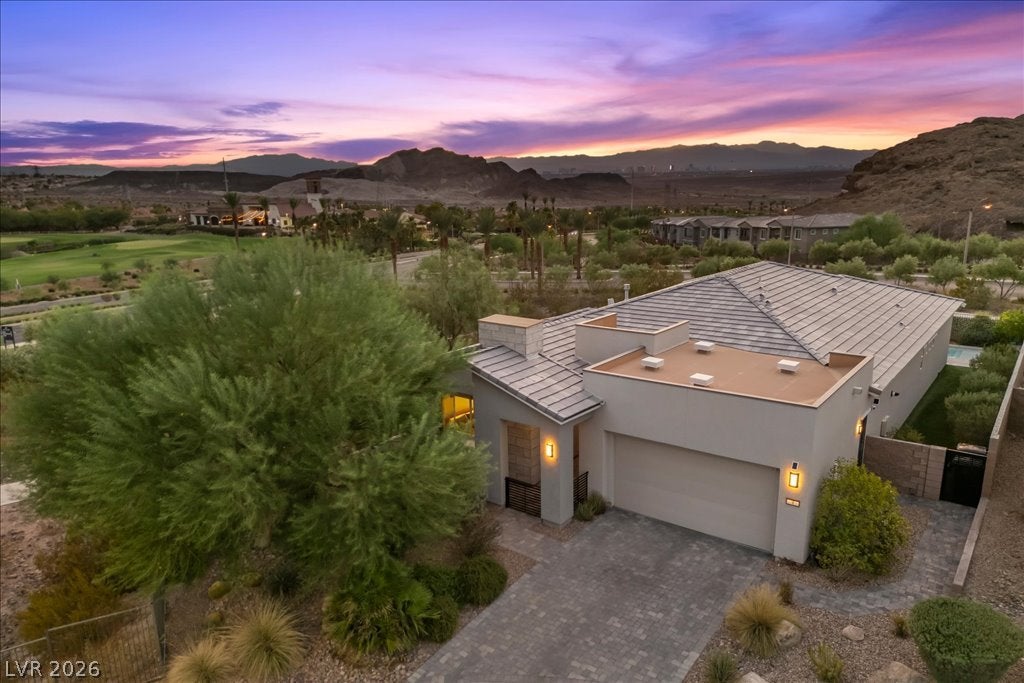
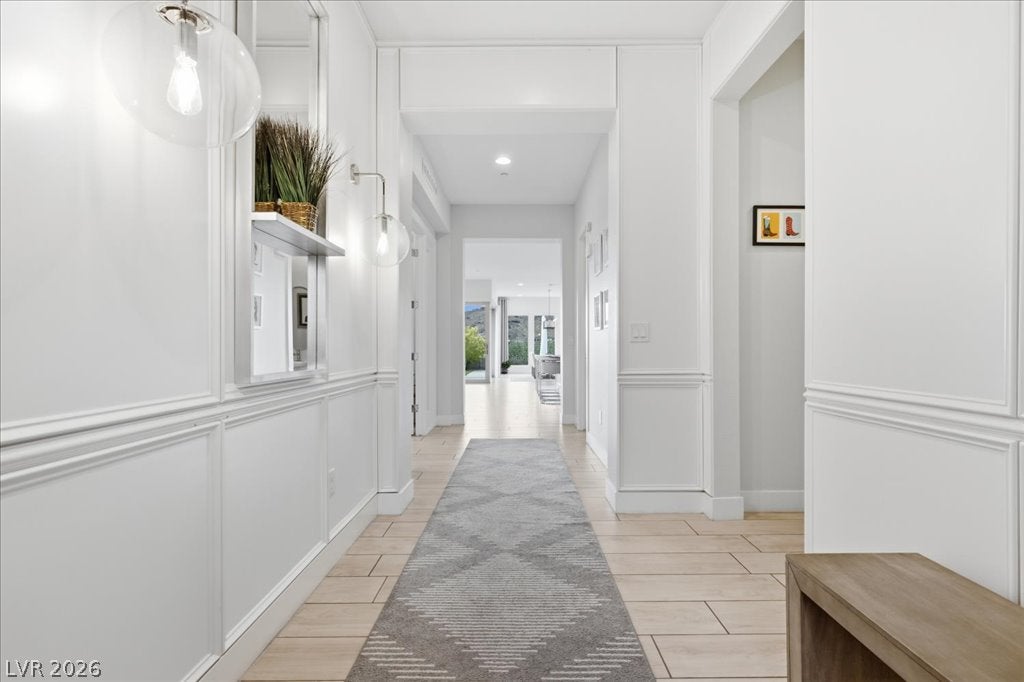
The Jewel of Lake Las Vegas, this exceptional flagship former model home brings together impeccable design, elevated upgrades, and one of the most coveted homesites in the community. Set on a premium elevated corner lot and filled with natural light, this beautifully designed residence captures mountain, golf course, Las Vegas Strip, and sunset views. The home showcases an impressive collection of designer finishes and architectural details, including premium cabinetry and millwork, quartz countertops with continuous backsplash, designer lighting and fixtures, upgraded tile flooring, stainless steel appliances, indoor and outdoor fireplaces, and expansive corner sliding doors that create a seamless connection between indoor and outdoor living. The backyard is a true private retreat, thoughtfully enhanced with a custom pool and spillover spa, cool decking, sophisticated desert-modern landscaping, architectural lighting, dedicated outdoor dining space, a side-yard dog run and play area, shade features, and multiple spaces for relaxing and entertaining. As the sun sets behind the mountains, the setting transforms with sweeping golf course vistas and the sparkling lights of the Las Vegas Strip, creating an unforgettable backdrop for evenings at home. Adding to the exceptional lifestyle is the home’s remarkable proximity to the Lake Las Vegas Sports Club, just a short three-minute walk away, with no car or golf cart needed. A transferable Sports Club membership ($25K value) conveys with the sale, providing immediate access to one of the community’s premier lifestyle amenities, featuring racquet sports, a full fitness facility, exercise and yoga classes, lap and recreational pools, an active social calendar, and direct connection to some of Lake Las Vegas’ most scenic walking paths.Located within the gated enclave of Varenna and just minutes from the Village, dining, water activities, trails and golf, this residence offers the quintessential Lake Las Vegas lifestyle.

Save
Ask
Tour
Hide
Share
Listing Snapshot
Price 
$1,200,000
Days On Site 
0 Days
Bedrooms 
4
Inside Area (SqFt) 
2,569 sqft
Total Baths 
3
Full Baths 
2
Partial Baths 
1
Lot Size 
0.22 Acres
Year Built 
2019
MLS® Number 
2811997
Status 
Active
Property Tax 
$6,838
HOA/Condo/Coop Fees 
$153 monthly
Sq Ft Source 
N/A
Friends & Family
Recent Activity
15 hours agoListing first seen on site
22 hours agoListing updated with changes from the MLS®
General Features
Acres 
0.22
Attached Garage 
Yes
Direction Faces 
South
Disclosures 
Covenants Restrictions Disclosure
Garage 
Yes
Garage Spaces 
3
Green Energy Efficient 
WindowsHVAC
Parking 
AttachedGarageGarage Door OpenerGuestInside Entrance
Property Sub Type 
Single Family Residence
Security 
PrewiredGated Community
Sewer 
Public Sewer
SqFt Total 
2569
Style 
OneStory
Utilities 
Underground Utilities
Water Source 
Public
Zoning 
Single Family
Interior Features
Appliances 
Built-In Gas OvenDouble OvenDryerDishwasherENERGY STAR Qualified AppliancesGas CooktopDisposalMicrowaveRefrigeratorWater Softener OwnedWasher
Cooling 
Ceiling Fan(s)Central AirElectric
Fireplace 
Yes
Fireplace Features 
GasGreat RoomOutside
Fireplaces 
2
Flooring 
Tile
Furnished 
Unfurnished
Heating 
Natural Gas
Interior 
Ceiling Fan(s)Smart ThermostatMaster Downstairs
Laundry Features 
Gas Dryer HookupMain LevelLaundry RoomSink
Spa 
Yes
Window Features 
Window CoveringsBlindsDouble Pane WindowsLow Emissivity WindowsWindow Treatments
Bedroom 2 
Dimensions - 12x11Description - Ceiling Fan,Ceiling Light,Walk-In Closet(s)
Bedroom 3 
Dimensions - 11x11Description - Ceiling Fan,Ceiling Light,Walk-In Closet(s)
Bedroom 4 
Dimensions - 15x11Description - Ceiling Light
Dining Room 
Dimensions - 15x13Description - Formal Dining Room
Great Room 
Dimensions - 16x23Description - Downstairs
Kitchen 
Description - Breakfast Bar/Counter,Custom Cabinets,Island,Lighting Recessed,Pantry,Quartz Countertops,Stainless Steel Appliances,Tile Flooring,Walk-in Pantry
PrimaryBathroom 
Description - Double Sink,Separate Shower
PrimaryBedroom 
Dimensions - 16x14Description - Bedroom With Bath Downstairs,Ceiling Fan,Ceiling Light,Custom Closet,Walk-In Closet(s)
Save
Ask
Tour
Hide
Share
Exterior Features
Exterior 
BarbecueCourtyardDog RunPrivate Yard
Fencing 
BlockBack YardWrought Iron
Lot Features 
Landscaped
Patio And Porch 
PatioPorchCovered
Pool Features 
Gas HeatIn GroundPrivatePool/Spa Combo
Private Pool 
Yes
Roof 
Tile
Spa 
Yes
Spa Features 
In Ground
View 
CityGolf CourseMountain(s)
Waterview 
CityGolf CourseMountain(s)
Windows/Doors 
Window CoveringsBlindsDouble Pane WindowsLow Emissivity WindowsWindow Treatments
Community Features
Association Amenities 
Dog ParkGated
Association Dues 
153
Community Features 
Gated
Financing Terms Available 
CashConventionalVA Loan
HOA Fee Frequency 
Monthly
Horse Property 
None
Schools
School District
Unknown
Elementary School
Josh, Stevens,Josh, Stevens
Middle School
Brown B. Mahlon
High School
Basic Academy
Listing courtesy of Huntington & Ellis, A Real Est (702) 461-2132


Listing information is provided by Participants of the Greater Las Vegas Association of Realtors. IDX information is provided exclusively for personal, non-commercial use, and may not be used for any purpose other than to identify prospective properties consumers may be interested in purchasing. Information is deemed reliable but not guaranteed. Copyright 2026, Greater Las Vegas Association of Realtors.
Last checked: 2026-09-04 05:54 AM UTC

Neighborhood & Commute
Source: Walkscore
Save
Ask
Tour
Hide
Share