Save
Ask
Tour
Hide
Share
$998,000
New Listing

137 Mirage View Drive
Henderson, NV 89011

For Sale|Single Family Residence|Active
3
Beds
3
Total Baths
1
Full Bath
2
Partial Baths
2,549
SqFt
$392
/SqFt
2023
Built
Subdivision:
Rainbow Canyon Parcel C-3 Phase 1
County:
Clark
Listing courtesy of Sphere Real Estate (702) 540-2611
Call Now: 702-553-3109
Is this the listing for you? We can help make it yours.
702-553-3109
137 Mirage View Drive137 Mirage View Drive137 Mirage View Drive137 Mirage View Drive
Save
Ask
Tour
Hide
Share

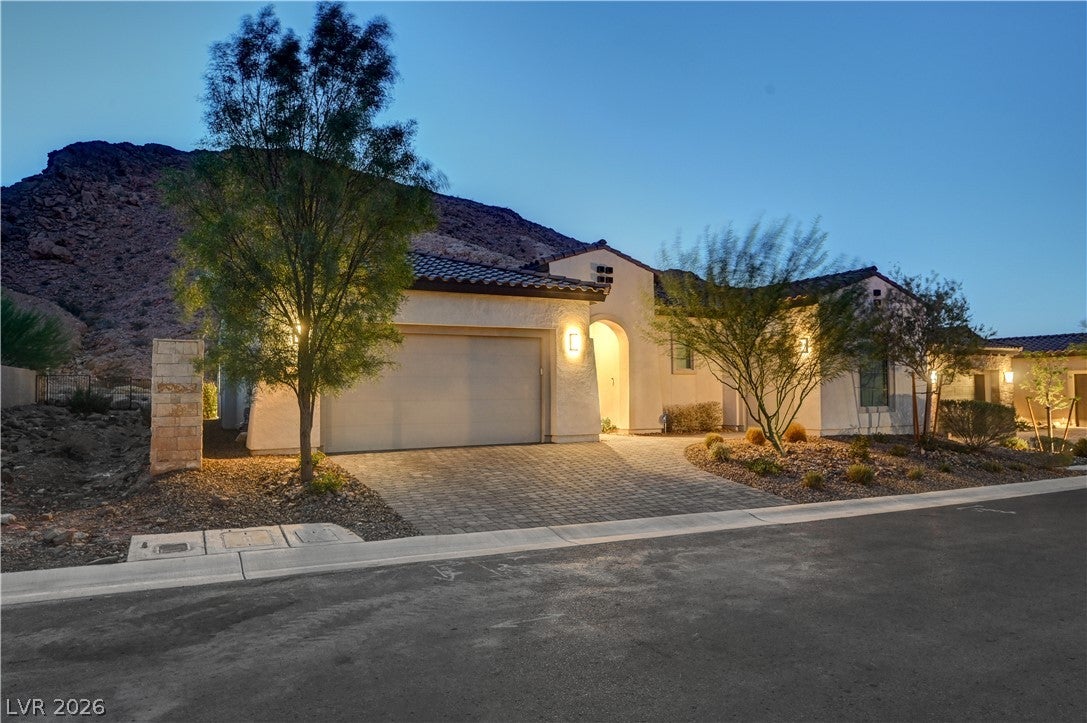
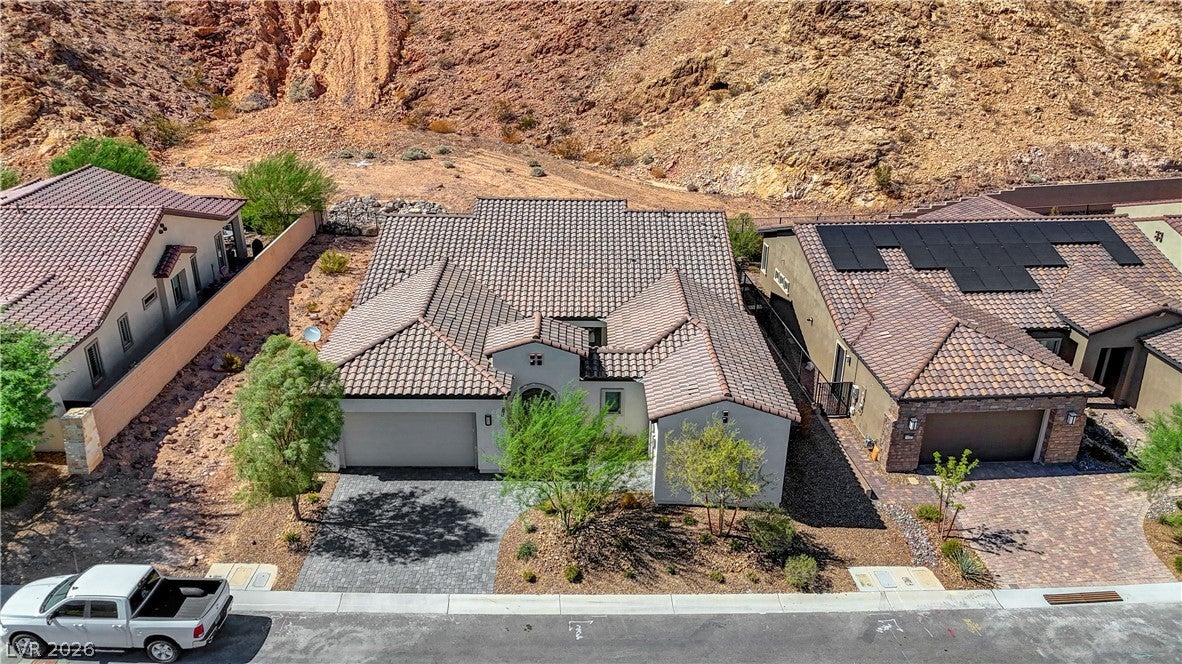
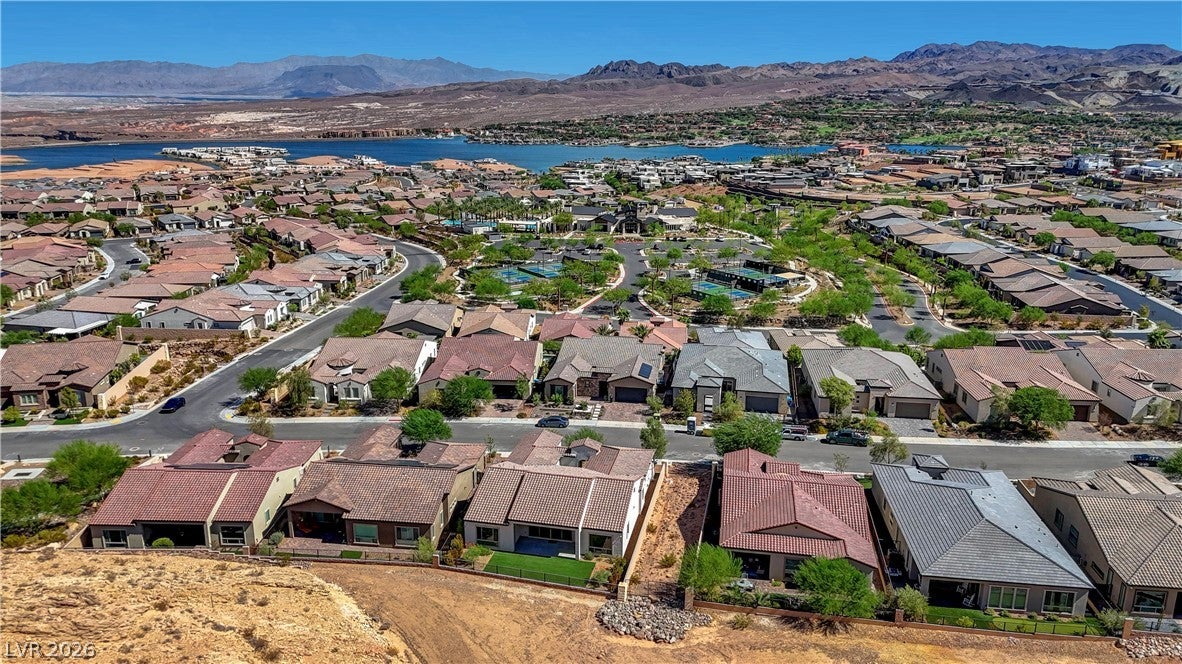
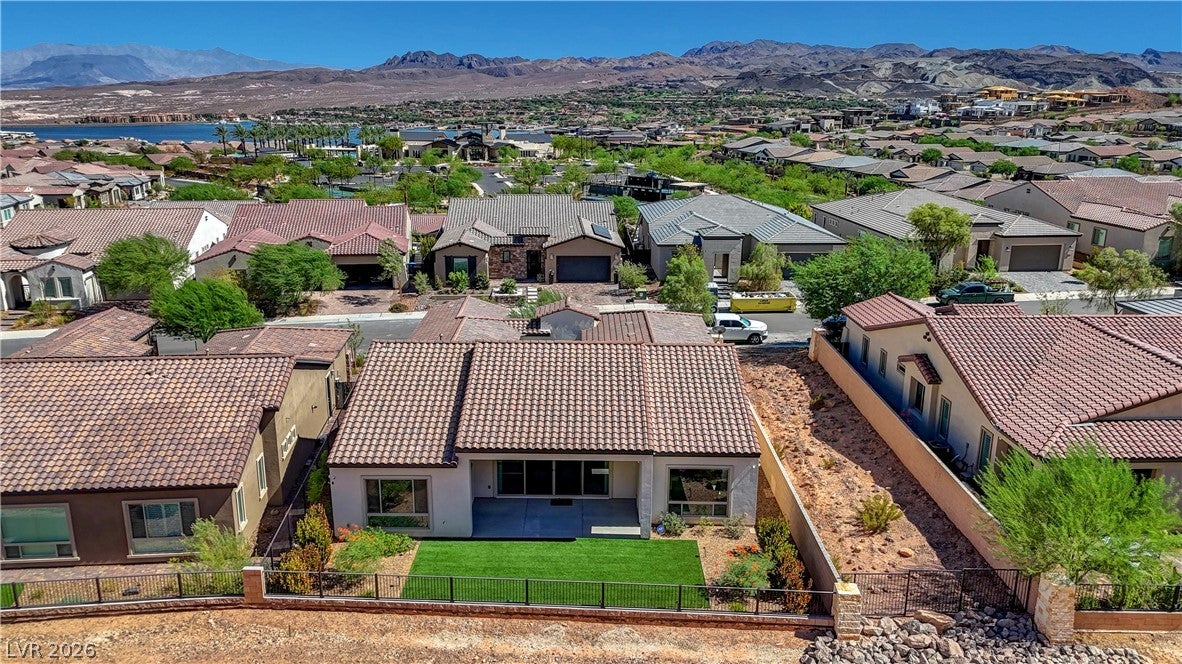
FULLY PAID OFF SPECIAL PROPERTY ASSESSMENT – NO SID/LID PAYMENTS; STUNNING UPGRADED JOURNEY FLOOR PLAN WITH DELWEBB 55+ BUILDER UPGRADES PLUS AFTERMARKET DESIGNER UPGRADES; SITUATED ON PREMIUM $115,000 LOT WITH PRIVATE BREATHTAKING MOUNTAIN VIEWS AND NO NEIGHBOR ON ONE SIDE; LUXURY HOME FEATURES PORCELAIN TILE THROUGHOUT; DESIGNER WINDOW COVERINGS; ELEGANT TRAY CEILINGS; 42” GLASS ENTRY DOOR; GRACEFUL ARCHITECTURAL ARCHES; PREMIUM MATTE-BLACK FIXTURES THROUGHOUT; SPECTACULAR CHEF’S KITCHEN W/CUSTOM STACKED CABINETRY, TWO-TONE QUARTZ COUNTERTOPS, CAST-IRON FARMHOUSE SINK, POT FILLER, PREMIUM W0LF 48” RANGE WITH DOUBLE OVEN, ANOTHER WOLF WALL OVEN AND MICROWAVE, SUB-ZERO FRENCH DOOR REFRIGERATOR; OPEN GREAT ROOM OFFERS TRAY CEILINGS, BUILT-IN MEDIA NICHES AND SHELVING, FLOOR OUTLET FOR FLOATING FURNITURE AND LIGHTING; OVERSIZED SLIDING GLASS DOOR THAT SEAMLESSLY CONNECTS INDOOR AND OUTDOOR LIVING; ADDITIONAL RECESSED LIGHTING THROUGHOUT HOME; PRIMARY SUITE FEATURES PRIVATE BACKYARD ACCESS AND SPA-INSPIRED BATH WITH LOW-THRESHOLD WALK-IN SHOWER; 2ND BED W/EN-SUITE FULL BATH W/UPGRADED SOAKING TUB AND THERE’S ANOTHER 3RD BEDROOM – ALL BATHS WITH COMFORT HEIGHT TOILETS; LAUNDRY ROOM W/OVER $18,000 IN UPGRADES; SMART HOME TECHNOLOGY; ADDITIONAL UPGRADES INCLUDE TANKLESS WATER HEATER, WATER SOFTENER, EPOXY GARAGE FLOORING, KEYLESS GARAGE ENTY, EXTERIOR SECURITY CAMERAS, HOLIDAY LIGHT OUTLETS AND SOLAR-READY PRE-PLUMBING READY FOR SOLAR PANEL HOOKUP IF YOU CHOOSE; PROFESSIONALLY FINISHED BACKYARD W/LIGHTING COMPLETE THIS EXCEPTIONAL HOME. LUXURY, COMFORT AND COMMUNITY AMENITIES AWAIT!

Save
Ask
Tour
Hide
Share
Listing Snapshot
Price 
$998,000
Days On Site 
0 Days
Bedrooms 
3
Inside Area (SqFt) 
2,549 sqft
Total Baths 
3
Full Baths 
1
Partial Baths 
2
Lot Size 
0.17 Acres
Year Built 
2023
MLS® Number 
2812026
Status 
Active
Property Tax 
$7,420
HOA/Condo/Coop Fees 
$153 monthly
Sq Ft Source 
N/A
Friends & Family
Recent Activity
23 hours agoListing first seen on site
yesterdayListing updated with changes from the MLS®
General Features
Acres 
0.17
Attached Garage 
Yes
Direction Faces 
East
Disclosures 
Covenants Restrictions Disclosure
Garage 
Yes
Garage Spaces 
3
Green Energy Efficient 
WindowsHVAC
Parking 
AttachedGarageInside EntrancePrivate
Property Sub Type 
Single Family Residence
Security 
Security System OwnedFire Sprinkler SystemGated Community
Sewer 
Public Sewer
SqFt Total 
2549
Style 
OneStory
Utilities 
Cable AvailableUnderground Utilities
Water Source 
Public
Zoning 
Single Family
Interior Features
Appliances 
Built-In Electric OvenConvection OvenDouble OvenDryerDishwasherENERGY STAR Qualified AppliancesDisposalGas RangeGas Water HeaterMicrowaveRefrigeratorTankless Water HeaterWasherOvenWater Heater
Cooling 
Ceiling Fan(s)Central AirElectric
Flooring 
Tile
Furnished 
Unfurnished
Heating 
Natural GasZoned
Interior 
Ceiling Fan(s)Smart ThermostatMaster Downstairs
Laundry Features 
Gas Dryer HookupLaundry ClosetLaundry RoomSink
Window Features 
Window CoveringsDouble Pane WindowsLow Emissivity WindowsWindow Treatments
Bedroom 2 
Dimensions - 15X12Description - Ceiling Fan,Ceiling Light,Closet,Downstairs,TV/ Cable,With Bath
Bedroom 3 
Dimensions - 11X11Description - Ceiling Fan,Ceiling Light,Closet,Downstairs,TV/ Cable
Den 
Dimensions - 13X15Description - Downstairs
Dining Room 
Dimensions - 14X11Description - Dining Area
Great Room 
Dimensions - 22X19Description - Built-in Bookcases,Built-In Entertainment Center,Downstairs
Kitchen 
Description - Breakfast Bar/Counter,Custom Cabinets,Island,Lighting Recessed,Quartz Countertops,Stainless Steel Appliances,Vented Outside,Walk-in Pantry
PrimaryBathroom 
Description - Double Sink,Separate Shower
PrimaryBedroom 
Dimensions - 15X16Description - Bedroom With Bath Downstairs,Ceiling Fan,Ceiling Light,Closet,Downstairs,Pbr Separate From Other,Walk-In Closet(s)
Save
Ask
Tour
Hide
Share
Exterior Features
Exterior 
BarbecueCourtyardPrivate Yard
Fencing 
BlockPartialWrought Iron
Lot Features 
Landscaped
Patio And Porch 
PatioCovered
Pool Features 
Association
Roof 
Tile
View 
Mountain(s)
Waterview 
Mountain(s)
Windows/Doors 
Window CoveringsDouble Pane WindowsLow Emissivity WindowsWindow Treatments
Community Features
Accessibility Features 
Accessible EntranceAccessible Full Bath
Association Amenities 
ClubhouseDog ParkFitness CenterGatedPool
Association Dues 
153
Community Features 
Gated
Financing Terms Available 
CashConventionalVA Loan
HOA Fee Frequency 
Monthly
Horse Property 
None
Senior Community 
Yes
Schools
School District
Unknown
Elementary School
Josh, Stevens,Josh, Stevens
Middle School
Brown B. Mahlon
High School
Basic Academy
Listing courtesy of Sphere Real Estate (702) 540-2611


Listing information is provided by Participants of the Greater Las Vegas Association of Realtors. IDX information is provided exclusively for personal, non-commercial use, and may not be used for any purpose other than to identify prospective properties consumers may be interested in purchasing. Information is deemed reliable but not guaranteed. Copyright 2026, Greater Las Vegas Association of Realtors.
Last checked: 2026-09-04 06:00 AM UTC

Neighborhood & Commute
Source: Walkscore
Save
Ask
Tour
Hide
Share