Save
Ask
Tour
Hide
Share
$815,000
3 Days On Site

1448 Midnight Cowboy Court
Las Vegas, NV 89110

For Sale|Single Family Residence|Active
4
Beds
4
Total Baths
4
Full Baths
4,391
SqFt
$186
/SqFt
2006
Built
Subdivision:
Hollywood & Owens
County:
Clark
Listing courtesy of Luxury Real Estate of Nevada (725) 599-2259
Call Now: 702-553-3109
Is this the listing for you? We can help make it yours.
702-553-3109
1448 Midnight Cowboy Court1448 Midnight Cowboy Court1448 Midnight Cowboy Court1448 Midnight Cowboy Court
Save
Ask
Tour
Hide
Share

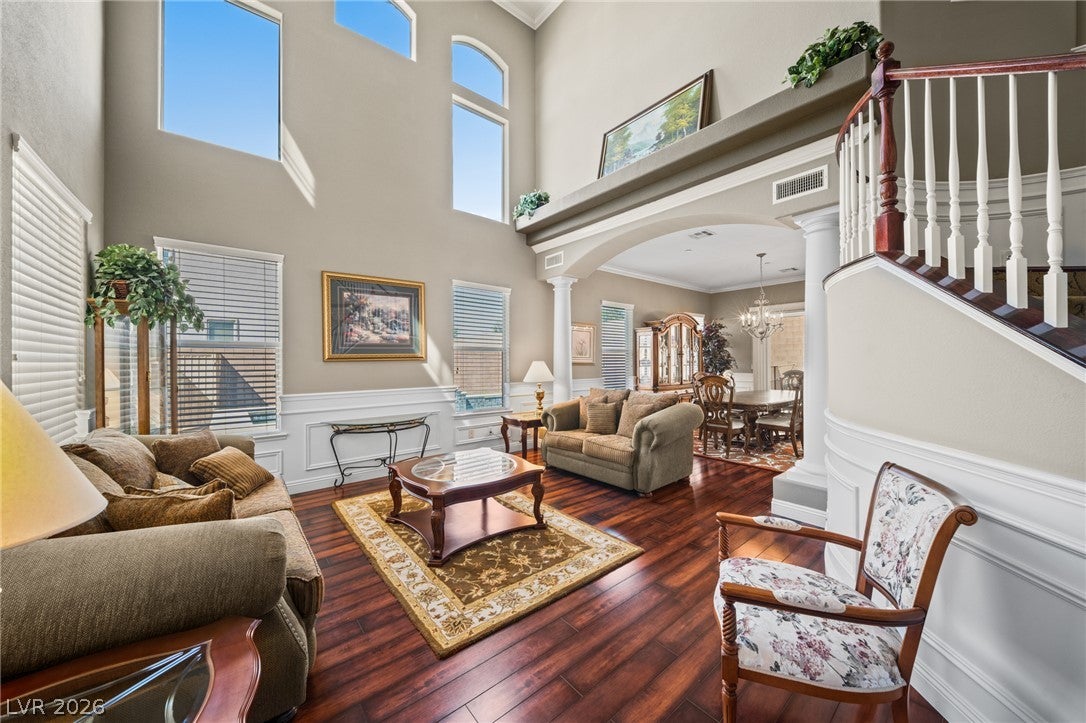
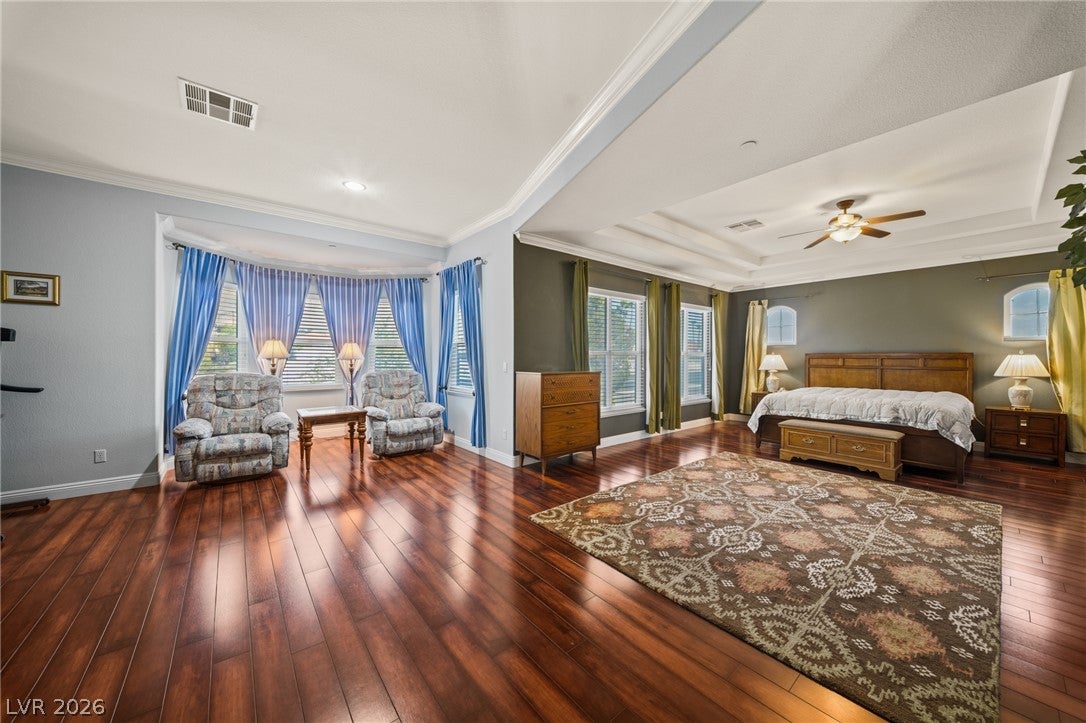
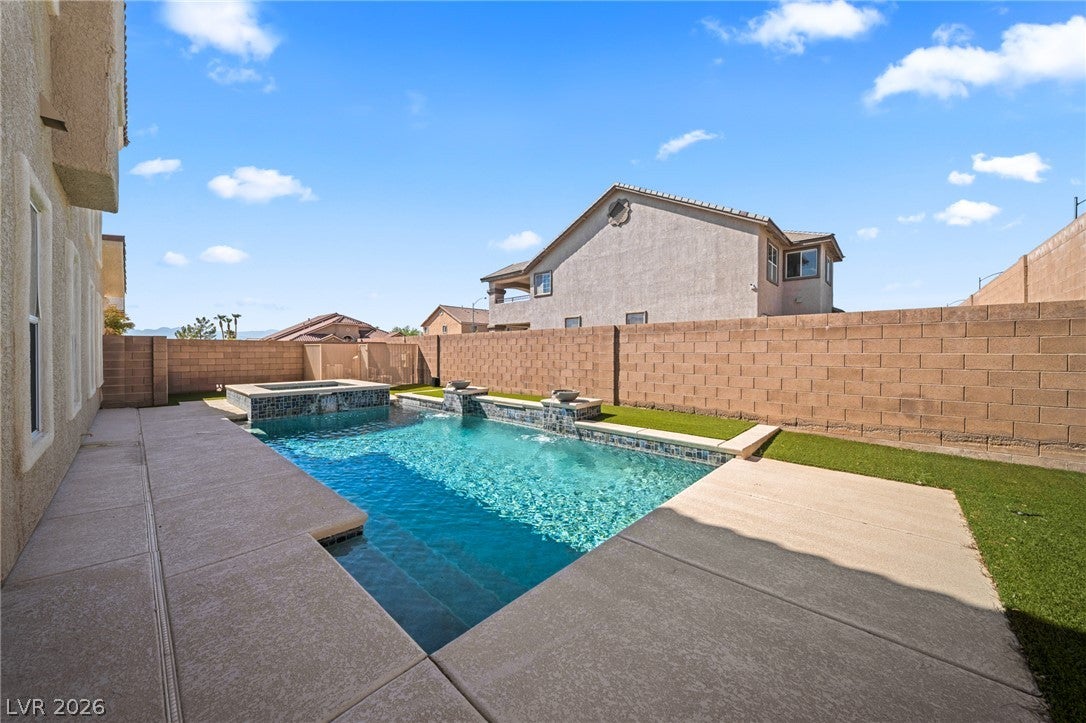
Welcome to 1448 Midnight Cowboy Ct, nestled in a gated community, where generous living spaces and an expansive backyard come together on an impressive 0.31-acre lot. This exceptionally well-maintained, ready to move in, two-story home offers 4,391 square feet with four bedrooms and four full bathrooms, creating a spacious and versatile layout throughout. The backyard is a standout, featuring a sparkling pool, covered patio, and plenty of room for outdoor living and entertaining. Inside, the kitchen serves as a natural gathering point, while thoughtfully designed living areas create an easy flow throughout the home. Abundant closets and storage are found throughout, complemented by a three car garage that provides even more space and flexibility. With its substantial floor plan, oversized lot, private pool, three-car garage, and exceptional storage, 1448 Midnight Cowboy Ct brings together space, functionality, and a subtle touch of elegance. Schedule your private showing today and make this home yours.

Save
Ask
Tour
Hide
Share
Listing Snapshot
Price 
$815,000
Days On Site 
3 Days
Bedrooms 
4
Inside Area (SqFt) 
4,391 sqft
Total Baths 
4
Full Baths 
4
Partial Baths 
N/A
Lot Size 
0.31 Acres
Year Built 
2006
MLS® Number 
2812048
Status 
Active
Property Tax 
$3,610
HOA/Condo/Coop Fees 
$135 monthly
Sq Ft Source 
N/A
Friends & Family
Recent Activity
4 days agoListing first seen on site
4 days agoListing updated with changes from the MLS®
General Features
Acres 
0.31
Attached Garage 
Yes
Direction Faces 
West
Disclosures 
Covenants Restrictions Disclosure
Garage 
Yes
Garage Spaces 
3
Parking 
AttachedGarageOpenPrivateStorage
Property Sub Type 
Single Family Residence
Security 
PrewiredFire Sprinkler SystemGated Community
Sewer 
Public Sewer
SqFt Total 
4391
Style 
TwoStory
Utilities 
Underground Utilities
Water Source 
Public
Zoning 
Single Family
Interior Features
Appliances 
Built-In Gas OvenDouble OvenDryerDishwasherDisposalGas RangeGas Water HeaterMicrowaveRefrigeratorWater HeaterWasher
Cooling 
Ceiling Fan(s)Central AirElectric
Fireplace 
Yes
Fireplace Features 
GasGlass DoorsLiving Room
Fireplaces 
1
Flooring 
LaminateTile
Heating 
Natural GasCentralElectric
Interior 
Ceiling Fan(s)
Laundry Features 
Electric Dryer HookupGas Dryer HookupMain Level
Spa 
Yes
Window Features 
Window CoveringsBlinds
Bedroom 2 
Dimensions - 11x11Description - Ceiling Fan,Ceiling Light,Closet,Upstairs
Bedroom 4 
Dimensions - 11x11Description - Ceiling Fan,Ceiling Light,Closet,Downstairs,With Bath
Family Room 
Dimensions - 26x18Description - Downstairs
Kitchen 
Description - Breakfast Bar/Counter,Breakfast Nook/Eating Area,Granite Countertops,Island,Lighting Recessed,Tile Flooring,Walk-in Pantry
Living Room 
Dimensions - 19x18Description - Entry Foyer,Formal,Front,Vaulted Ceiling
Loft 
Description - Other
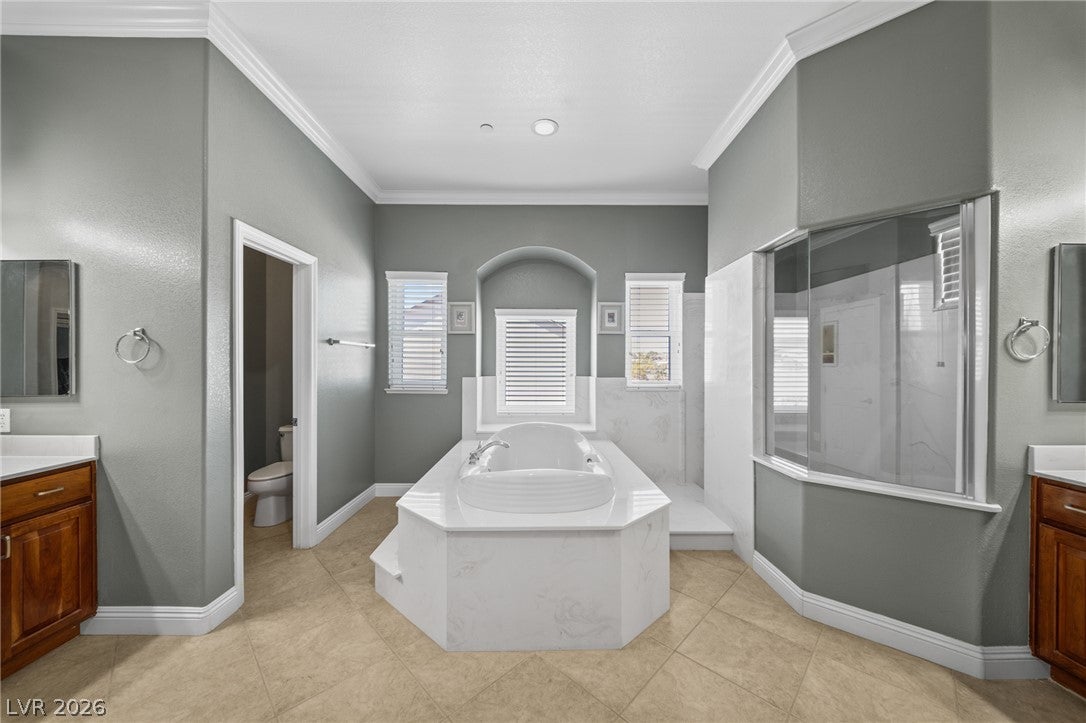
PrimaryBathroom 
Description - Double Sink,Make Up Table,Separate Shower,Separate Tub,Tub
PrimaryBedroom 
Dimensions - 30x14Description - Ceiling Fan,Ceiling Light,Sitting Room,Upstairs,Walk-In Closet(s)
Save
Ask
Tour
Hide
Share
Exterior Features
Exterior 
Private Yard
Fencing 
BlockBack Yard
Lot Features 
Corner LotCul-De-SacLandscaped
Pool Features 
FencedGas HeatIn GroundPrivatePool/Spa Combo
Private Pool 
Yes
Roof 
Tile
Spa 
Yes
Spa Features 
In Ground
View 
CityMountain(s)
Waterview 
CityMountain(s)
Windows/Doors 
Window CoveringsBlinds
Community Features
Accessibility Features 
Accessible Entrance
Association Amenities 
Gated
Association Dues 
135
Community Features 
Gated
Financing Terms Available 
CashConventionalFHAVA Loan
HOA Fee Frequency 
Monthly
Horse Property 
None
Schools
School District
Unknown
Elementary School
Brookman, Eileen B.,Herr, Helen
Middle School
O Callaghan M
High School
Eldorado
Listing courtesy of Luxury Real Estate of Nevada (725) 599-2259


Listing information is provided by Participants of the Greater Las Vegas Association of Realtors. IDX information is provided exclusively for personal, non-commercial use, and may not be used for any purpose other than to identify prospective properties consumers may be interested in purchasing. Information is deemed reliable but not guaranteed. Copyright 2026, Greater Las Vegas Association of Realtors.
Last checked: 2026-09-04 06:37 AM UTC

Neighborhood & Commute
Source: Walkscore
Save
Ask
Tour
Hide
Share