Save
Ask
Tour
Hide
Share
$1,425,000
New Listing

9425 Garnet Crown Avenue
Las Vegas, NV 89145

For Sale|Single Family Residence|Active
3
Beds
3
Total Baths
2
Full Baths
1
Partial Bath
3,403
SqFt
$419
/SqFt
2000
Built
Subdivision:
Peccole West Phase 2
County:
Clark
Listing courtesy of IS Luxury (702) 523-0916
Call Now: 702-553-3109
Is this the listing for you? We can help make it yours.
702-553-3109
Upcoming Open Houses
Tue, Sep 8, 2:00 PM - 5:00 PM
Wed, Sep 9, 2:30 PM - 5:00 PM
Sun, Sep 13, 11:00 AM - 2:00 PM
9425 Garnet Crown Avenue9425 Garnet Crown Avenue9425 Garnet Crown Avenue9425 Garnet Crown Avenue
Save
Ask
Tour
Hide
Share

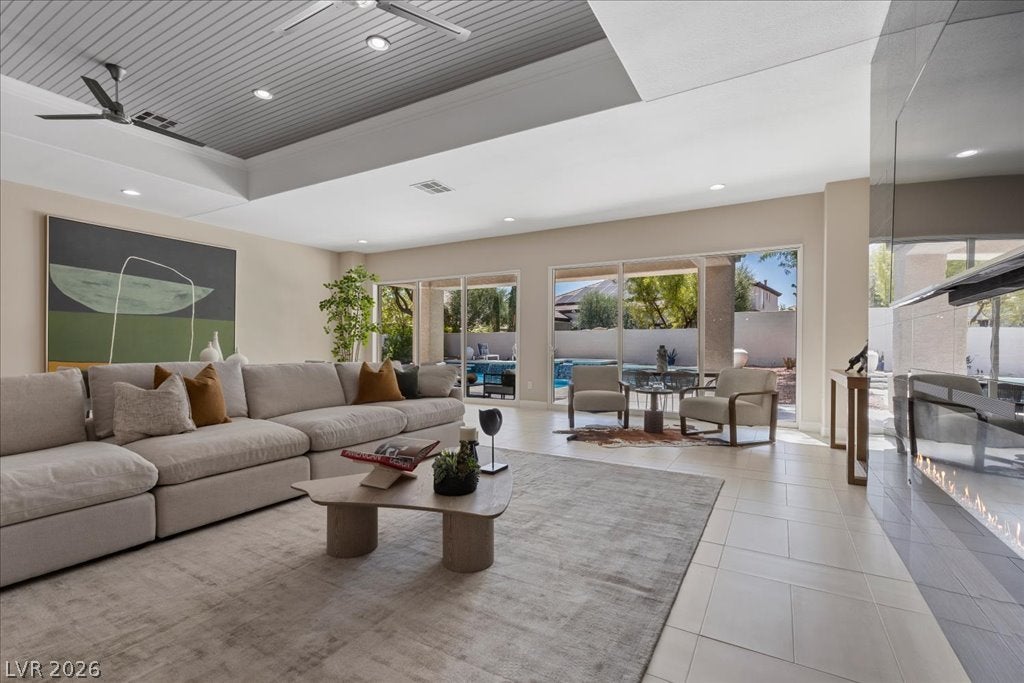
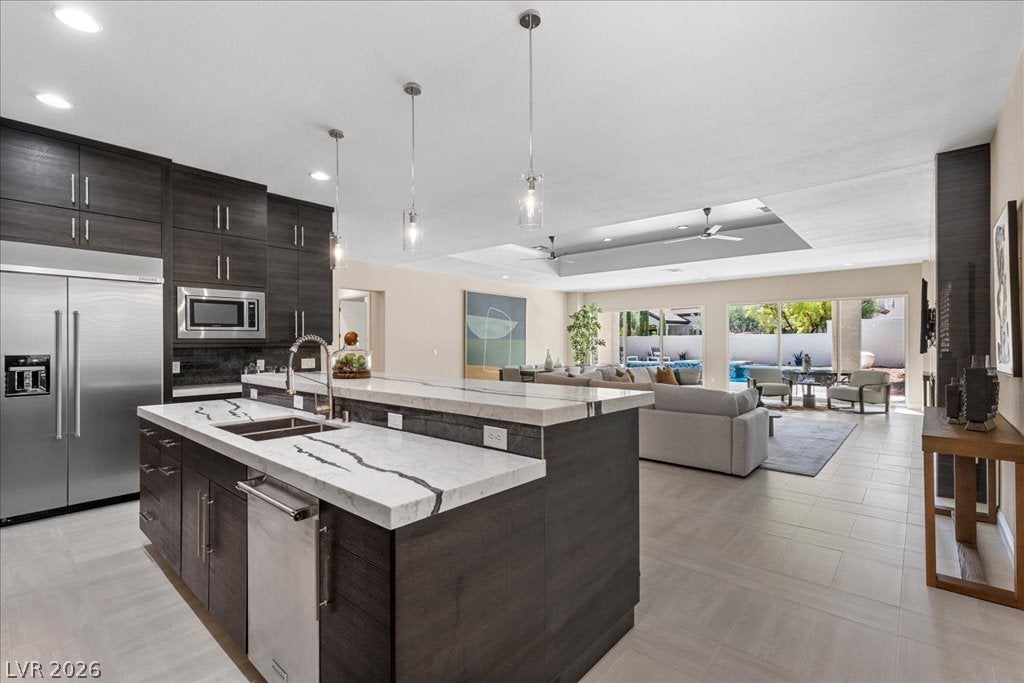
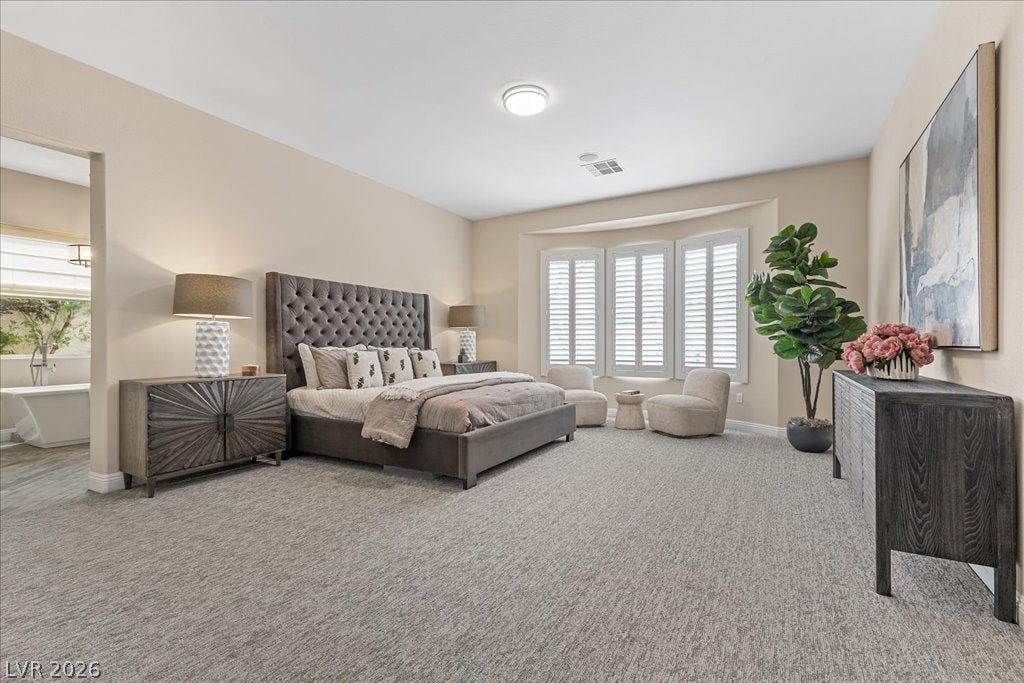
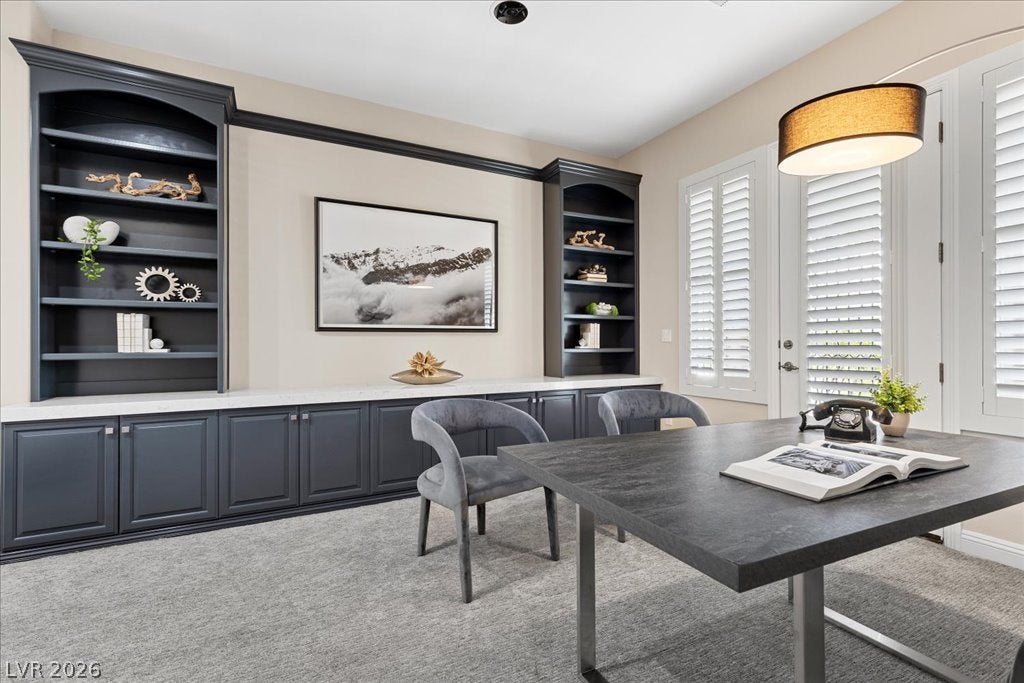
Sophisticated single-story contemporary luxury awaits in the prestigious Queensridge community. Offering 3,403 square feet, this exceptional residence features 3 bedrooms, 3 bathrooms, a separate office/den, and a 3-car garage. An open layout creates an effortless flow between the living, dining, and entertaining spaces. The chef’s kitchen is appointed with upgraded, top-of-the-line appliances and connects seamlessly to the main living areas. A separate bar with wine fridge and dedicated wine room elevate the home’s entertaining appeal. The luxurious primary suite features a spa-inspired bath with a large freestanding soaking tub and oversized walk-in shower. Outdoors, a private resort-like setting awaits with a sparkling pool, spa, captivating water features, and lush landscaping, creating an inviting backdrop for both relaxation and gatherings. Ideally situated in Queensridge, a coveted Las Vegas luxury community known for its elegant residences and desirable location, this home offers convenient access to premier dining, shopping, entertainment, and recreation. With its refined contemporary design, versatile office/den, exceptional entertaining spaces, and resort-inspired backyard, this is a rare opportunity to experience elevated single-story living in one of Las Vegas’ most established luxury communities.

Save
Ask
Tour
Hide
Share
Listing Snapshot
Price 
$1,425,000
Days On Site 
0 Days
Bedrooms 
3
Inside Area (SqFt) 
3,403 sqft
Total Baths 
3
Full Baths 
2
Partial Baths 
1
Lot Size 
0.23 Acres
Year Built 
2000
MLS® Number 
2812102
Status 
Active
Property Tax 
$8,443
HOA/Condo/Coop Fees 
$600 monthly
Sq Ft Source 
N/A
Friends & Family
Recent Activity
9 hours agoListing first seen on site
16 hours agoListing updated with changes from the MLS®
General Features
Acres 
0.23
Attached Garage 
Yes
Direction Faces 
North
Disclosures 
Covenants Restrictions Disclosure
Garage 
Yes
Garage Spaces 
3
Green Energy Efficient 
DoorsWindows
Parking 
AttachedGarageGarage Door OpenerInside EntrancePrivate
Property Sub Type 
Single Family Residence
Security 
Gated Community
Sewer 
Public Sewer
SqFt Total 
3403
Style 
OneStory
Utilities 
Underground Utilities
Water Source 
Public
Zoning 
Single Family
Interior Features
Appliances 
Built-In Electric OvenDouble OvenDishwasherGas CooktopDisposalMicrowaveWine Refrigerator
Cooling 
Ceiling Fan(s)Central AirElectric
Fireplace 
Yes
Fireplace Features 
ElectricGreat Room
Fireplaces 
1
Flooring 
CarpetTile
Furnished 
Unfurnished
Heating 
Natural GasCentral
Interior 
Ceiling Fan(s)Master Downstairs
Laundry Features 
Gas Dryer HookupMain LevelLaundry Room
Spa 
Yes
Window Features 
Window CoveringsDouble Pane Windows
Bedroom 2 
Dimensions - 15x12Description - Ceiling Fan,Closet,Downstairs
Bedroom 3 
Dimensions - 13x12Description - Ceiling Fan,Closet,Downstairs
Den 
Description - Downstairs
Great Room 
Dimensions - 29x24Description - Downstairs
Kitchen 
Description - Breakfast Bar/Counter,Custom Cabinets,Granite Countertops,Island,Lighting Recessed,Stainless Steel Appliances,Tile Flooring,Walk-in Pantry
PrimaryBathroom 
Description - Double Sink,Separate Shower,Separate Tub
PrimaryBedroom 
Dimensions - 18x16Description - Ceiling Light,Downstairs,Pbr Separate From Other,Walk-In Closet(s)
Save
Ask
Tour
Hide
Share
Exterior Features
Exterior 
Private Yard
Fencing 
FencedBack Yard
Lot Features 
Landscaped
Pool Features 
In GroundPrivatePool/Spa Combo
Private Pool 
Yes
Roof 
Tile
Spa 
Yes
Windows/Doors 
Window CoveringsDouble Pane Windows
Community Features
Association Amenities 
Basketball CourtGatedSecurity
Association Dues 
600
Community Features 
Gated
Financing Terms Available 
CashConventionalVA Loan
HOA Fee Frequency 
Monthly
Horse Property 
None
Schools
School District
Unknown
Elementary School
Bonner, John W.,Bonner, John W.
Middle School
Rogich Sig
High School
Palo Verde
Listing courtesy of IS Luxury (702) 523-0916


Listing information is provided by Participants of the Greater Las Vegas Association of Realtors. IDX information is provided exclusively for personal, non-commercial use, and may not be used for any purpose other than to identify prospective properties consumers may be interested in purchasing. Information is deemed reliable but not guaranteed. Copyright 2026, Greater Las Vegas Association of Realtors.
Last checked: 2026-09-03 05:10 AM UTC

Neighborhood & Commute
Source: Walkscore
Save
Ask
Tour
Hide
Share