Save
Ask
Tour
Hide
Share
$1,114,900
19 Days On Site

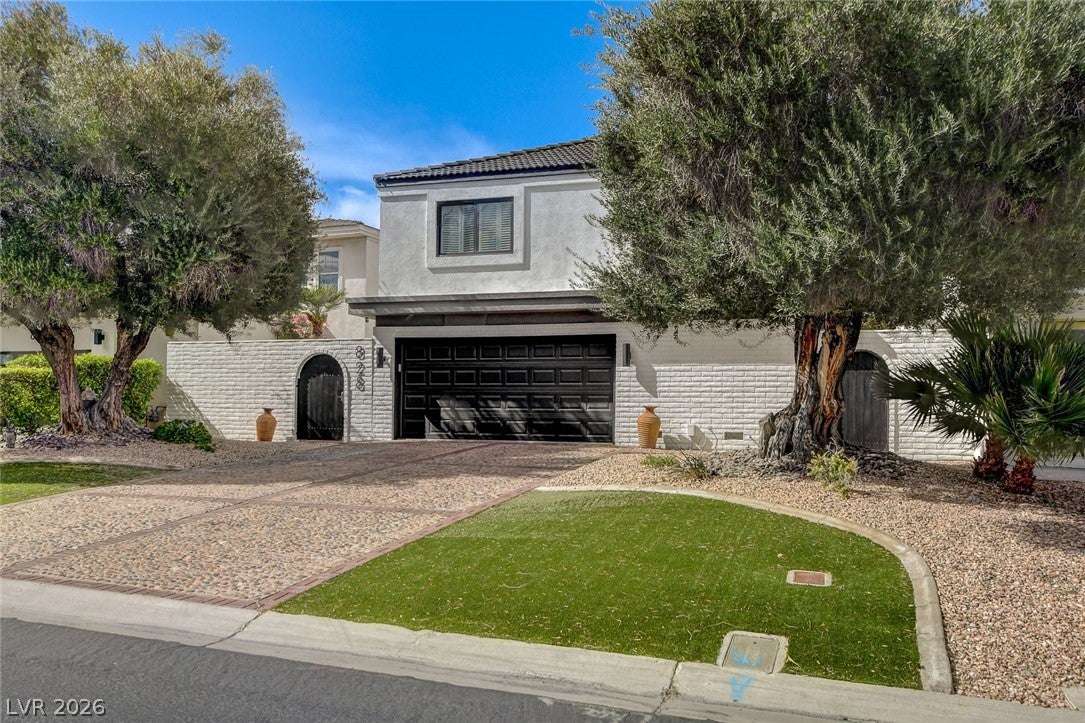
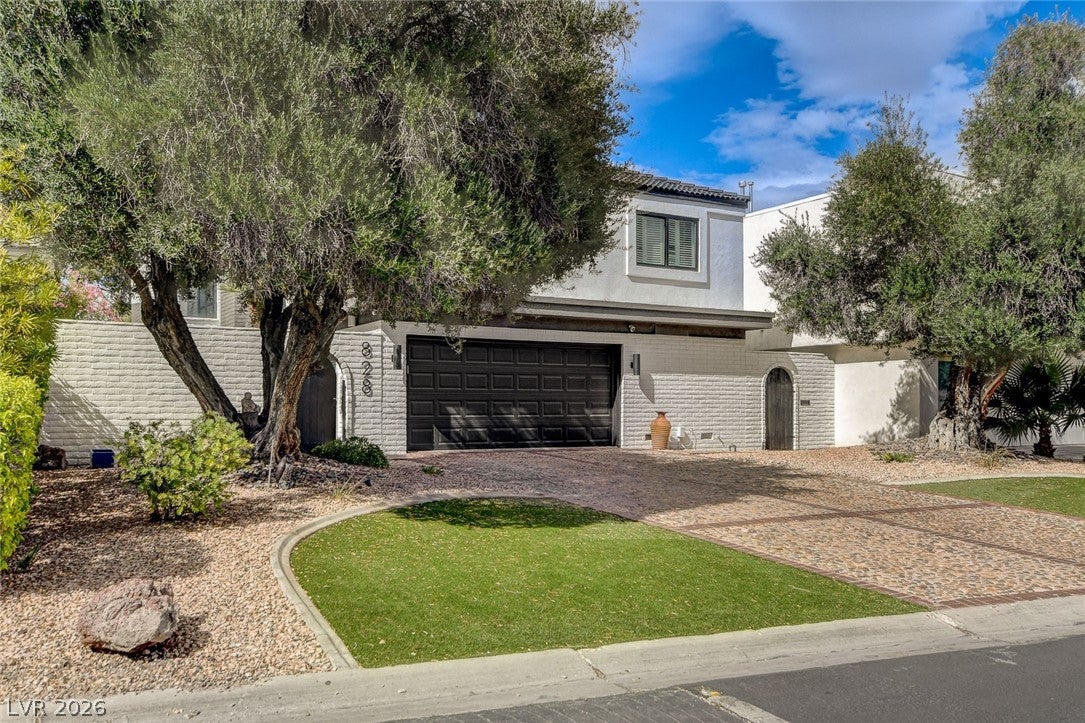
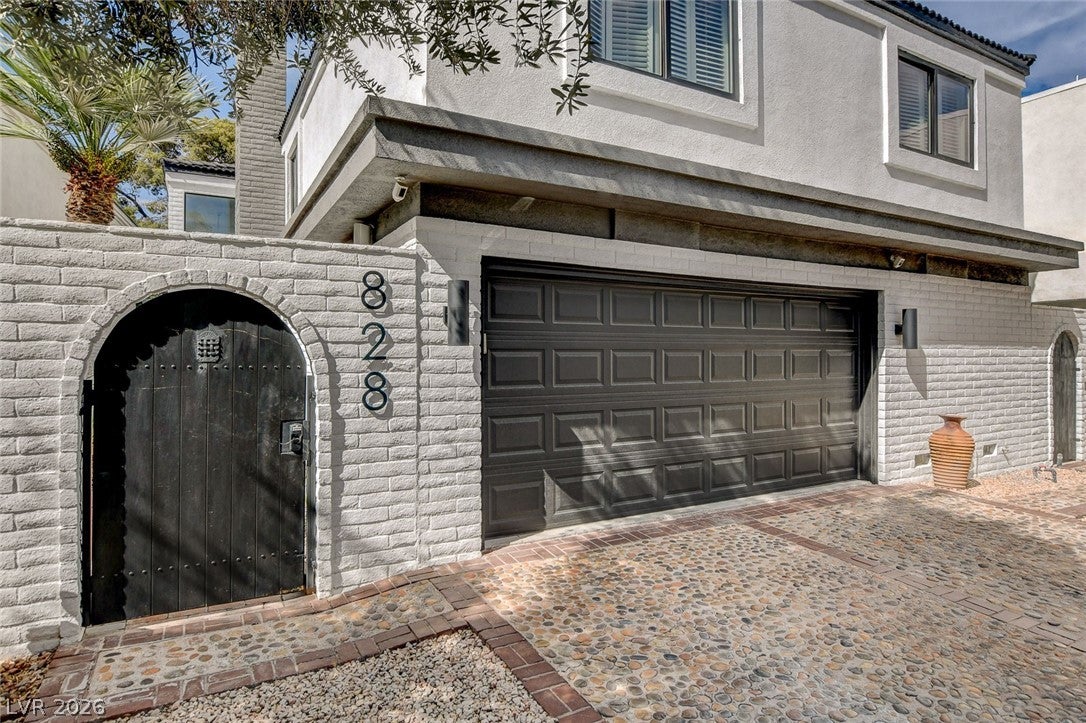
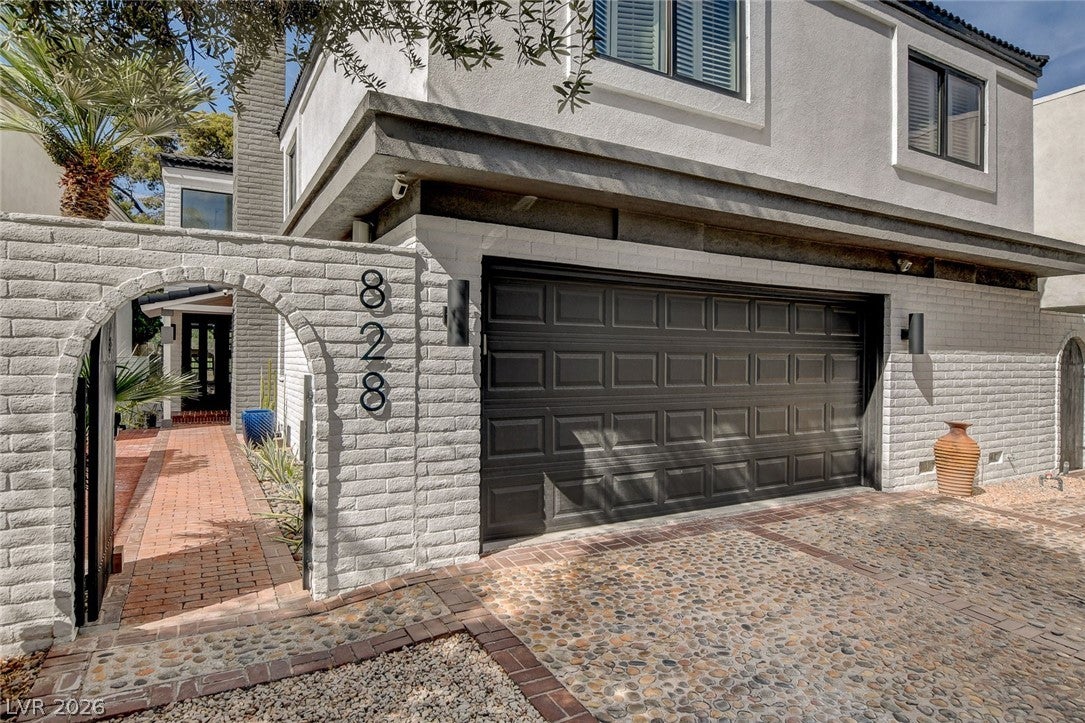
828 Vegas Valley Drive
Las Vegas, NV 89109

For Sale|Single Family Residence|Active
4
Beds
4
Total Baths
3
Full Baths
1
Partial Bath
4,052
SqFt
$275
/SqFt
1978
Built
Subdivision:
Lv Intl Cntry Club Patio Houses Lv C C Estate
County:
Clark
Listing courtesy of American Realty Properties LLC (702) 610-7604
Call Now: 702-553-3109
Is this the listing for you? We can help make it yours.
702-553-3109
828 Vegas Valley Drive828 Vegas Valley Drive828 Vegas Valley Drive828 Vegas Valley Drive
Save
Ask
Tour
Hide
Share

PROUDLY LISTED *FULLY REMODELLED METICULOUSLY*GOLF COURSE LUXURY IN GUARD-GATED*LAS VEGAS COUNTRY CLUB *5 MINUTES LAS VEGAS STRIP(WYNN*RESORTS WORLD*SPHERE)1 MINUTE WESTGATE SPORTS BOOK*WORLD CLASS SHOPS/ DINING MINUTES AWAY*VEGAS'S MOST FAMOUS COMMUNITY*(HOME TO MANY VEGAS SUPER STARS (ELVIS TO GUNS'N'ROSES)CASINO MOGULS (BOYD* KIRKORIAN)& MOB (SEE MOVIE "CASINO) *ENTER & IMMEDIATELY BEHOLD ,THROUGH 40' WIDE FRENCH DOORS ,THE LAVISH RESORT-INSPIRED TREED GROUNDS,SUPERB SWIMMING POOL & SPA & LUSH GREEN GOLF COURSE*YOUR OWN GOLF CART GATE ONTO FAIRWAY *STUNNING OPEN FLOOR PLAN & HUGE ENTERTAINING ROOMS *GLEAMING PLANK FLOORS*TALL CEILINGS* ULTIMATE KITCHEN *Z* APPLIANCES *WALK-IN PANTRY*WHITE QUARTZ 10'X 5' ISLAND OVERLOOKS FIREPLACED FAMILY & GREAT ROOMS*GIGANTIC PRIMARY 35X20 SUITE (16'HIGH BEAM CLNG*MORE FRENCH DOORS GALORE TO SUPERB STRAT & GOLF VIEW* 2ND GIANT SUITE 30 X16 3RD KING BEDRM SUITE (WYNN VU)*PHNMNL HOME TO HOST MEMORABLE PARTIES & FAMILY GATHERINGS.

Save
Ask
Tour
Hide
Share
Listing Snapshot
Price 
$1,114,900
Days On Site 
19 Days
Bedrooms 
4
Inside Area (SqFt) 
4,052 sqft
Total Baths 
4
Full Baths 
3
Partial Baths 
1
Lot Size 
0.16 Acres
Year Built 
1978
MLS® Number 
2812269
Status 
Active
Property Tax 
$4,702
HOA/Condo/Coop Fees 
$196 monthly
Sq Ft Source 
N/A
Friends & Family
Recent Activity
4 days agoPrice changed to $1,114,900
4 days agoListing updated with changes from the MLS®
3 weeks agoListing first seen on site
General Features
Acres 
0.16
Attached Garage 
Yes
Direction Faces 
West
Disclosures 
Covenants Restrictions Disclosure
Garage 
Yes
Garage Spaces 
2
Green Energy Efficient 
DoorsWindows
Parking 
AttachedGarageGolf Cart GarageGarage Door OpenerOpenPrivateStorageGuest
Property Sub Type 
Single Family Residence
Security 
Security System OwnedGated Community
Sewer 
Public Sewer
SqFt Total 
4052
Style 
TwoStoryCustom
Utilities 
Cable Available
Water Source 
Public
Zoning 
Single Family
Interior Features
Appliances 
Built-In Gas OvenDouble OvenDryerDishwasherENERGY STAR Qualified AppliancesGas CooktopDisposalGas RangeGas Water HeaterMicrowaveRefrigeratorWater Softener OwnedWater HeaterWarming DrawerWine RefrigeratorWasher
Cooling 
Ceiling Fan(s)Central AirElectric
Fireplace 
Yes
Fireplace Features 
Family RoomGasGlass DoorsGreat RoomWood BurningMaster Bedroom
Fireplaces 
3
Flooring 
TileVinyl
Heating 
Natural GasCentral
Interior 
Ceiling Fan(s)Central VacuumSmart Thermostat
Laundry Features 
Electric Dryer HookupGas Dryer HookupMain LevelLaundry Room
Spa 
Yes
Window Features 
Window CoveringsBlindsDouble Pane WindowsInsulated WindowsLow Emissivity WindowsPlantation ShuttersWindow Treatments
Bedroom 2 
Dimensions - 30x16Description - Ceiling Fan,Ceiling Light,Custom Closet,TV/ Cable,Upstairs,Walk-In Closet(s),With Bath
Bedroom 3 
Dimensions - 20x16Description - Ceiling Fan,Ceiling Light,Custom Closet,TV/ Cable,Upstairs,With Bath
Dining Room 
Dimensions - 14x12Description - Formal Dining Room
Family Room 
Dimensions - 30x20Description - Ceiling Fan,Downstairs,Separate Family Room,Surround Sound
Great Room 
Dimensions - 40x20Description - Downstairs,Media Center,Surround Sound
Kitchen 
Dimensions - 18x14Description - Breakfast Bar/Counter,Butler Pantry,Island,Lighting Recessed,Luxury Vinyl Plank,Pantry,Quartz Countertops,Vented Outside,Walk-in Pantry
PrimaryBathroom 
Dimensions - 16x12Description - Double Sink,Make Up Table,Separate Shower,Separate Tub,Tub With Jets
PrimaryBedroom 
Dimensions - 38x20Description - Balcony,Built-in Bookcases,Built-In Entertainment Center,Ceiling Fan,Ceiling Light,Custom Closet,Entertainment Center,Pbr Separate From Other,Sitting Room,Upstairs,Walk-In Closet(s)
Save
Ask
Tour
Hide
Share
Exterior Features
Construction Details 
Brick
Exterior 
BalconyCourtyardPrivate Yard
Fencing 
FencedBrickBack YardWrought Iron
Frontage 
Golf Course
Lot Features 
Sprinklers In RearSprinklers In FrontOn Golf Course
Other Structures 
Guest House
Patio And Porch 
PatioPorchCovered
Pool Features 
In GroundPool CoverPrivatePool/Spa ComboWaterfallAssociation
Private Pool 
Yes
Roof 
Tile
Spa 
Yes
Spa Features 
In Ground
Waterfront 
Yes
Waterfront Features 
Lake Front
Windows/Doors 
Window CoveringsBlindsDouble Pane WindowsInsulated WindowsLow Emissivity WindowsPlantation ShuttersWindow Treatments
Community Features
Accessibility Features 
Accessible Entrance
Association Amenities 
Dog ParkGatedJogging PathParkPoolSecurity
Association Fee 
$196.0
Association Fee Frequency 
Monthly
Community Features 
Gated
Horse Property 
None
Financing Terms Available 
CashConventionalContractOwner Will CarryVA Loan
Roads 
Paved
Schools
School District
Unknown
Elementary School
Park, John S.,Park, John S.
Middle School
Fremont John C.
High School
Valley
Listing courtesy of American Realty Properties LLC (702) 610-7604


Listing information is provided by Participants of the Greater Las Vegas Association of Realtors. IDX information is provided exclusively for personal, non-commercial use, and may not be used for any purpose other than to identify prospective properties consumers may be interested in purchasing. Information is deemed reliable but not guaranteed. Copyright 2026, Greater Las Vegas Association of Realtors.
Last checked: 2026-09-15 03:47 PM UTC

Neighborhood & Commute
Source: Walkscore
Save
Ask
Tour
Hide
Share