Save
Ask
Tour
Hide
Share
$598,000
8 Days On Site

1961 Napoleon Drive
Las Vegas, NV 89156

For Sale|Single Family Residence|Active
3
Beds
3
Total Baths
1
Full Bath
2
Partial Baths
2,322
SqFt
$258
/SqFt
1989
Built
Subdivision:
City Lights Estate Phase 3
County:
Clark
Listing courtesy of Coldwell Banker Premier (702) 278-3580
Call Now: 702-553-3109
Is this the listing for you? We can help make it yours.
702-553-3109
1961 Napoleon Drive1961 Napoleon Drive1961 Napoleon Drive1961 Napoleon Drive
Save
Ask
Tour
Hide
Share

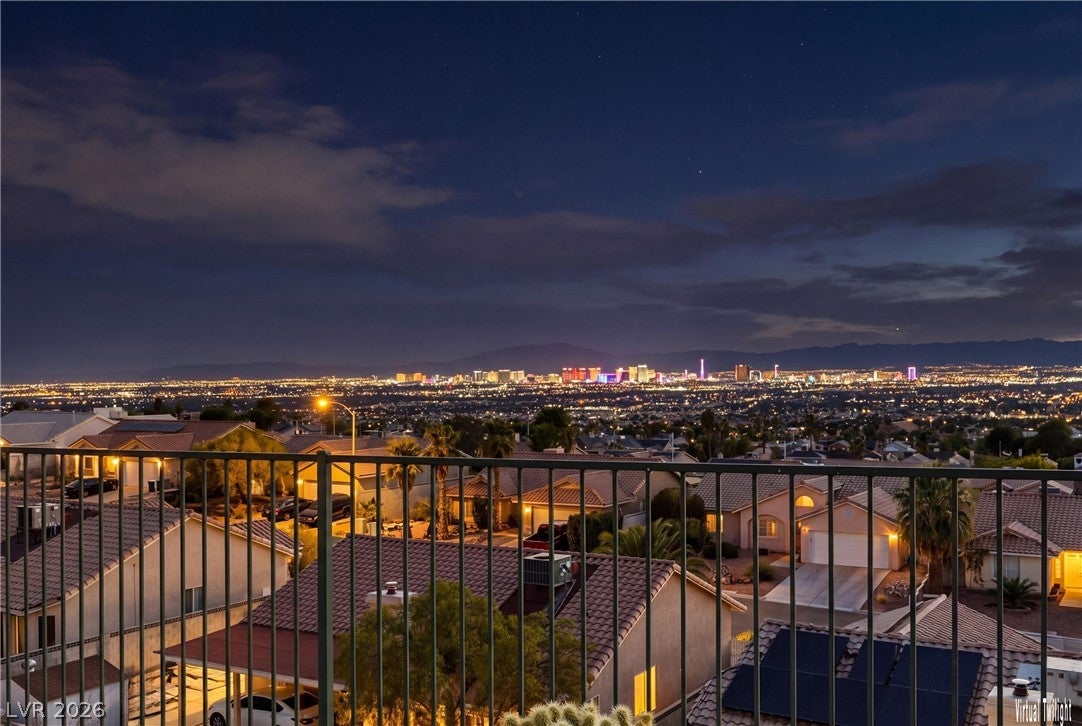
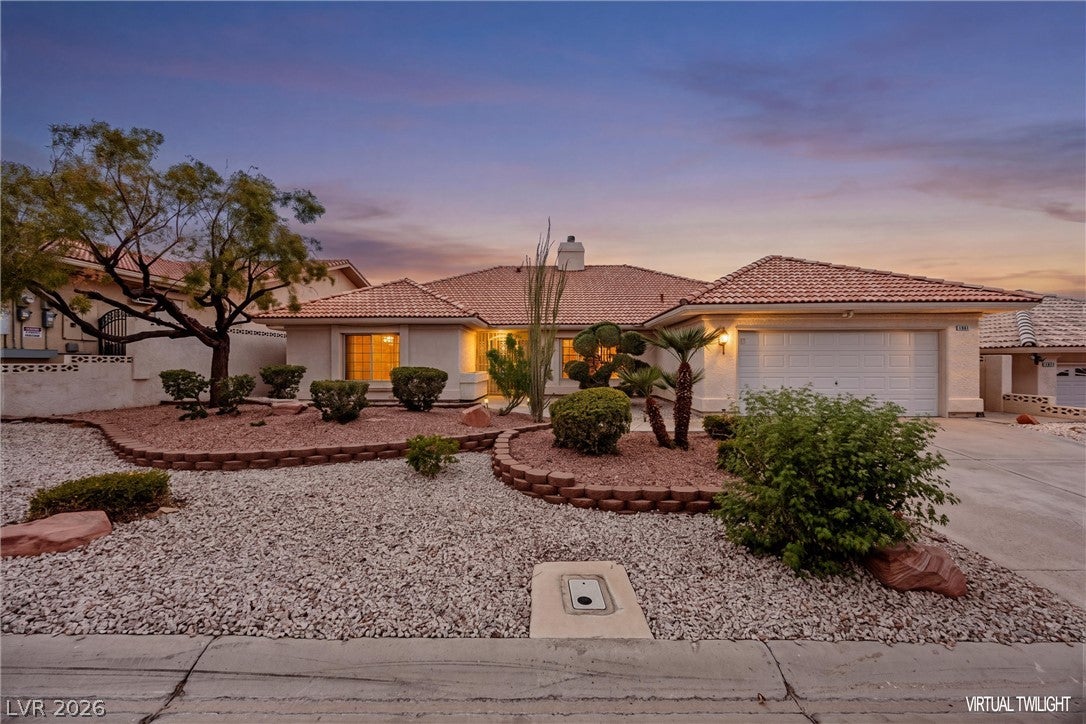
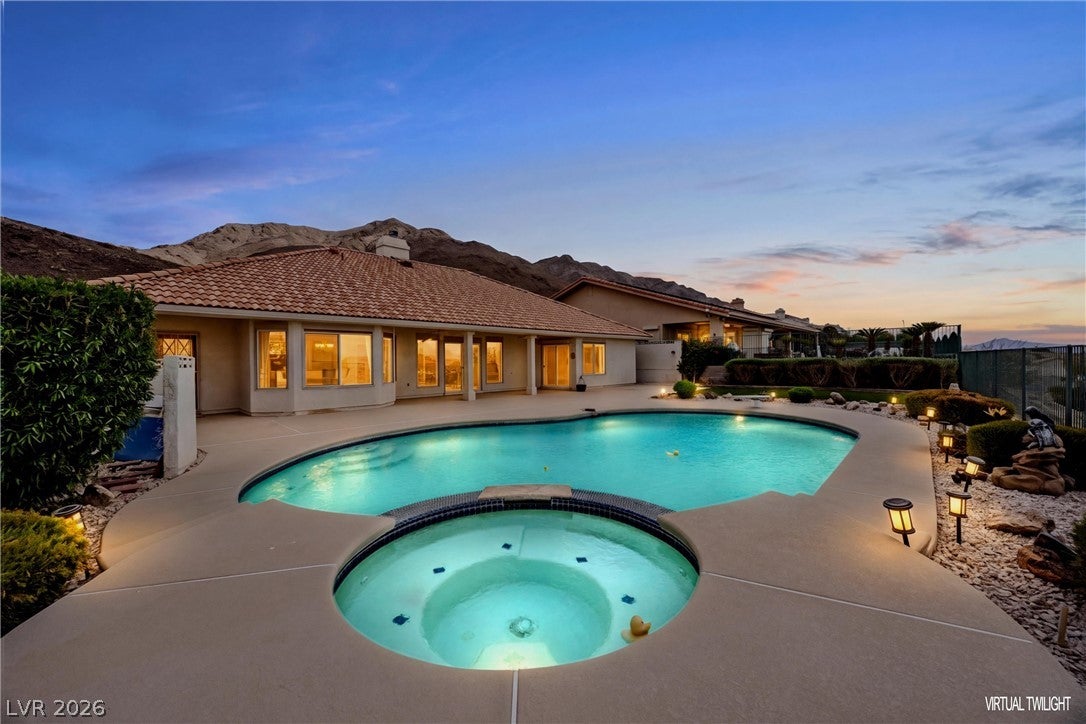
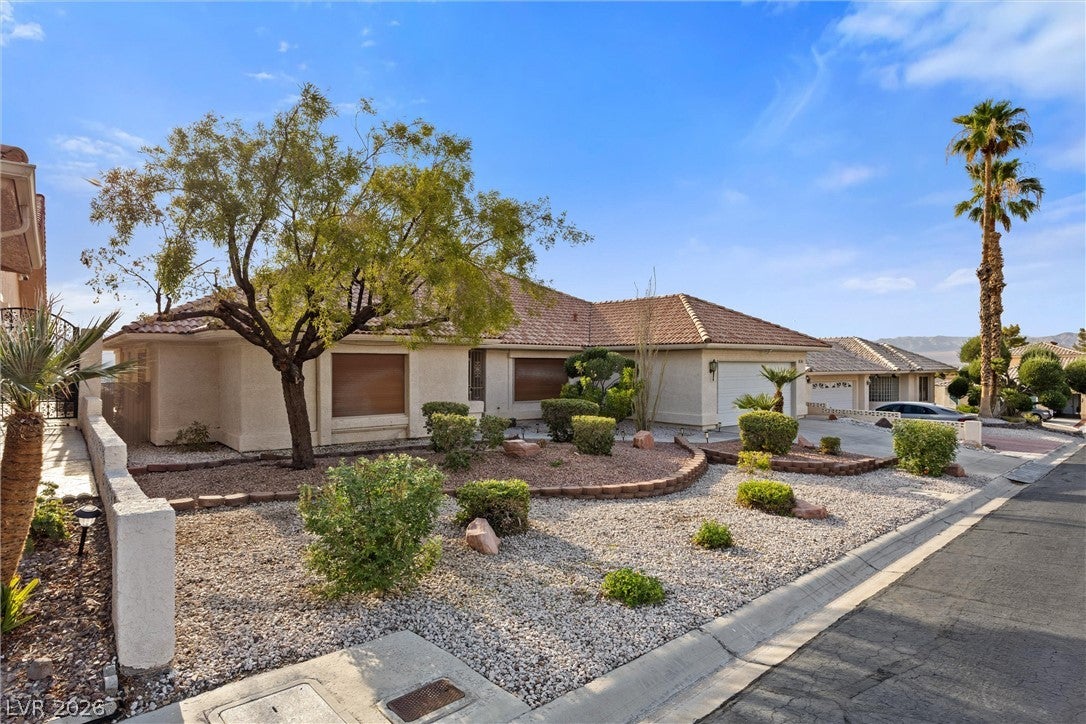
Perched High Above the City Lights with Panoramic Valley Views! Nestled behind private gates in an intimate Sunrise Mountain enclave, this home offers an exclusive sanctuary elevated far above the valley floor. It captures arguably the finest, most breathtaking 180-degree panoramic vistas in all of Las Vegas. Enjoy completely unobstructed sightlines stretching from the city skyline to the Red Rock Canyon range and Mount Charleston. Inside, this spacious single-story retreat features soaring vaulted ceilings, formal living and dining spaces, and a sun-drenched family room centered around a cozy two-way fireplace. The open kitchen flows naturally into the main living quarters, making it ideal for daily living and social gatherings alike. The primary suite serves as a true sanctuary, featuring walk-in closets, an updated ensuite with an oversized walk-in shower conversion, and private access to the outdoor patio. A brilliant, highly functional floor plan includes two comfortable secondary bedrooms, a massive separate laundry room with folding tables (washer and dryer included), and a dedicated 3/4 pool-entry bath that keeps wet feet out of the main living areas. The ultimate setting for evening hosting: step outside into an expansive backyard featuring a large swimming pool with a classic diving board, an attached hot tub and spa, and a deep covered patio. Everything is built around a breathtaking, front-row view of the Las Vegas Strip and city lights at night. Equipped with Rolladen rolling shutters on all windows, the property provides superior thermal insulation for high-efficiency energy savings against the summer heat, added lock-and-leave security, and effortless light control. Complete with a two-car garage and sunrise views across the front elevation, this rare mountain home blends elevated privacy, peace of mind, and resort-style living!

Save
Ask
Tour
Hide
Share
Listing Snapshot
Price 
$598,000
Days On Site 
8 Days
Bedrooms 
3
Inside Area (SqFt) 
2,322 sqft
Total Baths 
3
Full Baths 
1
Partial Baths 
2
Lot Size 
0.22 Acres
Year Built 
1989
MLS® Number 
2812459
Status 
Active
Property Tax 
$1,927
HOA/Condo/Coop Fees 
$53 monthly
Sq Ft Source 
N/A
Friends & Family
Recent Activity
7 days agoStatus changed to Active
7 days agoListing updated with changes from the MLS®
a week agoListing first seen on site
General Features
Acres 
0.22
Additional Property Use 
Residential
Attached Garage 
Yes
Direction Faces 
East
Disclosures 
Covenants Restrictions Disclosure
Garage 
Yes
Garage Spaces 
2
Green Energy Efficient 
Windows
Parking 
AttachedGarageGarage Door OpenerOpenStorage
Property Sub Type 
Single Family Residence
Security 
Gated Community
Sewer 
Public Sewer
SqFt Total 
2322
Style 
OneStory
Utilities 
Cable AvailableUnderground Utilities
Water Source 
Public
Zoning 
Single Family
Interior Features
Appliances 
DryerElectric RangeDisposalGas Water HeaterRefrigeratorWater Softener OwnedWasherWater Heater
Cooling 
Ceiling Fan(s)Central AirElectric
Fireplace 
Yes
Fireplace Features 
Family RoomLiving RoomWood Burning
Fireplaces 
1
Flooring 
CarpetCeramic TileLaminateTile
Furnished 
Unfurnished
Heating 
Natural GasCentral
Interior 
Ceiling Fan(s)Master Downstairs
Laundry Features 
Gas Dryer HookupLaundry Room
Spa 
Yes
Window Features 
Window CoveringsBlindsDouble Pane WindowsPlantation Shutters
Bedroom 2 
Dimensions - 12x12Description - Ceiling Fan,Mirrored Door
Bedroom 3 
Dimensions - 12x11Description - Ceiling Fan,Mirrored Door
Dining Room 
Dimensions - 10x8Description - Formal Dining Room,Vaulted Ceiling
Family Room 
Dimensions - 18x15Description - Built-in Bookcases
Kitchen 
Description - Breakfast Bar/Counter,Breakfast Nook/Eating Area,Granite Countertops,Tile Flooring
Living Room 
Dimensions - 16x10Description - Formal,Front,Vaulted Ceiling
PrimaryBathroom 
Description - Double Sink,Shower Only
PrimaryBedroom 
Dimensions - 18x16Description - Ceiling Fan,Walk-In Closet(s)
Save
Ask
Tour
Hide
Share
Exterior Features
Construction Details 
FrameStucco
Exterior 
Barbecue
Fencing 
Back YardWrought Iron
Lot Features 
Landscaped
Patio And Porch 
PatioCovered
Pool Features 
In GroundPrivatePool/Spa Combo
Private Pool 
Yes
Roof 
Tile
Spa 
Yes
Windows/Doors 
Window CoveringsBlindsDouble Pane WindowsPlantation Shutters
Community Features
Association Amenities 
Gated
Association Dues 
53
Community Features 
Gated
Financing Terms Available 
CashConventionalFHAVA Loan
HOA Fee Frequency 
Monthly
Horse Property 
None
Schools
School District
Unknown
Elementary School
Mountain View,Mountain View
Middle School
Bailey Dr William(Bob)H
High School
Sunrise Mountain School
Listing courtesy of Coldwell Banker Premier (702) 278-3580


Listing information is provided by Participants of the Greater Las Vegas Association of Realtors. IDX information is provided exclusively for personal, non-commercial use, and may not be used for any purpose other than to identify prospective properties consumers may be interested in purchasing. Information is deemed reliable but not guaranteed. Copyright 2026, Greater Las Vegas Association of Realtors.
Last checked: 2026-09-04 07:26 AM UTC

Neighborhood & Commute
Source: Walkscore
Save
Ask
Tour
Hide
Share