Save
Ask
Tour
Hide
Share
$1,250,000
6 Days On Site

10820 Woodstream Court
Las Vegas, NV 89135

For Sale|Single Family Residence|Active
4
Beds
4
Total Baths
3
Full Baths
1
Partial Bath
2,830
SqFt
$442
/SqFt
2001
Built
Subdivision:
Bella Veranda At Summerlin
County:
Clark
Listing courtesy of Platinum Real Estate Prof (702) 595-6729
Call Now: 702-553-3109
Is this the listing for you? We can help make it yours.
702-553-3109
10820 Woodstream Court10820 Woodstream Court10820 Woodstream Court10820 Woodstream Court
Save
Ask
Tour
Hide
Share

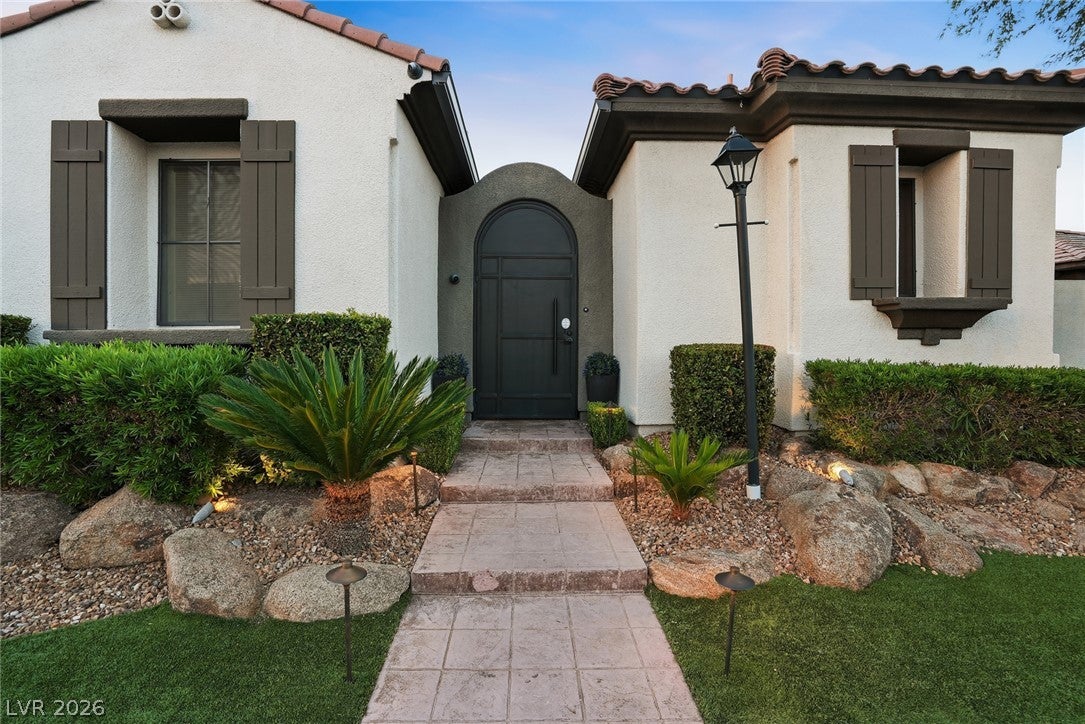
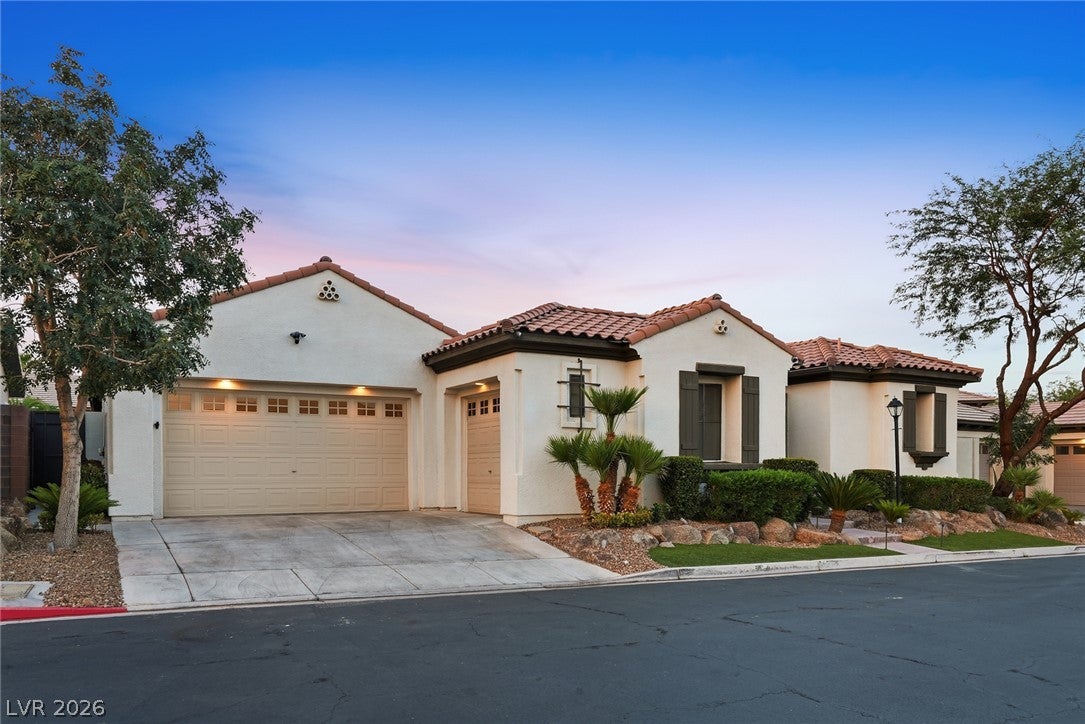
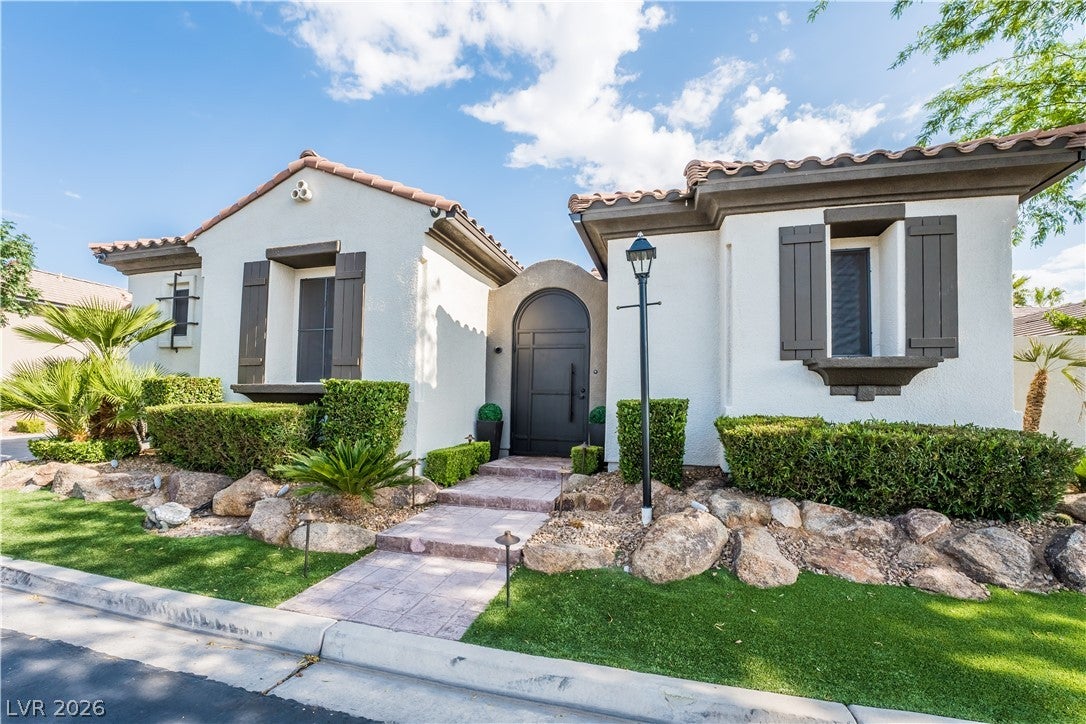
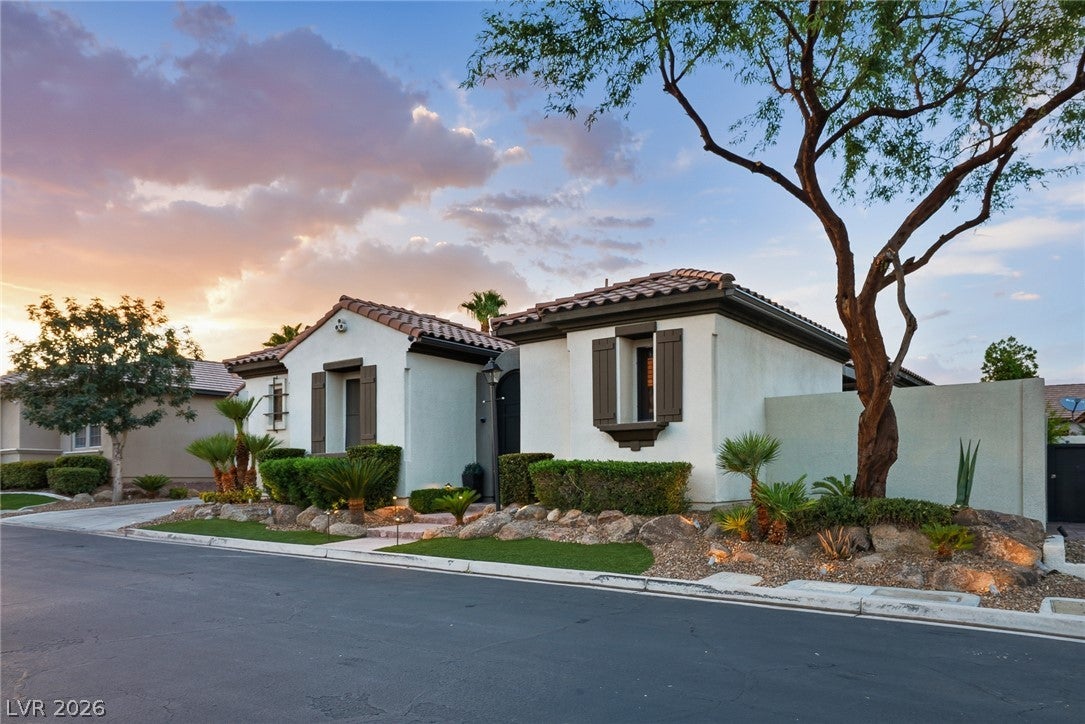
Discover the refined single-story living in Bella Veranda, one of South Summerlin’s most coveted, all single story, gated communities. This home is ideally situated near Red Rock Canyon, Downtown Summerlin, top tier schools, premier dining, shopping, entertainment, Whole Foods, Trader Joe’s, and convenient freeway access. Summerlin offers beautifully manicured common areas, walking paths, community centers and parks. This remodeled and thoughtfully designed, this exceptional 4 bedroom, 3.5 bathroom residence blends sophisticated style with effortless indoor/outdoor living. An inviting open floor plan is anchored by a striking modern fireplace, while expansive windows, and solar tubes fill the home with beautiful natural light. The elegant kitchen flows seamlessly into the living and casual dining areas, creating the perfect setting for intimate dinners or memorable gatherings. A separate dining room with French door access to the courtyard and dedicated office/4th bedroom add versatility and function and such divine living space. Step outside to your private retreat featuring a tranquil private covered courtyard, covered patios, and sparkling pool and spa—ideal for relaxing or entertaining under the Las Vegas sun. The finished 3-car garage and detached casita offer exceptional flexibility for guests, a private office, personal gym or additional living space. Newer AC units provide modern comfort and peace of mind. This extraordinary home offers privacy, luxury, and an unparalleled Summerlin Las Vegas lifestyle. A true one of a kind home.

Save
Ask
Tour
Hide
Share
Listing Snapshot
Price 
$1,250,000
Days On Site 
6 Days
Bedrooms 
4
Inside Area (SqFt) 
2,830 sqft
Total Baths 
4
Full Baths 
3
Partial Baths 
1
Lot Size 
0.19 Acres
Year Built 
2001
MLS® Number 
2812608
Status 
Active
Property Tax 
$5,491
HOA/Condo/Coop Fees 
$85 monthly
Sq Ft Source 
N/A
Friends & Family
Recent Activity
6 days agoListing first seen on site
7 days agoListing updated with changes from the MLS®
General Features
Acres 
0.19
Attached Garage 
Yes
Direction Faces 
South
Disclosures 
Principal Is Real Estate Licensed, Covenants Restrictions Disclosure
Garage 
Yes
Garage Spaces 
3
Green Energy Efficient 
Windows
Parking 
AttachedGarageGarage Door OpenerInside EntrancePrivateStorage
Property Sub Type 
Single Family Residence
Security 
Security System Owned
Sewer 
Public Sewer
SqFt Total 
2578
Style 
OneStory
Utilities 
Underground Utilities
Water Source 
Public
Zoning 
Single Family
Interior Features
Appliances 
Built-In Gas OvenDouble OvenDryerDishwasherGas CooktopDisposalGas Water HeaterMicrowaveRefrigeratorWater Softener OwnedWasherWater Heater
Cooling 
Ceiling Fan(s)Central AirElectric
Fireplace 
Yes
Fireplace Features 
ElectricFamily RoomGreat Room
Fireplaces 
1
Flooring 
CarpetTile
Furnished 
Unfurnished
Heating 
Natural GasCentral
Interior 
Ceiling Fan(s)Solar Tube(s)Master Downstairs
Laundry Features 
Gas Dryer HookupMain LevelLaundry RoomSink
Spa 
Yes
Window Features 
Skylight(s)Window CoveringsDouble Pane WindowsPlantation ShuttersWindow Treatments
Bedroom 2 
Dimensions - 13x11Description - Ceiling Fan,Ceiling Light,Closet,Telephone Jack,TV/ Cable
Bedroom 3 
Dimensions - 13x11Description - Ceiling Fan,Ceiling Light,Closet,Downstairs
Bedroom 4 
Dimensions - 14x12Description - Ceiling Fan,Ceiling Light,Custom Closet,Downstairs
Den 
Dimensions - 14x13Description - Ceiling Fan,Double Doors,Downstairs,Other
Dining Room 
Dimensions - 14x11Description - Formal Dining Room
Family Room 
Dimensions - 20x17Description - Built-in Bookcases,Ceiling Fan,Downstairs,Surround Sound
Kitchen 
Dimensions - 18x12Description - Breakfast Bar/Counter,Breakfast Nook/Eating Area,Custom Cabinets,Granite Countertops,Island,Lighting Recessed,Solid Surface Countertops,Stainless Steel Appliances,Tile Flooring,Vented Outside
PrimaryBathroom 
Dimensions - 15x11Description - Double Sink,Make Up Table,Separate Shower,Separate Tub,Tub
PrimaryBedroom 
Dimensions - 25x15Description - Bedroom With Bath Downstairs,Ceiling Fan,Ceiling Light,Closet,Custom Closet,Downstairs,Pbr Separate From Other,Walk-In Closet(s)
Save
Ask
Tour
Hide
Share
Exterior Features
Construction Details 
BlockStucco
Exterior 
GardenBarbecueCourtyardPrivate Yard
Fencing 
BlockBack Yard
Lot Features 
Cul-De-SacGardenLandscaped
Other Structures 
Guest House
Patio And Porch 
PatioPorchCovered
Pool Features 
HeatedIn GroundPrivate
Private Pool 
Yes
Roof 
Tile
Spa 
Yes
Spa Features 
In Ground
Windows/Doors 
Skylight(s)Window CoveringsDouble Pane WindowsPlantation ShuttersWindow Treatments
Community Features
Association Amenities 
Gated
Association Dues 
85
Financing Terms Available 
CashConventionalVA Loan
HOA Fee Frequency 
Monthly
Horse Property 
None
Schools
School District
Unknown
Elementary School
Goolsby, Judy & John,Goolsby, Judy & John
Middle School
Fertitta Frank & Victoria
High School
Palo Verde
Listing courtesy of Platinum Real Estate Prof (702) 595-6729


Listing information is provided by Participants of the Greater Las Vegas Association of Realtors. IDX information is provided exclusively for personal, non-commercial use, and may not be used for any purpose other than to identify prospective properties consumers may be interested in purchasing. Information is deemed reliable but not guaranteed. Copyright 2026, Greater Las Vegas Association of Realtors.
Last checked: 2026-09-04 07:21 AM UTC

Neighborhood & Commute
Source: Walkscore
Save
Ask
Tour
Hide
Share