Save
Ask
Tour
Hide
Share
$599,000
New Listing

3853 River Heights Lane
Logandale, NV 89021

For Sale|Single Family Residence|Active
3
Beds
5
Total Baths
1
Full Bath
4
Partial Baths
2,602
SqFt
$230
/SqFt
2009
Built
Subdivision:
Valley Heights
County:
Clark
Listing courtesy of eXp Realty (702) 310-6683
Call Now: 702-553-3109
Is this the listing for you? We can help make it yours.
702-553-3109
3853 River Heights Lane3853 River Heights Lane3853 River Heights Lane3853 River Heights Lane
Save
Ask
Tour
Hide
Share

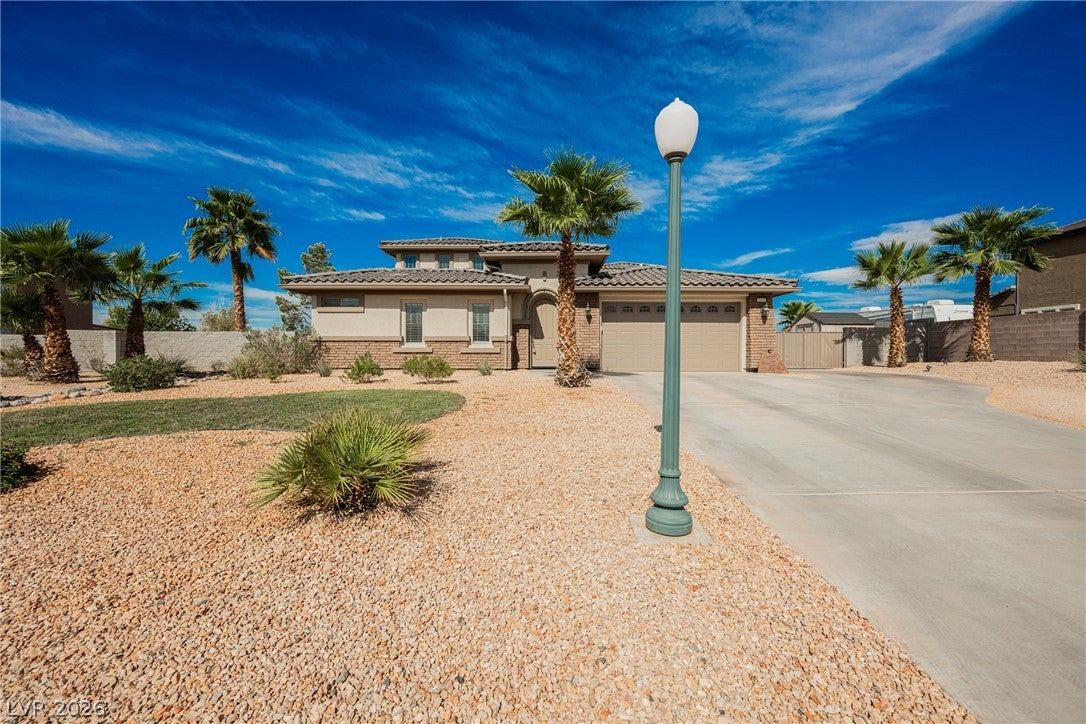
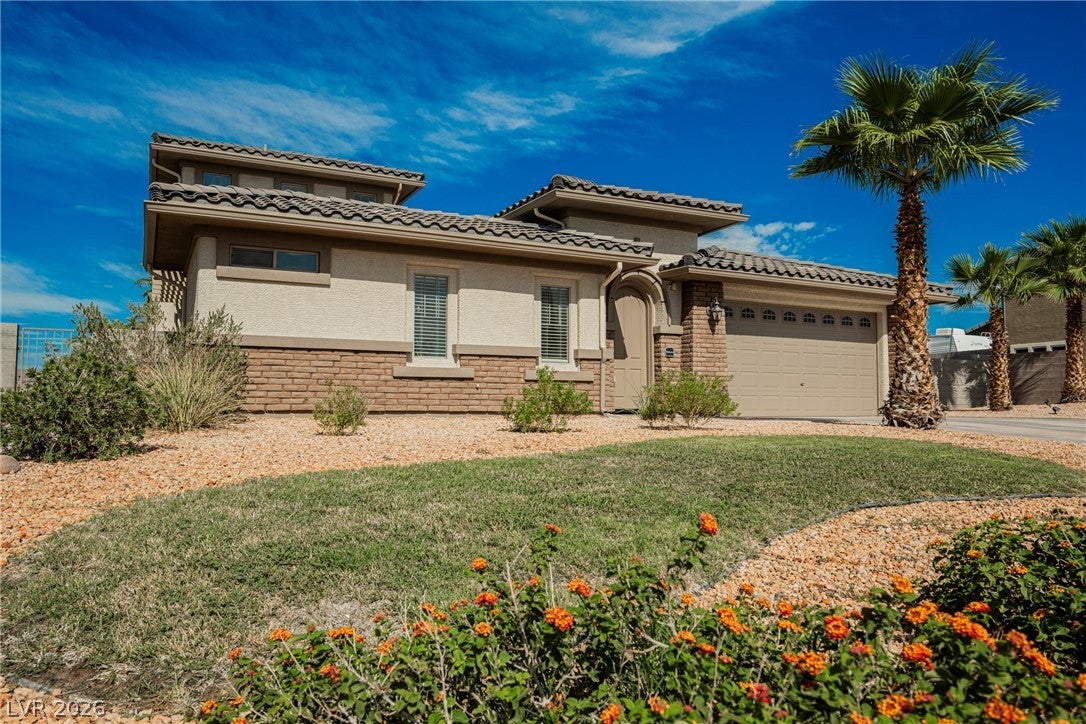
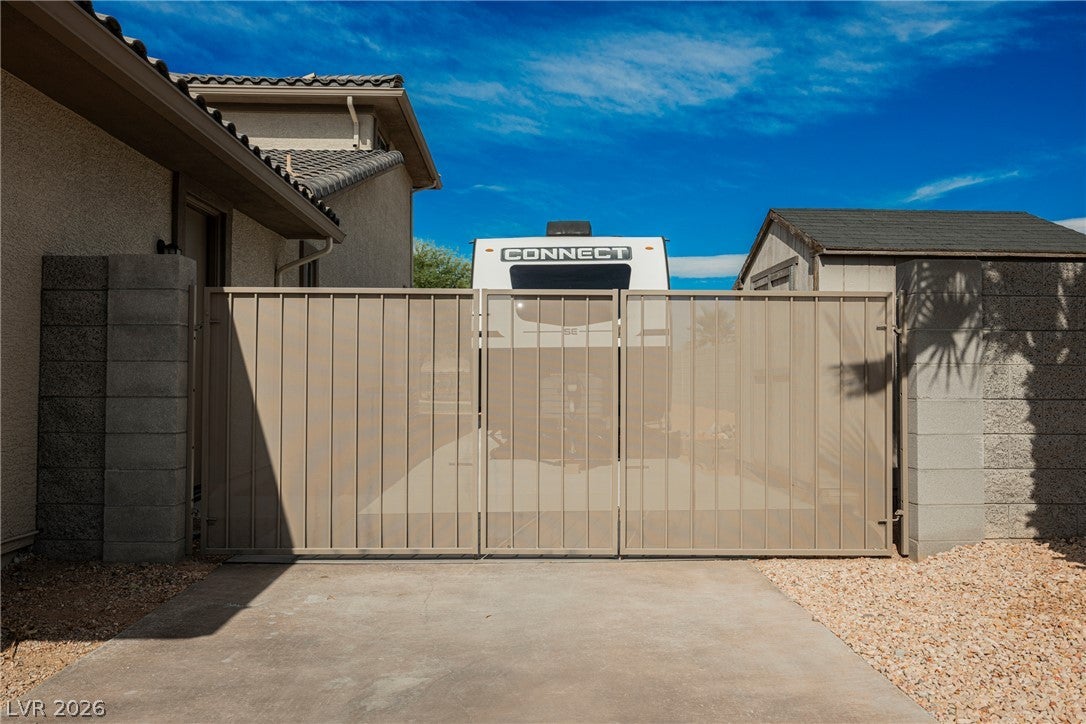
From the moment you arrive, the exceptional craftsmanship is evident. The exterior boasts durable brick and stucco construction topped with a classic tile roof. A standout feature of this property is the attached downstairs casita featuring its own independent entrance. Perfect as a next-gen suite, guest house, home office, and a personal side yard, offering ultimate comfort, privacy, and independence for your guests or family members. Step inside to a bright, open-concept floor plan designed seamlessly for modern entertaining and relaxed day-to-day living. Upgraded luxury vinyl plank flooring flows underfoot throughout the home, highlighting the high ceilings and elegant natural light. Upstairs includes the other bedroom and an additional oversized loft. Warm up by the cozy electric fireplace in the main living area on cool desert evenings. The kitchen area is a chef's dream with quartz counters and an over sized island/breakfast bar. Step out back into your personal sanctuary. Covered patio and a courtyard lead out to a private yard encompassing a built-in barbecue and a fire pit area, creating a true oasis for gatherings. The massive lot provides an incredible canvas, complete with a private garden, pristine desert landscaping, and a fenced backyard frame that opens up to jaw-dropping, unobstructed views of the surrounding mountains. A graceful curved driveway sweeps across the beautifully manicured desert landscaping. There is plenty of parking and a massive 3-car garage, alongside excellent room for your RV with a paved pad and water & power hookup with 50 amps great for storage, for your RV, Boat or off road vehicles.

Save
Ask
Tour
Hide
Share
Listing Snapshot
Price 
$599,000
Days On Site 
0 Days
Bedrooms 
3
Inside Area (SqFt) 
2,602 sqft
Total Baths 
5
Full Baths 
1
Partial Baths 
4
Lot Size 
0.71 Acres
Year Built 
2009
MLS® Number 
2812643
Status 
Active
Property Tax 
$3,331
HOA/Condo/Coop Fees 
$161 monthly
Sq Ft Source 
N/A
Friends & Family
Recent Activity
7 hours agoListing first seen on site
14 hours agoListing updated with changes from the MLS®
General Features
Acres 
0.71
Attached Garage 
Yes
Direction Faces 
East
Disclosures 
Covenants Restrictions Disclosure
Garage 
Yes
Garage Spaces 
3
Green Energy Efficient 
Windows
Parking 
AttachedGarageGarage Door OpenerInside EntrancePrivateRV GatedRV Access/Parking
Property Sub Type 
Single Family Residence
Sewer 
Public Sewer
SqFt Total 
2355
Style 
TwoStory
Utilities 
Electricity AvailableUnderground Utilities
Water Source 
Public
Zoning 
Single Family
Interior Features
Appliances 
Built-In Electric OvenElectric CooktopDisposalMicrowave
Cooling 
Ceiling Fan(s)Central AirElectric
Fireplace 
Yes
Fireplace Features 
ElectricFamily RoomGas
Fireplaces 
1
Flooring 
Vinyl
Furnished 
Unfurnished
Heating 
CentralElectric
Interior 
Ceiling Fan(s)Master Downstairs
Laundry Features 
Electric Dryer HookupMain Level
Window Features 
Window CoveringsBlindsDouble Pane Windows
Bedroom 2 
Dimensions - 11x10Description - Ceiling Fan,Ceiling Light,Upstairs,Walk-In Closet(s),With Bath
Dining Room 
Dimensions - 11x13Description - Kitchen/Dining Room Combo
Family Room 
Dimensions - 17x18Description - Downstairs,Vaulted Ceiling
Kitchen 
Description - Breakfast Bar/Counter,Island,Lighting Recessed,Luxury Vinyl Plank,Pantry,Quartz Countertops,Stainless Steel Appliances
Loft 
Dimensions - 15x20Description - 1 Bath,Ceiling Fan
PrimaryBathroom 
Description - Double Sink,Make Up Table,Separate Shower,Separate Tub
PrimaryBedroom 
Dimensions - 15x18Description - Ceiling Light,Downstairs,Pbr Separate From Other,Walk-In Closet(s)
Save
Ask
Tour
Hide
Share
Exterior Features
Exterior 
Built-in BarbecueBarbecuePrivate YardRV HookupAwning(s)
Fencing 
BlockBack Yard
Lot Features 
Landscaped
Other Structures 
Guest House
Patio And Porch 
PatioCovered
Roof 
Tile
Windows/Doors 
Window CoveringsBlindsDouble Pane Windows
Community Features
Association Dues 
161
Financing Terms Available 
CashConventionalFHAVA Loan
HOA Fee Frequency 
Monthly
Horse Property 
None
Schools
School District
Unknown
Elementary School
Bowler, Grant,Bowler, Grant
Middle School
Lyon
High School
Moapa Valley
Listing courtesy of eXp Realty (702) 310-6683


Listing information is provided by Participants of the Greater Las Vegas Association of Realtors. IDX information is provided exclusively for personal, non-commercial use, and may not be used for any purpose other than to identify prospective properties consumers may be interested in purchasing. Information is deemed reliable but not guaranteed. Copyright 2026, Greater Las Vegas Association of Realtors.
Last checked: 2026-09-03 05:05 AM UTC

Neighborhood & Commute
Source: Walkscore
Save
Ask
Tour
Hide
Share