Save
Ask
Tour
Hide
Share
$669,000
7 Days On Site

26 Emerald Dunes Circle
Henderson, NV 89052

For Sale|Single Family Residence|Active
2
Beds
2
Total Baths
2
Full Baths
1,720
SqFt
$389
/SqFt
2001
Built
Subdivision:
Anthem Cntry Club Parcel 20
County:
Clark
Listing courtesy of BHHS Nevada Properties (702) 436-3615
Call Now: 702-553-3109
Is this the listing for you? We can help make it yours.
702-553-3109
26 Emerald Dunes Circle26 Emerald Dunes Circle26 Emerald Dunes Circle26 Emerald Dunes Circle
Save
Ask
Tour
Hide
Share

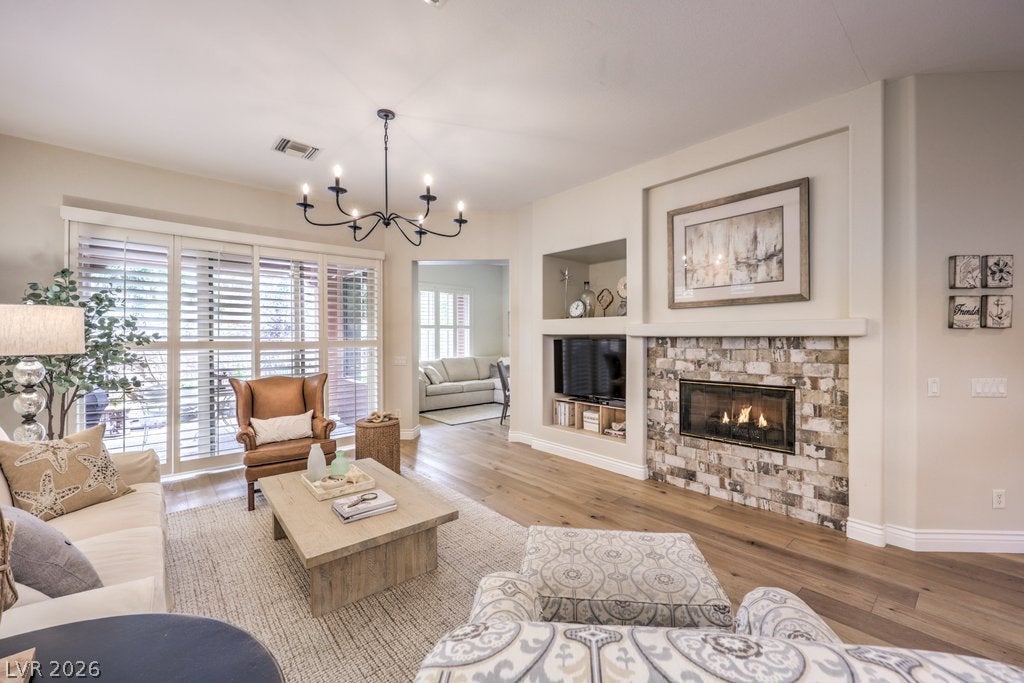
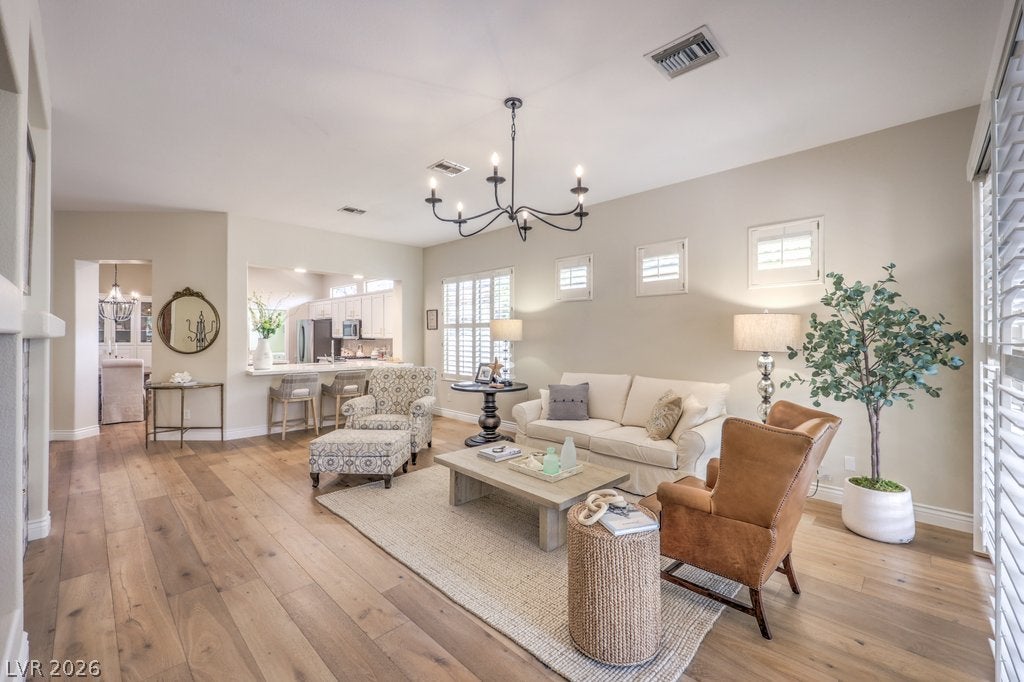
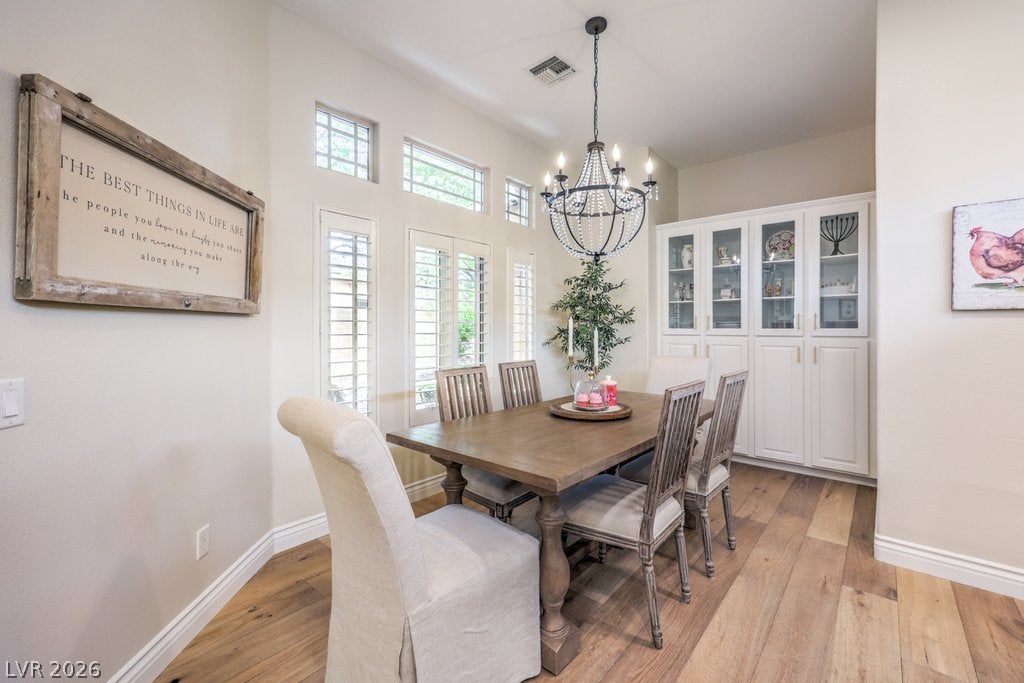
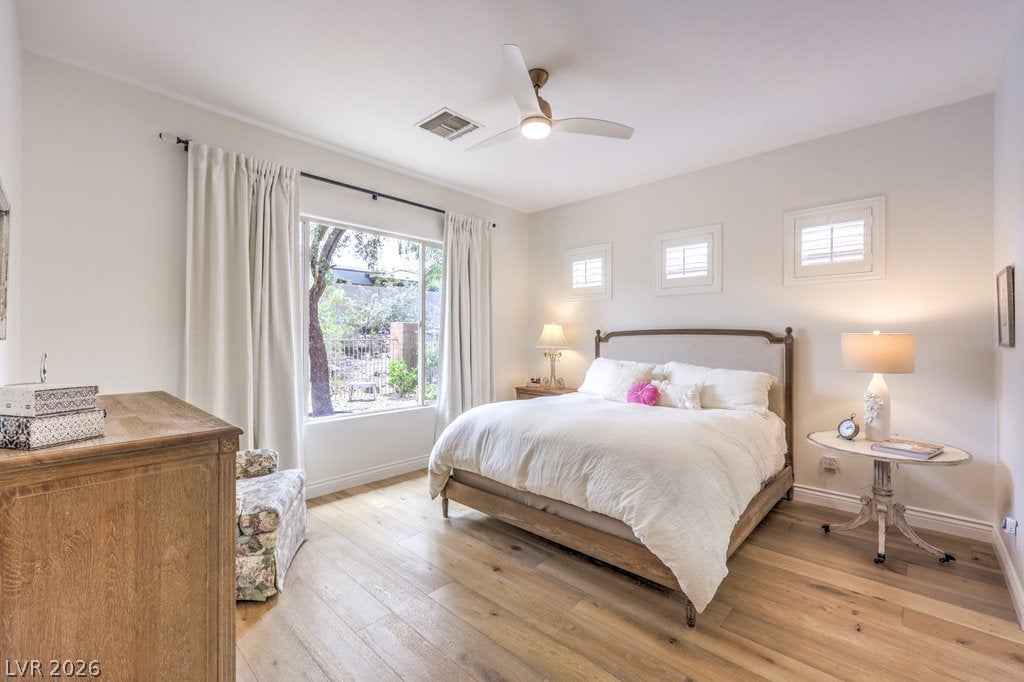
This remodeled home was designed with a discerning eye, blending sophisticated style with elegant high-end details. Set on a premium lot with no rear neighbor, it offers privacy in the sought-after guard gated Anthem Country Club. This popular Allegro floorplan feels open and bright, with new two-tone paint, 10-foot ceilings, plenty of natural light, and a spacious den for added flexibility. Gorgeous CA Classics Mediterranean Collection Granville French oak flooring spans the living spaces, adding a soft and warm feeling throughout. The updated kitchen features Cambria quartz countertops, a handmade Julep tile backsplash, timeless white soft-close cabinetry, a contrasting island, glass display cabinets, and premium stainless-steel appliances including a Kalamera wine refrigerator. The spa-inspired primary bathroom is a true retreat with a Restoration Hardware St. James double vanity topped in Cambria quartz, designer Jeffrey Court marble, Ferguson fixtures, a seamless glass shower, and a freestanding Mila cast iron slipper clawfoot tub, while the primary bedroom offers Sunburst shutters, Pottery Barn drapes, and a Monte Carlo ceiling fan. Additional upgrades include Pottery Barn lighting, ceiling fans, shutters, Twilight Designs landscape lighting, a Maytag washer and dryer, an ADT alarm with cameras, real grass curb appeal, and a new AC installed in 2018. The backyard promotes a peaceful feeling with decorative concrete, attractive landscaping, and a covered patio looking out to the arroyo. Amazing opportunity to live in extraordinary guard gated Anthem Country Club! Enjoy life in luxury in the foothills of Henderson, with optional club membership offering golf, tennis, pickleball, a resort pool and spa, fitness gym and classes, a pool cafe, two clubhouse dining rooms, and full Strip views!

Save
Ask
Tour
Hide
Share
Listing Snapshot
Price 
$669,000
Days On Site 
7 Days
Bedrooms 
2
Inside Area (SqFt) 
1,720 sqft
Total Baths 
2
Full Baths 
2
Partial Baths 
N/A
Lot Size 
0.14 Acres
Year Built 
2001
MLS® Number 
2812761
Status 
Active
Property Tax 
$3,460
HOA/Condo/Coop Fees 
$385.67 monthly
Sq Ft Source 
N/A
Friends & Family
Recent Activity
a week agoListing first seen on site
a week agoListing updated with changes from the MLS®
General Features
Acres 
0.14
Attached Garage 
Yes
Direction Faces 
North
Garage 
Yes
Garage Spaces 
2
Green Energy Efficient 
Windows
Parking 
AttachedGarageGarage Door OpenerPrivate
Property Sub Type 
Single Family Residence
Security 
Security System OwnedGated Community
Sewer 
Public Sewer
SqFt Total 
1720
Style 
OneStory
Utilities 
Cable AvailableUnderground Utilities
Water Source 
Public
Zoning 
Single Family
Interior Features
Appliances 
DryerDishwasherDisposalGas RangeGas Water HeaterMicrowaveRefrigeratorWater HeaterWine RefrigeratorWasher
Cooling 
Ceiling Fan(s)Central AirElectric
Fireplace 
Yes
Fireplace Features 
Family RoomGas
Fireplaces 
1
Flooring 
HardwoodMarbleTile
Furnished 
Unfurnished
Heating 
Natural GasCentral
Interior 
Ceiling Fan(s)Master Downstairs
Laundry Features 
Gas Dryer HookupLaundry Room
Window Features 
Window CoveringsDouble Pane WindowsDrapesPlantation ShuttersWindow Treatments
Bedroom 2 
Dimensions - 12x12Description - Ceiling Fan,Closet,TV/ Cable
Den 
Dimensions - 12x11Description - Downstairs
Dining Room 
Dimensions - 14x10Description - Breakfast Nook/Eating Area,Dining Area,Formal Dining Room,Kitchen/Dining Room Combo,Living Room/Dining Combo
Great Room 
Dimensions - 23x15Description - Downstairs
Kitchen 
Dimensions - 17x17Description - Breakfast Bar/Counter,Breakfast Nook/Eating Area,Hardwood Flooring,Island,Lighting Recessed,Pantry,Quartz Countertops,Stainless Steel Appliances,Vented Outside
PrimaryBathroom 
Dimensions - 10x9Description - Double Sink,Separate Shower,Separate Tub
PrimaryBedroom 
Dimensions - 15x14Description - Ceiling Fan,Closet,Pbr Separate From Other,Walk-In Closet(s)
Save
Ask
Tour
Hide
Share
Exterior Features
Construction Details 
FrameStucco
Exterior 
Private Yard
Fencing 
BlockBack YardWrought Iron
Lot Features 
Front YardLandscaped
Patio And Porch 
PatioPorchCovered
Pool Features 
Association
Roof 
Tile
View 
Park/Greenbelt
Waterview 
Park/Greenbelt
Windows/Doors 
Window CoveringsDouble Pane WindowsDrapesPlantation ShuttersWindow Treatments
Community Features
Association Amenities 
Basketball CourtClubhouseFitness CenterGolf CourseGatedJogging PathPlaygroundPoolSpa/Hot TubSecurityTennis Court(s)
Association Dues 
1157
Community Features 
Gated
Financing Terms Available 
CashConventionalFHAVA Loan
HOA Fee Frequency 
Quarterly
Horse Property 
None
Schools
School District
Unknown
Elementary School
Lamping, Frank,Lamping, Frank
Middle School
Webb, Del E.
High School
Coronado High
Listing courtesy of BHHS Nevada Properties (702) 436-3615


Listing information is provided by Participants of the Greater Las Vegas Association of Realtors. IDX information is provided exclusively for personal, non-commercial use, and may not be used for any purpose other than to identify prospective properties consumers may be interested in purchasing. Information is deemed reliable but not guaranteed. Copyright 2026, Greater Las Vegas Association of Realtors.
Last checked: 2026-09-04 05:54 AM UTC

Neighborhood & Commute
Source: Walkscore
Save
Ask
Tour
Hide
Share