Save
Ask
Tour
Hide
Share
$385,000
6 Days On Site

8952 Sandy Isle Court
Las Vegas, NV 89131

For Sale|Townhouse|Active Under Contract
3
Beds
2
Total Baths
2
Full Baths
1,493
SqFt
$258
/SqFt
2006
Built
Subdivision:
Silverstone Ranch Parcel 17
County:
Clark
Listing courtesy of Key Realty Southwest LLC (702) 303-4333
Call Now: 702-553-3109
Is this the listing for you? We can help make it yours.
702-553-3109
8952 Sandy Isle Court8952 Sandy Isle Court8952 Sandy Isle Court8952 Sandy Isle Court
Save
Ask
Tour
Hide
Share

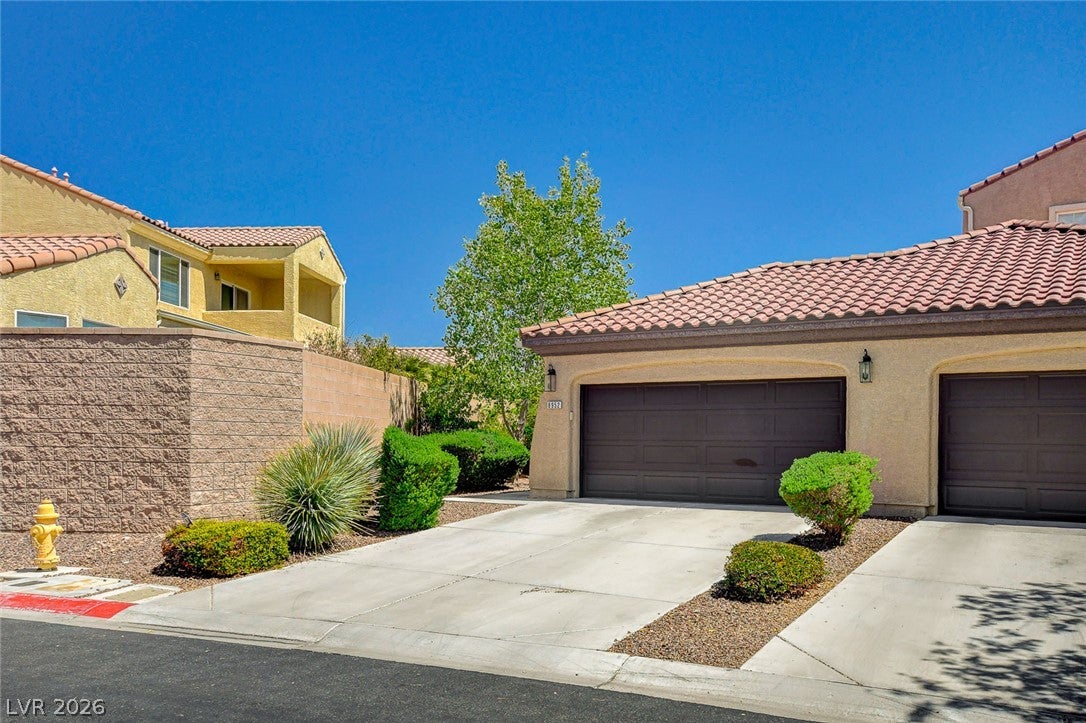
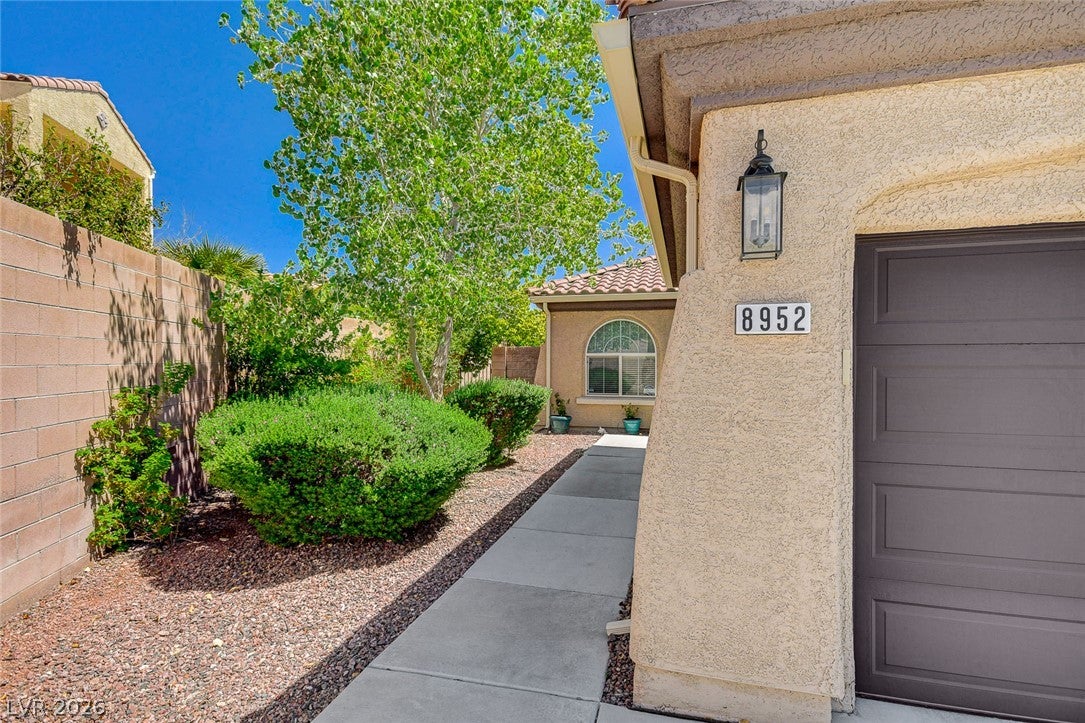
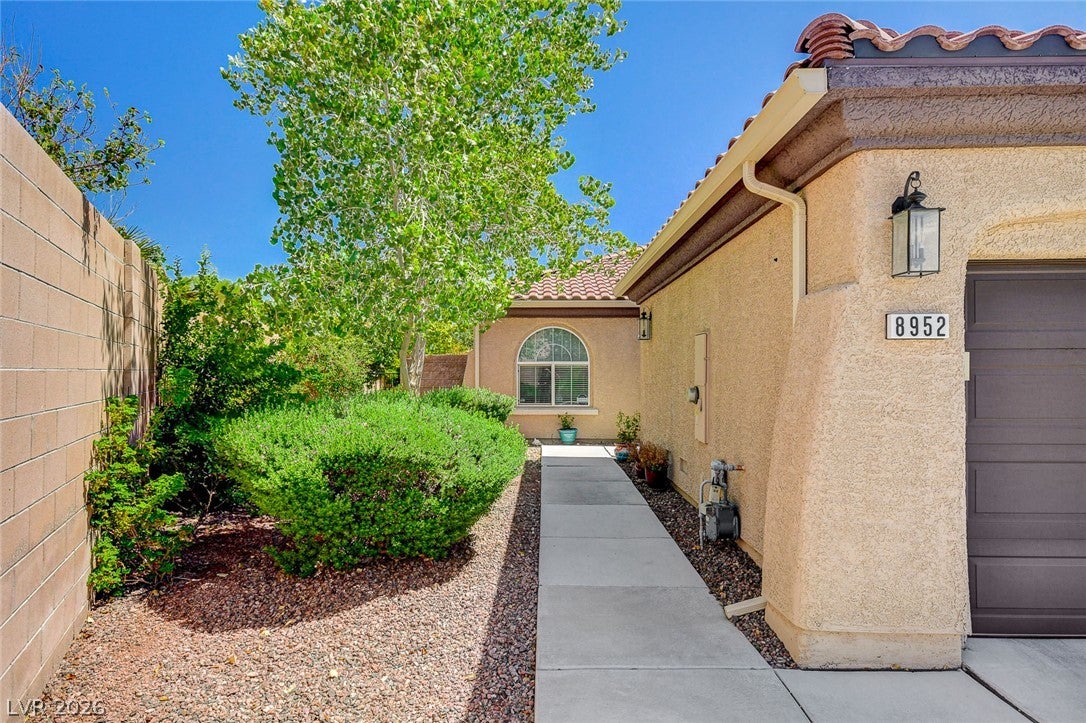
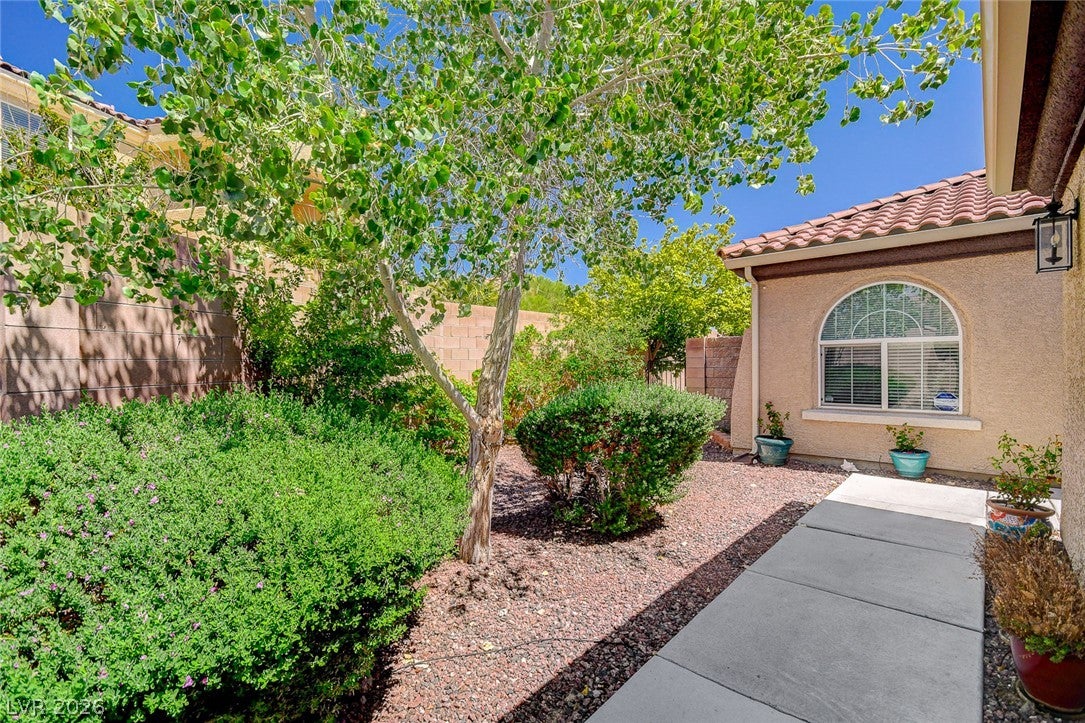
Welcome to this spacious single-story townhome in the desirable Silverstone Ranch community! Situated on a corner lot with a private entryway, this 3-bedroom home features an open-concept floor plan designed for comfortable living and entertaining. The well-appointed kitchen offers granite countertops, stainless steel appliances, a pantry, under-cabinet lighting, and a convenient eat-in dining area. Tile flooring flows through the kitchen, bathrooms, and hallway. The spacious primary suite is privately separated from the secondary bedrooms and features a large walk-in closet. Step through the patio doors to a charming flagstone patio and private backyard overlooking a peaceful arroyo with no rear neighbors. The beautifully established yard features mature shrubs, potted plants, and fruit trees, creating a serene and inviting outdoor retreat. A wonderful combination of space, privacy, and low-maintenance living! This home clean and move in ready!

Save
Ask
Tour
Hide
Share
Listing Snapshot
Price 
$385,000
Days On Site 
6 Days
Bedrooms 
3
Inside Area (SqFt) 
1,493 sqft
Total Baths 
2
Full Baths 
2
Partial Baths 
N/A
Lot Size 
0.12 Acres
Year Built 
2006
MLS® Number 
2812862
Status 
Active Under Contract
Property Tax 
$1,986
HOA/Condo/Coop Fees 
$68 monthly
Sq Ft Source 
N/A
Friends & Family
Recent Activity
yesterdayStatus changed to Active Under Contract
yesterdayListing updated with changes from the MLS®
7 days agoListing first seen on site
General Features
Acres 
0.12
Attached Garage 
Yes
Direction Faces 
West
Disclosures 
Covenants Restrictions Disclosure
Garage 
Yes
Garage Spaces 
2
Green Energy Efficient 
Windows
Parking 
AttachedGarageGarage Door OpenerInside EntranceOpenPrivateGuest
Property Sub Type 
Townhouse
Security 
PrewiredGated Community
Sewer 
Public Sewer
SqFt Total 
1493
Style 
OneStory
Utilities 
Cable AvailableUnderground Utilities
Water Source 
Public
Zoning 
Single Family
Interior Features
Appliances 
DryerDishwasherENERGY STAR Qualified AppliancesDisposalGas RangeMicrowaveRefrigeratorWater HeaterWarming DrawerWasherWater Softener
Cooling 
Ceiling Fan(s)Central AirElectric
Flooring 
CarpetTile
Furnished 
Unfurnished
Heating 
Natural GasCentral
Interior 
Ceiling Fan(s)Master Downstairs
Laundry Features 
Electric Dryer HookupGas Dryer HookupMain LevelLaundry Room
Window Features 
Window CoveringsBlindsDouble Pane WindowsWindow Treatments
Bedroom 2 
Dimensions - 12x11Description - Ceiling Fan,Ceiling Light,Closet
Bedroom 3 
Dimensions - 11x10Description - Ceiling Fan,Ceiling Light,Closet
Dining Room 
Dimensions - 13x9Description - Kitchen/Dining Room Combo
Kitchen 
Description - Breakfast Bar/Counter,Garden Window,Granite Countertops,Lighting Recessed,Pantry,Stainless Steel Appliances,Tile Flooring
Living Room 
Dimensions - 15x13Description - Rear
PrimaryBathroom 
Description - Double Sink,Shower Only
PrimaryBedroom 
Dimensions - 15x14Description - Ceiling Fan,Ceiling Light,Walk-In Closet(s)
Save
Ask
Tour
Hide
Share
Exterior Features
Construction Details 
FrameStucco
Exterior 
Private Yard
Fencing 
Back YardWrought Iron
Lot Features 
Corner LotGreenbeltLandscaped
Roof 
Tile
View 
Park/GreenbeltMountain(s)
Waterview 
Park/GreenbeltMountain(s)
Windows/Doors 
Window CoveringsBlindsDouble Pane WindowsWindow Treatments
Community Features
Accessibility Features 
Accessible Entrance
Association Amenities 
GatedPark
Association Dues 
68
Community Features 
Gated
Financing Terms Available 
CashConventionalFHAVA Loan
HOA Fee Frequency 
Monthly
Horse Property 
None
Schools
School District
Unknown
Elementary School
O' Roarke, Thomas,O' Roarke, Thomas
Middle School
Cadwallader Ralph
High School
Arbor View
Listing courtesy of Key Realty Southwest LLC (702) 303-4333


Listing information is provided by Participants of the Greater Las Vegas Association of Realtors. IDX information is provided exclusively for personal, non-commercial use, and may not be used for any purpose other than to identify prospective properties consumers may be interested in purchasing. Information is deemed reliable but not guaranteed. Copyright 2026, Greater Las Vegas Association of Realtors.
Last checked: 2026-09-04 07:26 AM UTC

Neighborhood & Commute
Source: Walkscore
Save
Ask
Tour
Hide
Share