Save
Ask
Tour
Hide
Share
$2,475,000
6 Days On Site

9 Via Del Garda
Henderson, NV 89011

For Sale|Single Family Residence|Active
4
Beds
5
Total Baths
2
Full Baths
3
Partial Baths
4,234
SqFt
$585
/SqFt
2006
Built
Subdivision:
Lake Las Vegas Parcel 19 Phase 1
County:
Clark
Listing courtesy of Serhant (480) 621-1244
Call Now: 702-553-3109
Is this the listing for you? We can help make it yours.
702-553-3109
9 Via Del Garda9 Via Del Garda9 Via Del Garda9 Via Del Garda
Save
Ask
Tour
Hide
Share

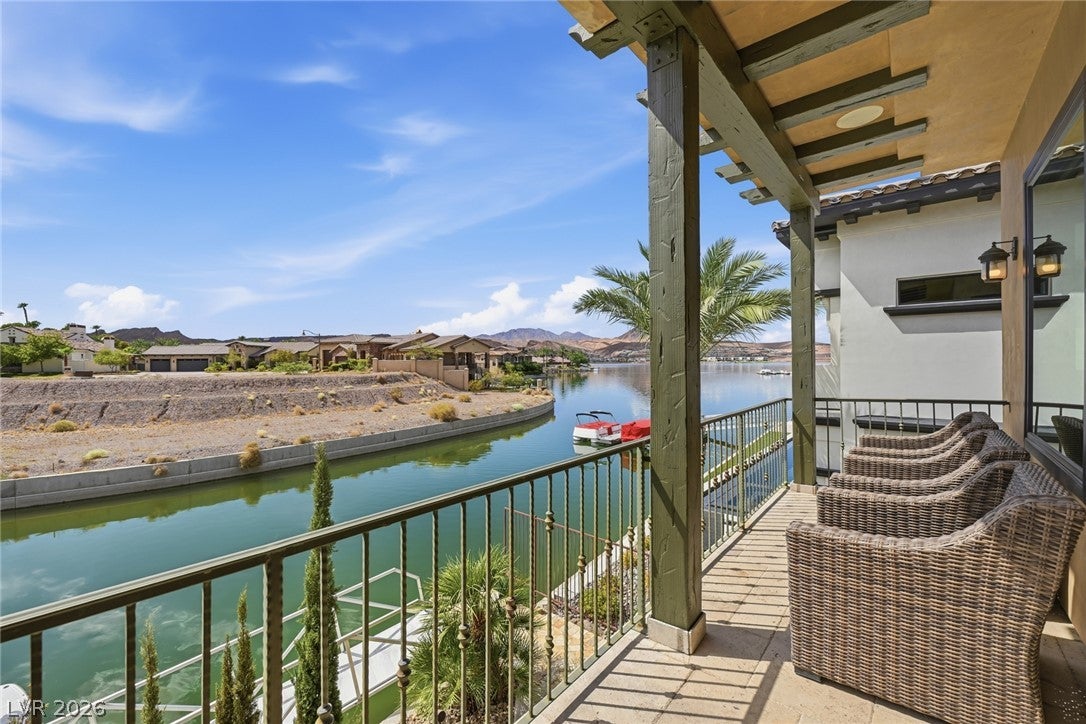
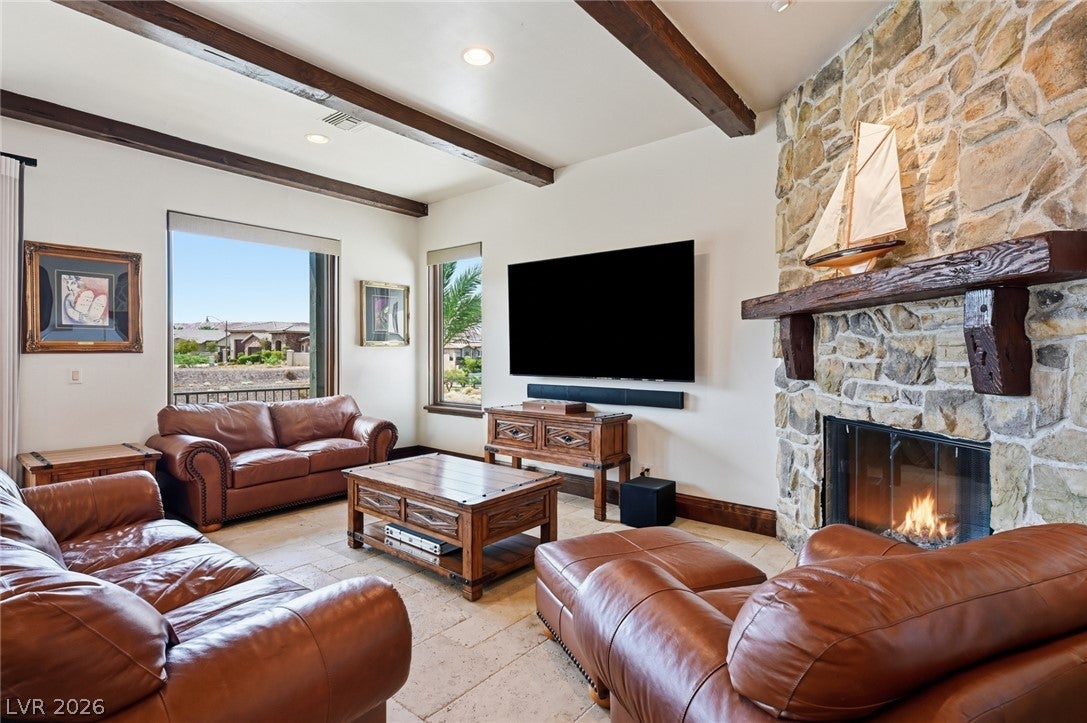
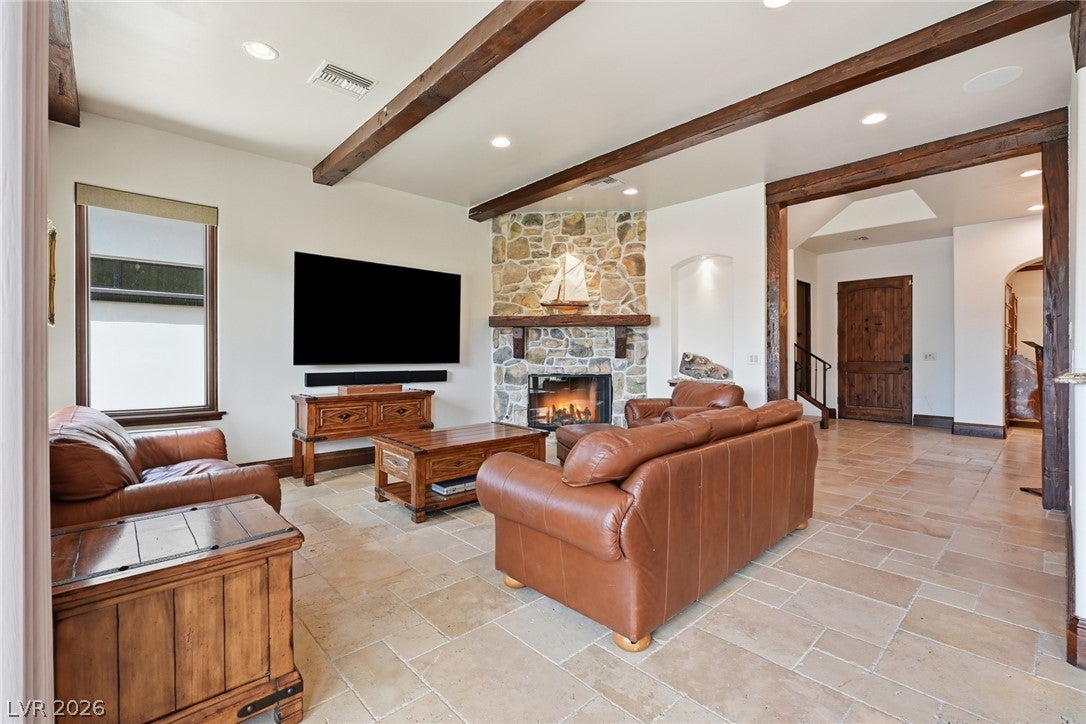
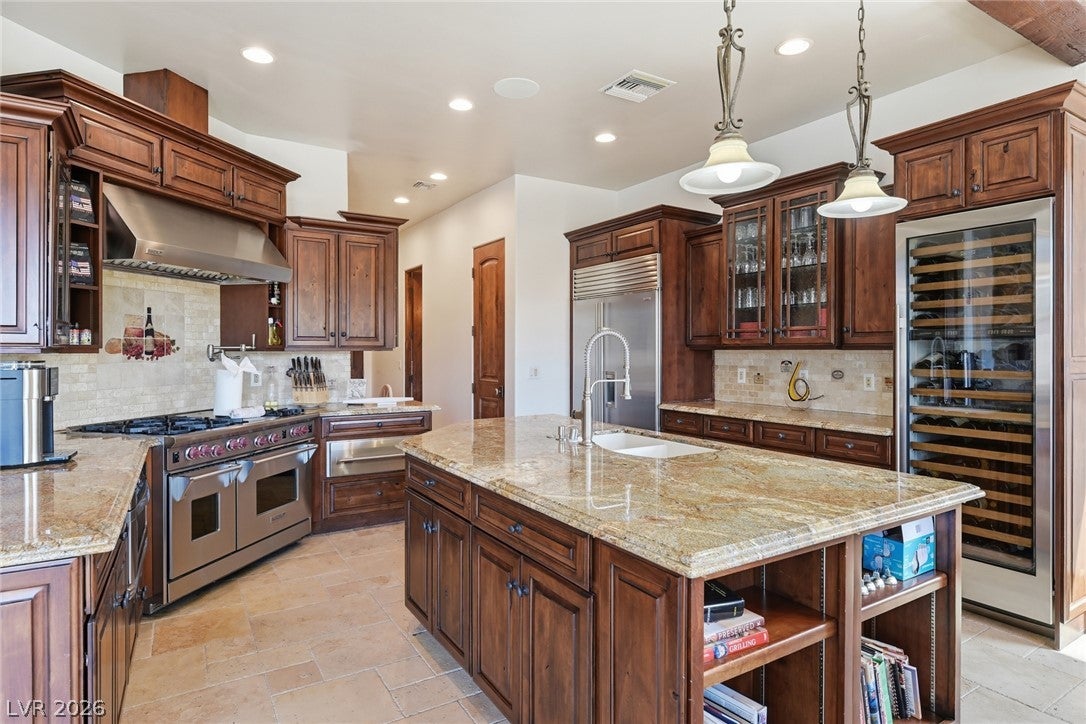
LUXURY WATERFRONT LIVING at its finest in prestigious guard-gated SouthShore at Lake Las Vegas! This stunning Mediterranean-inspired villa offers an exceptional blend of sophistication, resort-style amenities and breathtaking lake & mountain views. Set directly on the waterfront, this 3-level residence features a private boat dock, pool/spa, elevator and incredible indoor/outdoor living. The elegant interior showcases soaring wood-beamed ceilings, stone & marble finishes, fireplaces and an open, thoughtfully designed floor plan. The chef’s kitchen features custom cabinetry, granite countertops, oversized island, stainless-steel appliances, built-in oven, warming drawer and wine refrigerator. The luxurious primary suite offers a private lake-view balcony, custom walk-in closet and spa-inspired bath with dual sinks, soaking tub and steam shower. Additional ensuite bedrooms provide comfort and privacy for guests. The lower level is designed for entertaining with a spacious media room, wet bar and additional bedroom suite with sitting area and full bath. Step outside to your private waterfront oasis featuring a pool/spa overlooking the lake, multiple balconies and covered outdoor spaces—perfect for entertaining, relaxing and enjoying spectacular Nevada sunsets. Located in the exclusive SouthShore community, residents enjoy a premier Lake Las Vegas lifestyle with championship golf, dining, water recreation, fitness, tennis, pickleball and the Village at Lake Las Vegas nearby. This is a rare opportunity to own an exceptional waterfront retreat with a private dock, resort-style amenities and unforgettable views.

Save
Ask
Tour
Hide
Share
Listing Snapshot
Price 
$2,475,000
Days On Site 
6 Days
Bedrooms 
4
Inside Area (SqFt) 
4,234 sqft
Total Baths 
5
Full Baths 
2
Partial Baths 
3
Lot Size 
0.1 Acres
Year Built 
2006
MLS® Number 
2812956
Status 
Active
Property Tax 
$8,769
HOA/Condo/Coop Fees 
$153 monthly
Sq Ft Source 
N/A
Friends & Family
Recent Activity
7 days agoListing first seen on site
7 days agoListing updated with changes from the MLS®
General Features
Acres 
0.1
Attached Garage 
Yes
Direction Faces 
East
Disclosures 
Covenants Restrictions Disclosure
Garage 
Yes
Garage Spaces 
2
Green Energy Efficient 
Windows
Parking 
AttachedGarageGarage Door OpenerInside EntrancePrivate
Property Sub Type 
Single Family Residence
Security 
Gated Community
Sewer 
Public Sewer
SqFt Total 
4234
Style 
ThreeStory
Utilities 
Underground Utilities
Water Source 
Public
Zoning 
Single Family
Interior Features
Appliances 
DryerDishwasherDisposalGas RangeMicrowaveRefrigeratorWarming DrawerWine RefrigeratorWasher
Cooling 
Ceiling Fan(s)Central AirElectric
Fireplace 
Yes
Fireplace Features 
Family RoomGasMaster Bedroom
Fireplaces 
2
Flooring 
CarpetMarble
Furnished 
Unfurnished
Heating 
CentralElectric
Interior 
Ceiling Fan(s)Master Downstairs
Laundry Features 
Electric Dryer HookupGas Dryer HookupLaundry RoomSink
Spa 
Yes
Window Features 
Low Emissivity Windows
Bedroom 2 
Dimensions - 25x11Description - Ceiling Fan,Ceiling Light,Custom Closet,Upstairs,With Bath
Bedroom 3 
Dimensions - 12x11Description - Ceiling Fan,Ceiling Light,Closet,Downstairs,Mirrored Door,With Bath
Bedroom 4 
Dimensions - 12x12Description - Ceiling Fan,Ceiling Light,Closet,Upstairs
Dining Room 
Dimensions - 12x12Description - Formal Dining Room
Family Room 
Dimensions - 25x15Description - 2 Family Room +,Downstairs,Wet Bar
Kitchen 
Description - Breakfast Bar/Counter,Butler Pantry,Custom Cabinets,Granite Countertops,Island,Marble/Stone Countertops,Stainless Steel Appliances,Walk-in Pantry
Living Room 
Dimensions - 20x18Description - Entry Foyer,Front
Media Room 
Dimensions - 15x15Description - Downstairs,Surround Sound
PrimaryBathroom 
Description - Double Sink,Separate Shower,Separate Tub,Tub With Jets
PrimaryBedroom 
Dimensions - 18x14Description - Balcony,Ceiling Fan,Ceiling Light,Custom Closet,Pbr Separate From Other,Upstairs,Walk-In Closet(s)
Save
Ask
Tour
Hide
Share
Exterior Features
Exterior 
BalconyCourtyardPrivate Yard
Fencing 
Back YardWrought Iron
Lot Features 
Landscaped
Patio And Porch 
PatioCovered
Pool Features 
In GroundPrivateCommunity
Private Pool 
Yes
Roof 
Tile
Spa 
Yes
Windows/Doors 
Low Emissivity Windows
Community Features
Association Amenities 
ClubhouseFitness CenterGolf CourseGatedJogging PathPoolSpa/Hot TubTennis Court(s)Security
Association Dues 
153
Community Features 
PoolGated
Financing Terms Available 
CashConventionalVA Loan
HOA Fee Frequency 
Monthly
Horse Property 
None
Schools
School District
Unknown
Elementary School
Josh, Stevens,Josh, Stevens
Middle School
Brown B. Mahlon
High School
Basic Academy
Listing courtesy of Serhant (480) 621-1244


Listing information is provided by Participants of the Greater Las Vegas Association of Realtors. IDX information is provided exclusively for personal, non-commercial use, and may not be used for any purpose other than to identify prospective properties consumers may be interested in purchasing. Information is deemed reliable but not guaranteed. Copyright 2026, Greater Las Vegas Association of Realtors.
Last checked: 2026-09-04 05:54 AM UTC

Neighborhood & Commute
Source: Walkscore
Save
Ask
Tour
Hide
Share