Save
Ask
Tour
Hide
Share
$305,000
6 Days On Site

2742 Champagne Gold Avenue
North Las Vegas, NV 89086

For Sale|Townhouse|Active
2
Beds
2
Total Baths
2
Full Baths
958
SqFt
$318
/SqFt
2023
Built
Subdivision:
Losee & Deer Spgs - Phase 2
County:
Clark
Listing courtesy of Signature Real Estate Group (702) 374-8875
Call Now: 702-553-3109
Is this the listing for you? We can help make it yours.
702-553-3109
2742 Champagne Gold Avenue2742 Champagne Gold Avenue2742 Champagne Gold Avenue2742 Champagne Gold Avenue
Save
Ask
Tour
Hide
Share

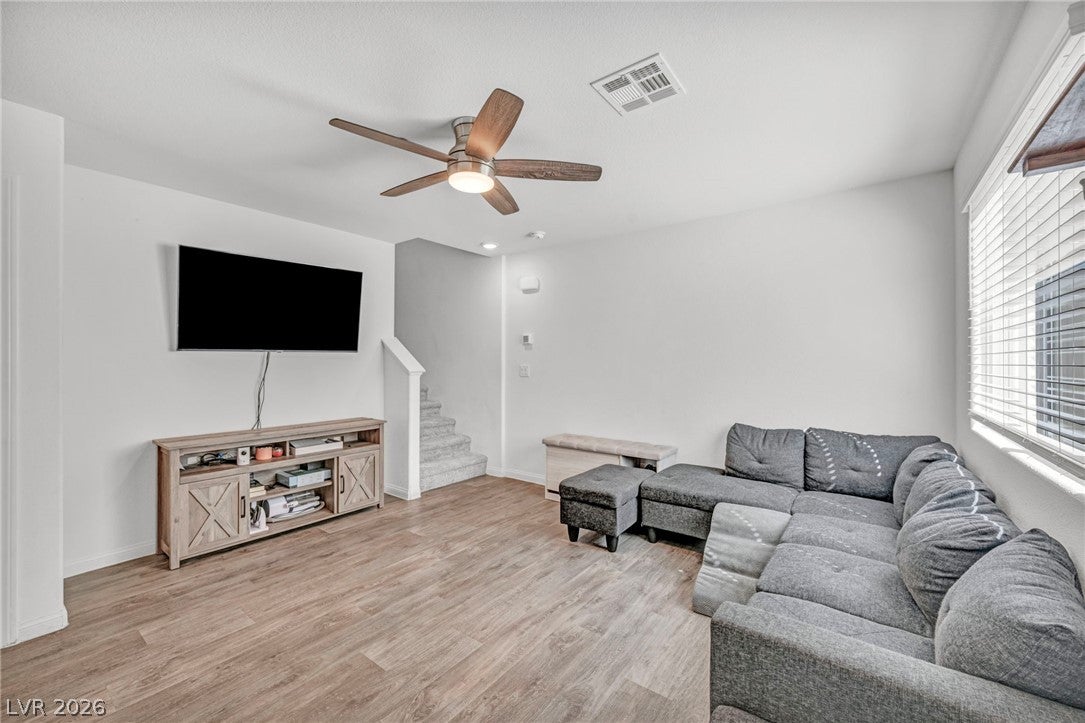
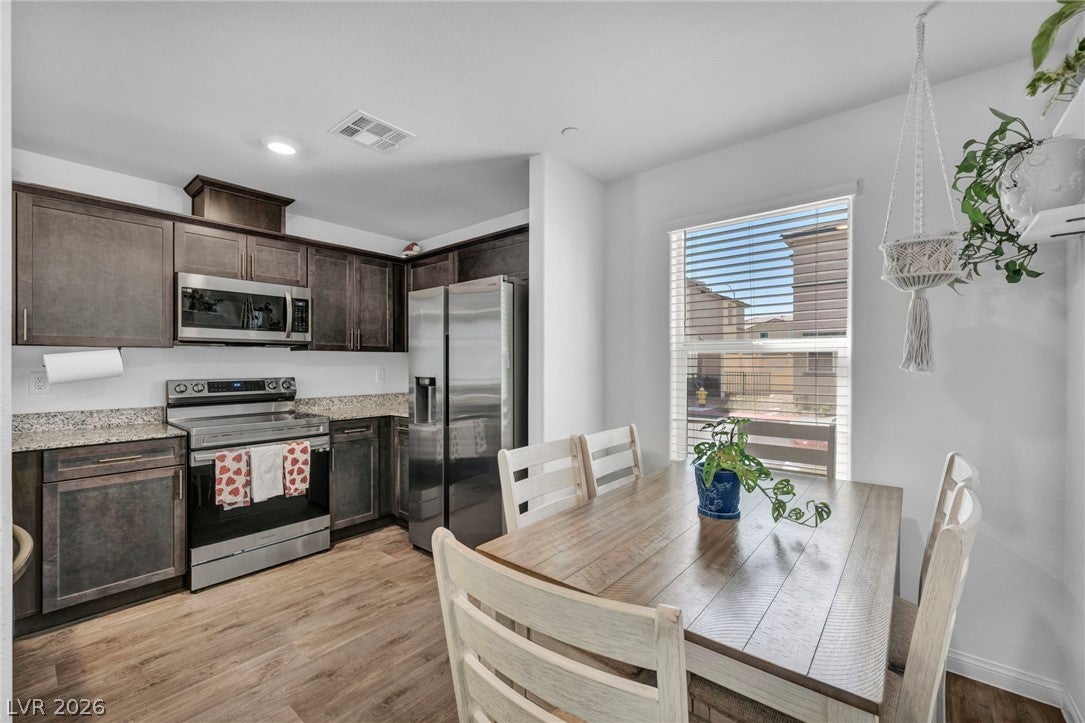
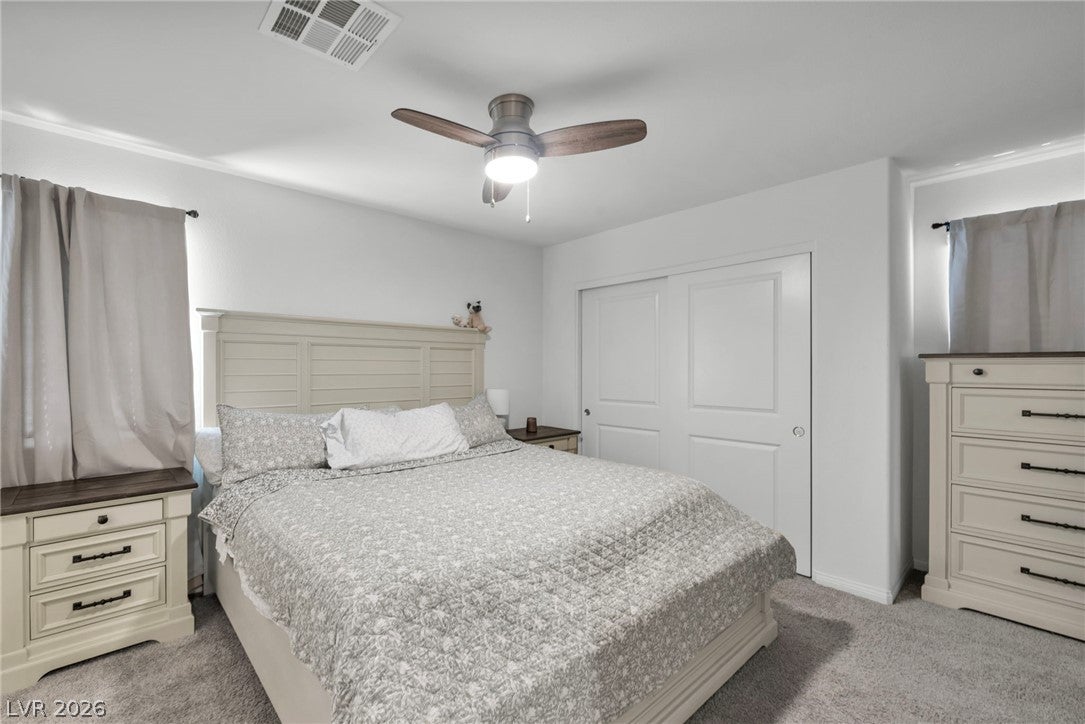
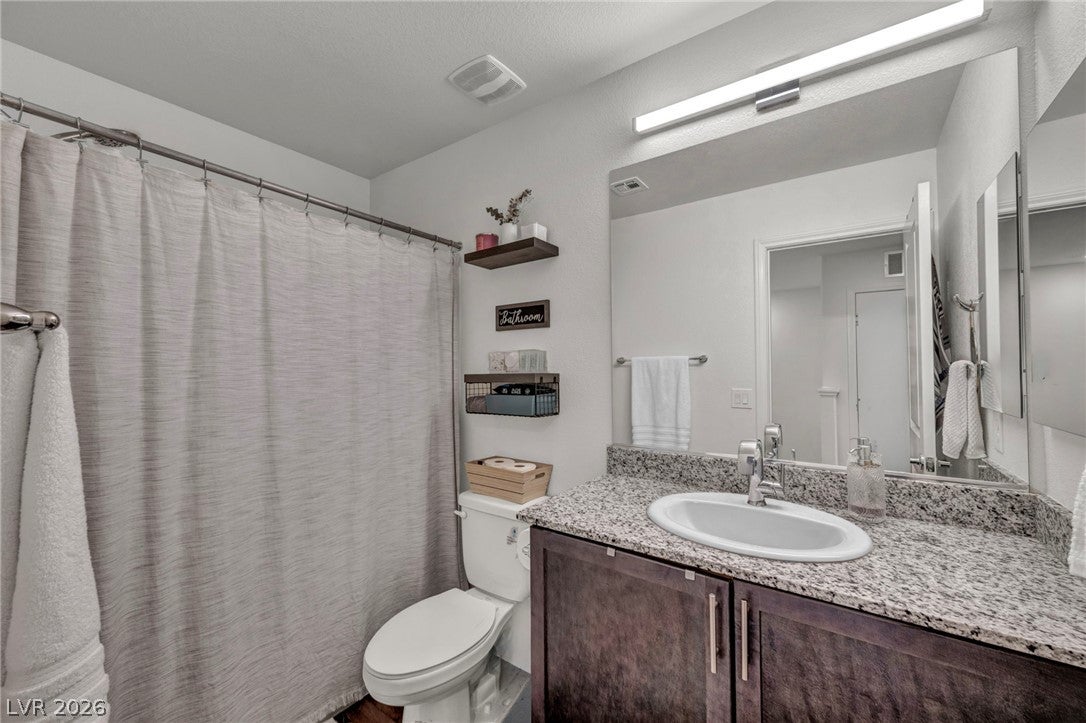
Opportunity knocks with this turnkey, high-value newer 2023 townhome in the highly desirable Watercolor master-planned community. Boasting 2 spacious bedrooms, 2 full baths, and nearly 1,000 square feet of optimized living space, this home outshines every comparable property on the market with zero deferred maintenance, owner upgrades and pride of ownership The kitchen is fully loaded with premium granite countertops, stainless steel appliances, extensive cabinetry and a one year warranty for care free move in. Outdoor living is effortless with a private, low-maintenance paver courtyard perfect for pets or entertaining. The deep one-car garage features direct interior access. All-inclusive HOA package covering high-speed internet, cable TV, and gated security, plus full access to two resort pools, sports courts, playgrounds, and dog parks. Minutes from the 215 freeway, VA Medical Center, Aliante Resort, and premier shopping corridors, this home delivers prime location, top-tier build quality, and incredible pricing power. Schedule your private showing immediately and ask about no cost move in.

Save
Ask
Tour
Hide
Share
Listing Snapshot
Price 
$305,000
Days On Site 
6 Days
Bedrooms 
2
Inside Area (SqFt) 
958 sqft
Total Baths 
2
Full Baths 
2
Partial Baths 
N/A
Lot Size 
N/A
Year Built 
2023
MLS® Number 
2813050
Status 
Active
Property Tax 
$3,002
HOA/Condo/Coop Fees 
$257 monthly
Sq Ft Source 
N/A
Friends & Family
Recent Activity
6 days agoListing first seen on site
6 days agoListing updated with changes from the MLS®
General Features
Attached Garage 
Yes
Direction Faces 
South
Garage 
Yes
Garage Spaces 
1
Green Energy Efficient 
Windows
Parking 
AttachedGaragePrivate
Property Sub Type 
Townhouse
Sewer 
Public Sewer
SqFt Total 
958
Style 
TwoStory
Utilities 
Cable AvailableUnderground Utilities
Water Source 
Public
Zoning 
Single Family
Interior Features
Appliances 
DryerDishwasherDisposalGas RangeRefrigeratorWasher
Cooling 
Central AirElectric
Flooring 
Vinyl
Furnished 
Unfurnished
Heating 
Natural GasCentral
Laundry Features 
Gas Dryer HookupUpper Level
Window Features 
Insulated Windows
Bedroom 2 
Dimensions - 12x11Description - Upstairs
Kitchen 
Dimensions - 9x8Description - Pantry,Stainless Steel Appliances
Living Room 
Dimensions - 12x12Description - Front
PrimaryBedroom 
Dimensions - 14x14Description - Upstairs
Save
Ask
Tour
Hide
Share
Exterior Features
Exterior 
GardenPrivate Yard
Fencing 
Full
Lot Features 
GardenLandscaped
Pool Features 
Community
Roof 
Tile
Windows/Doors 
Insulated Windows
Community Features
Association Amenities 
Basketball CourtDog ParkGatedBarbecueParkPool
Association Dues 
257
Community Features 
Pool
Financing Terms Available 
CashConventionalFHAVA Loan
HOA Fee Frequency 
Monthly
Horse Property 
Riding Trail
Schools
School District
Unknown
Elementary School
Hayden, Don E.,Hayden, Don E.
Middle School
Cram Brian & Teri
High School
Legacy
Listing courtesy of Signature Real Estate Group (702) 374-8875


Listing information is provided by Participants of the Greater Las Vegas Association of Realtors. IDX information is provided exclusively for personal, non-commercial use, and may not be used for any purpose other than to identify prospective properties consumers may be interested in purchasing. Information is deemed reliable but not guaranteed. Copyright 2026, Greater Las Vegas Association of Realtors.
Last checked: 2026-09-04 07:26 AM UTC

Neighborhood & Commute
Source: Walkscore
Save
Ask
Tour
Hide
Share