Save
Ask
Tour
Hide
Share
$1,750,000
New Listing

2807 Richmar Avenue
Henderson, NV 89074

For Sale|Single Family Residence|Active
4
Beds
6
Total Baths
4
Full Baths
2
Partial Baths
4,116
SqFt
$425
/SqFt
2001
Built
Subdivision:
None
County:
Clark
Listing courtesy of Realty ONE Group, Inc (702) 250-6821
Call Now: 702-553-3109
Is this the listing for you? We can help make it yours.
702-553-3109
Upcoming Open Houses
Sat, Sep 5, 10:00 AM - 1:00 PM
2807 Richmar Avenue2807 Richmar Avenue2807 Richmar Avenue2807 Richmar Avenue
Save
Ask
Tour
Hide
Share

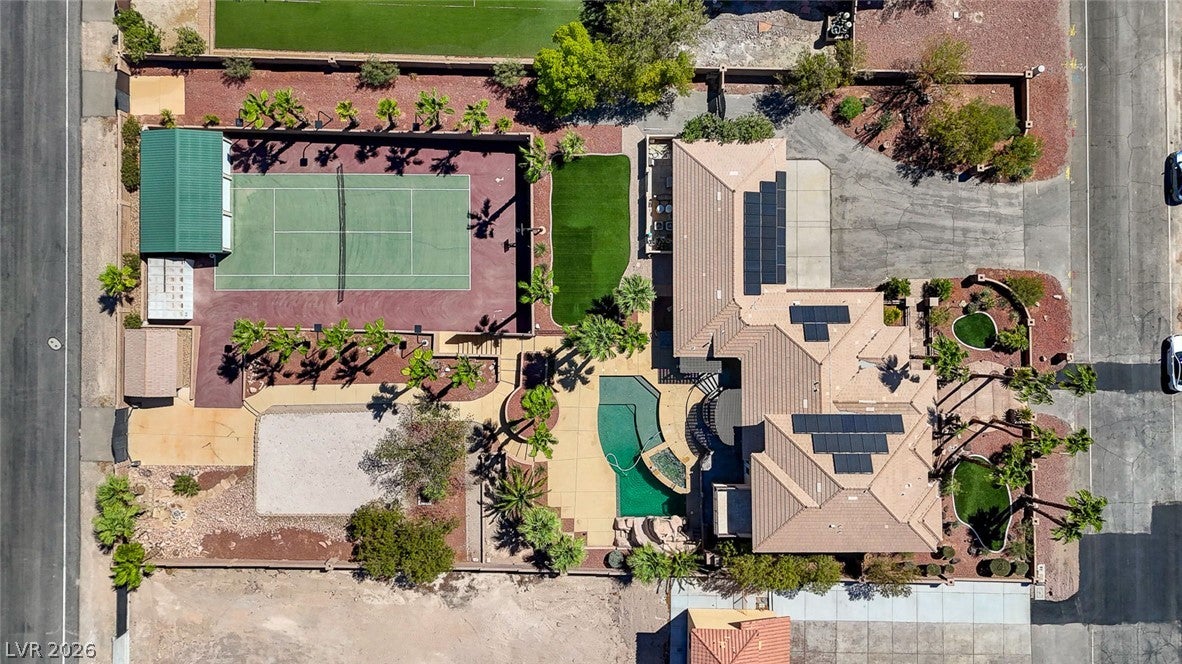
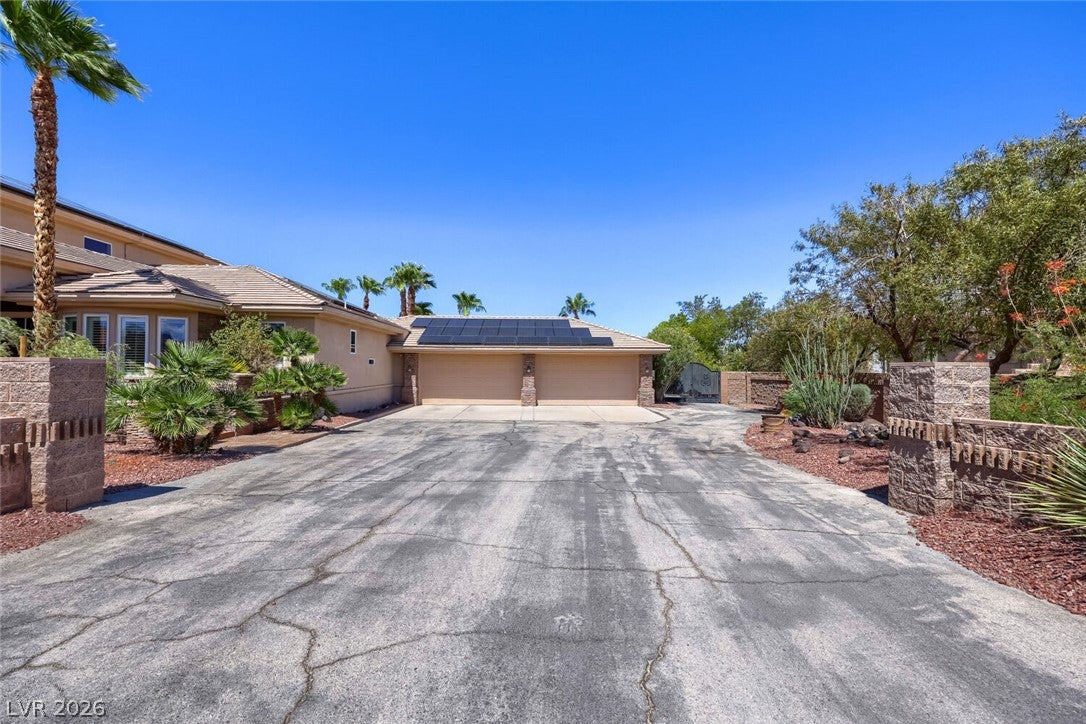
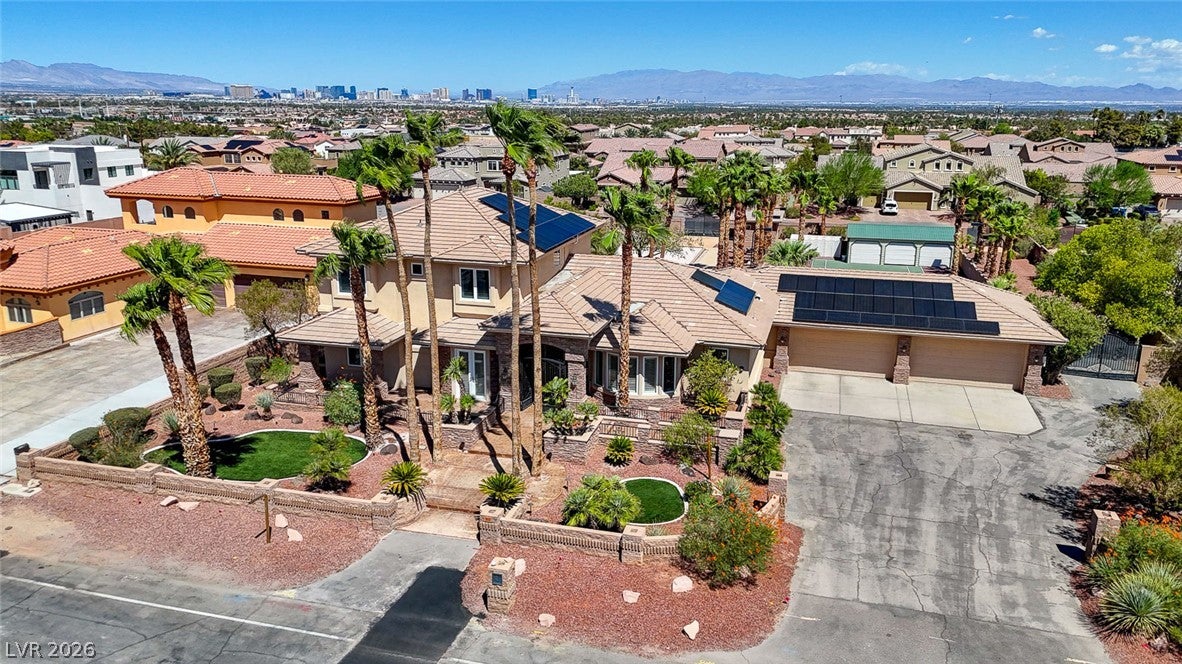
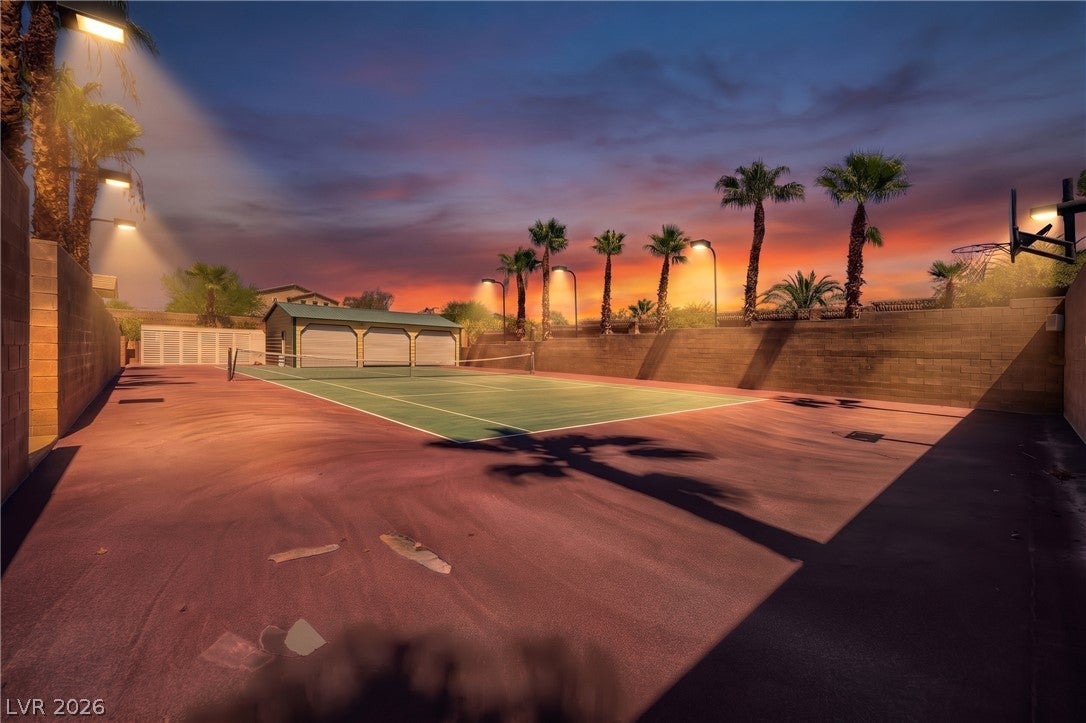
This custom home in SERENE ESTATES w/ PAID OFF SOLAR sits on just under an acre and is among the largest lots on the market in 89074. Quick access to Reid Airport and the Las Vegas Strip. The expansive grounds offer an 8-car garage layout across three structures—including an attached 4-car garage with raised doors, lift clearance, and a workshop, plus a detached 3-car garage and another detached single bay garage. Additional motorized gate offers easy access to the detached garages. Dual RV parking gates allow you to pull in multiple RV's from either side of the property. Resort-style backyard amenities include pool with waterslide, jacuzzi, outdoor kitchen, fire pit, outdoor shower, covered patio, tennis court, basketball hoop, and volleyball court. The functional floor plan includes a first-floor primary suite with a steam shower, jacuzzi tub, wet bar, and yard access. Also on the main floor is a secondary guest bedroom and a dedicated office with custom solid wood built-ins. Upstairs you have two more guest bedrooms, each with en-suite baths, walk-in closets, and 10-foot ceilings. Massive 30+ foot game room with a full en-suite bath that can easily be converted to a second primary suite. Billiard table, TV and all billiard accessories/ furniture included. Off the game room is a large balcony with expansive views of the Las Vegas Strip. Chef’s kitchen featuring GE Monogram refrigerator and Kitchen Aid cooktop with grill & griddle. Sunken living room with hardwood floors, surround sound, TV and audio equipment included. Plantation shutters throughout and central vacuum. This hidden gem of a neighborhood has no HOA and is comprised of all larger lots. Zoned for some of the top schools in the area.

Save
Ask
Tour
Hide
Share
Listing Snapshot
Price 
$1,750,000
Days On Site 
0 Days
Bedrooms 
4
Inside Area (SqFt) 
4,116 sqft
Total Baths 
6
Full Baths 
4
Partial Baths 
2
Lot Size 
0.93 Acres
Year Built 
2001
MLS® Number 
2813062
Status 
Active
Property Tax 
$6,700
HOA/Condo/Coop Fees 
N/A
Sq Ft Source 
N/A
Friends & Family
Recent Activity
16 hours agoListing first seen on site
23 hours agoListing updated with changes from the MLS®
General Features
Acres 
0.93
Attached Garage 
Yes
Direction Faces 
South
Energy Features 
Solar
Garage 
Yes
Garage Spaces 
8
Green Energy Efficient 
Windows
Parking 
AttachedDetachedGarageGarage Door OpenerGuestInside EntranceOpenPrivateRV GatedRV Access/ParkingStorageWorkshop in Garage
Property Sub Type 
Single Family Residence
Sewer 
Septic Tank
SqFt Total 
4116
Style 
TwoStory
Utilities 
Cable Available
Water Source 
PrivateWell
Zoning 
Horses Permitted,Single Family
Interior Features
Appliances 
Built-In Electric OvenDouble OvenDryerGas CooktopDisposalMicrowaveRefrigeratorWasher
Cooling 
Ceiling Fan(s)Central AirElectric
Electric 
Photovoltaics Seller Owned
Fireplace 
Yes
Fireplace Features 
GasLiving Room
Fireplaces 
1
Flooring 
CarpetTile
Heating 
Natural GasCentral
Interior 
Ceiling Fan(s)Central VacuumMaster Downstairs
Laundry Features 
Electric Dryer HookupGas Dryer HookupLaundry Room
Spa 
Yes
Window Features 
Window CoveringsDouble Pane WindowsLow Emissivity WindowsPlantation ShuttersWindow Treatments
Bedroom 2 
Dimensions - 13x12Description - Ceiling Fan,Downstairs
Bedroom 3 
Dimensions - 13x12Description - Built In Shelves,Ceiling Fan,Custom Closet,Upstairs,Walk-In Closet(s),With Bath
Bedroom 4 
Dimensions - 18x11Description - Built In Shelves,Ceiling Fan,Custom Closet,Upstairs,Walk-In Closet(s),With Bath
Dining Room 
Dimensions - 17x11Description - Formal Dining Room
Kitchen 
Description - Breakfast Bar/Counter,Granite Countertops,Island,Lighting Recessed,Marble/Stone Flooring,Pantry,Stainless Steel Appliances,Tile Flooring,Walk-in Pantry
Living Room 
Dimensions - 15x15Description - Built-in Bookcases,Built-In Entertainment Center,Formal,Media Center,Sunken,Surround Sound
Loft 
Dimensions - 31x17Description - Ceiling Fan,Great Room
Media Room 
Dimensions - 17x13Description - Built-in Bookcases,Downstairs
PrimaryBathroom 
Description - Double Sink,Make Up Table,Separate Shower,Separate Tub,Steam Shower,Tub,Tub With Jets
PrimaryBedroom 
Dimensions - 19x18Description - Bedroom With Bath Downstairs,Ceiling Fan,Custom Closet,Downstairs,Pbr Separate From Other,Walk-In Closet(s)
Save
Ask
Tour
Hide
Share
Exterior Features
Exterior 
Built-in BarbecueBalconyBarbecuePrivate YardRV HookupTennis Court(s)
Fencing 
BlockBack YardWrought Iron
Lot Features 
Landscaped
Other Structures 
Workshop
Patio And Porch 
PatioCovered
Pool Features 
Gas HeatHeatedIn GroundPrivateWaterfall
Private Pool 
Yes
Roof 
Tile
Spa 
Yes
Windows/Doors 
Window CoveringsDouble Pane WindowsLow Emissivity WindowsPlantation ShuttersWindow Treatments
Community Features
Association Amenities 
None
Financing Terms Available 
CashConventionalFHAVA Loan
Horse Property 
None
Schools
School District
Unknown
Elementary School
Vanderburg, John C.,Twitchell, Neil C.
Middle School
Miller Bob
High School
Coronado High
Listing courtesy of Realty ONE Group, Inc (702) 250-6821


Listing information is provided by Participants of the Greater Las Vegas Association of Realtors. IDX information is provided exclusively for personal, non-commercial use, and may not be used for any purpose other than to identify prospective properties consumers may be interested in purchasing. Information is deemed reliable but not guaranteed. Copyright 2026, Greater Las Vegas Association of Realtors.
Last checked: 2026-09-04 05:54 AM UTC

Neighborhood & Commute
Source: Walkscore
Save
Ask
Tour
Hide
Share