
11280 Granite Ridge Drive 1035Las Vegas, NV 89135
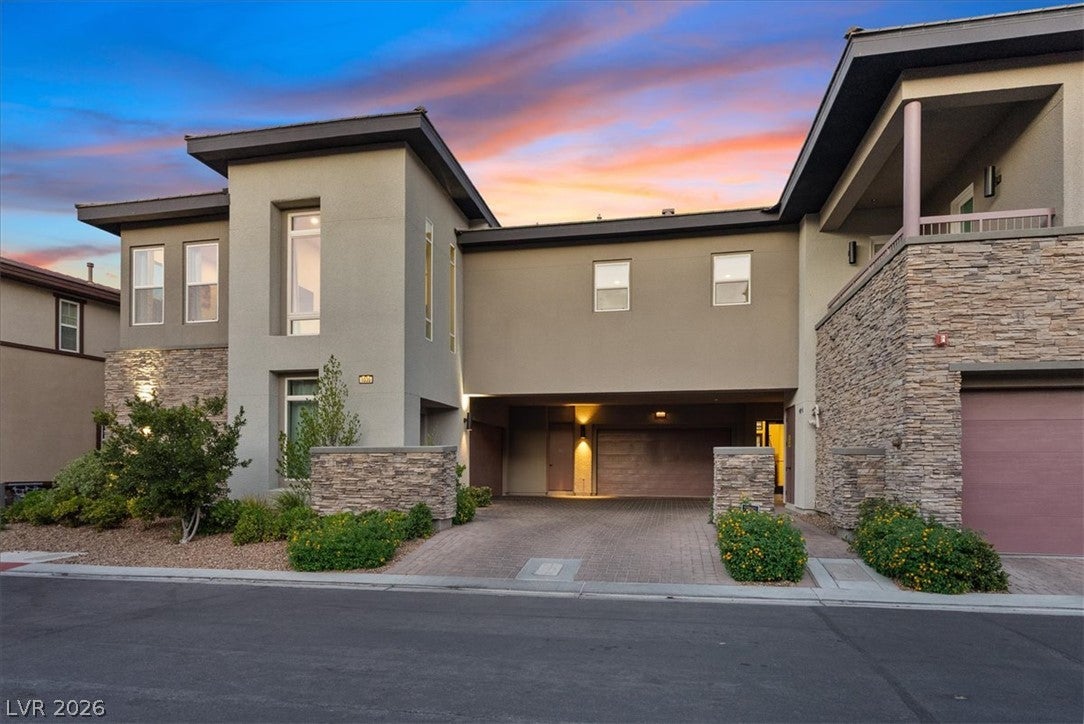
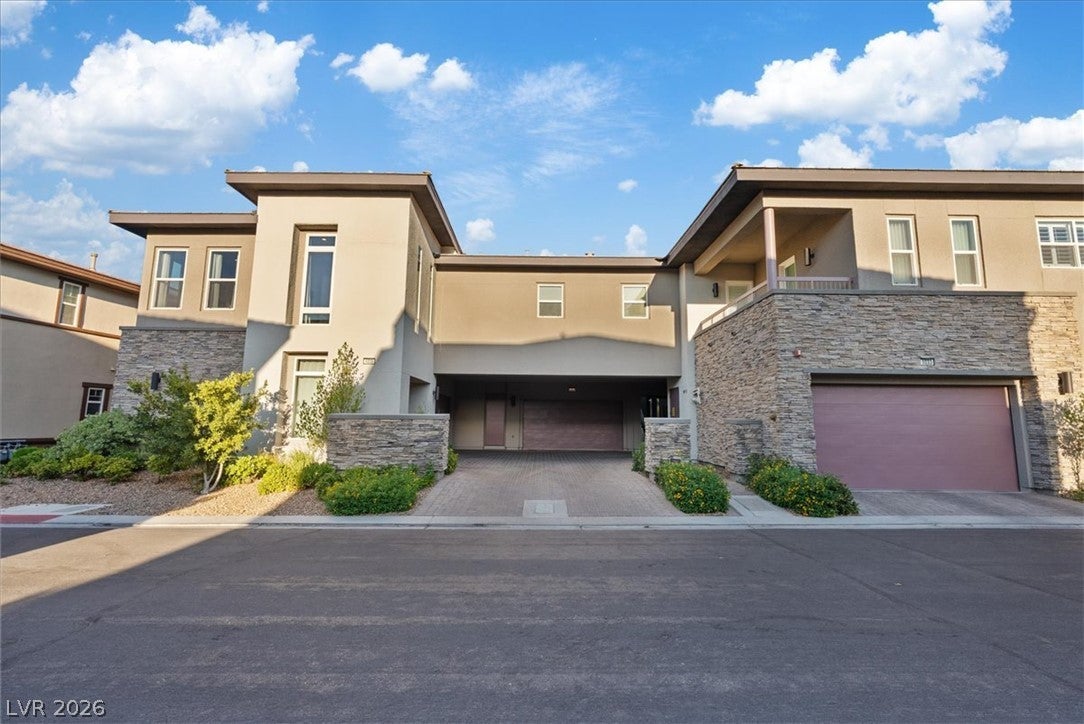
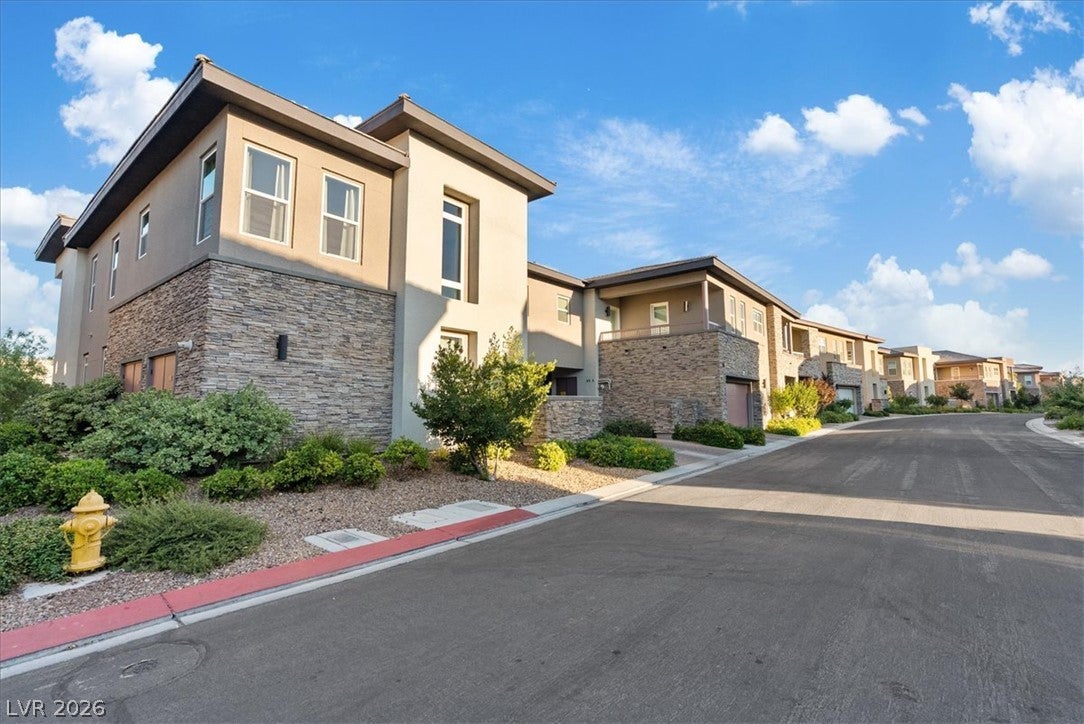
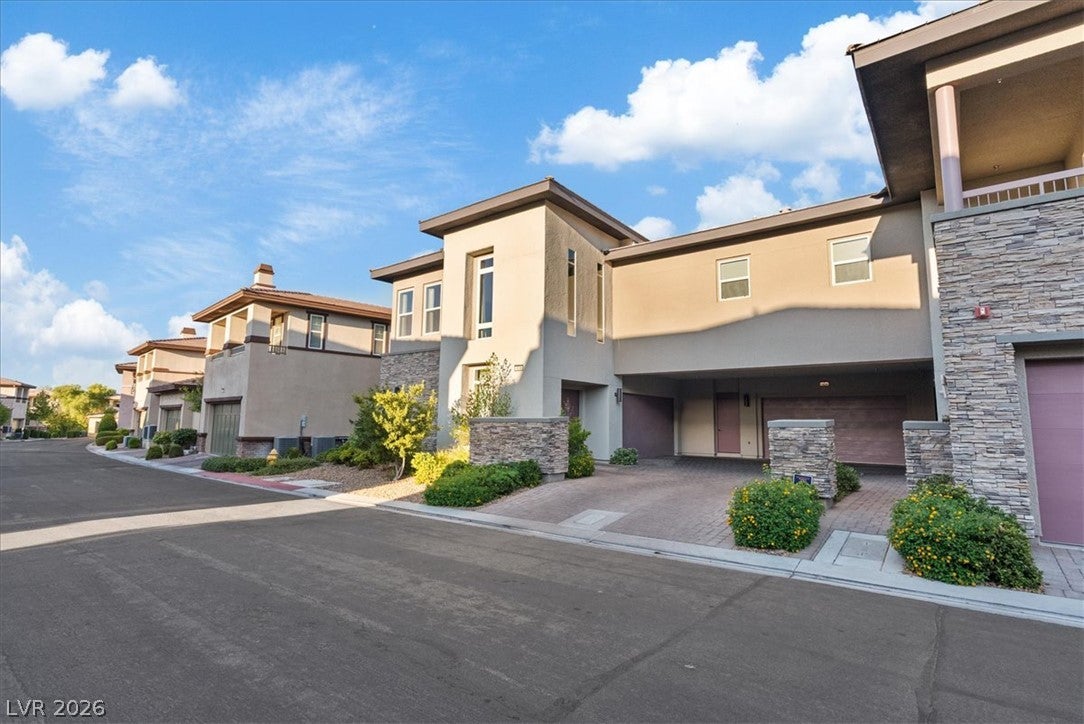
Lock the door. Leave for months. Come back to paradise. Or just stay forever! This is what worry-free luxury living looks like — a rare 4-bedroom, 5-bathroom residence inside the exclusive, 24-hour guard-gated Ridges community in Summerlin, where world-class amenities are steps from your door. At 3,211 square feet, this Fairway Hills condo lives like a private estate. Soaring 20-foot ceilings and dramatic two-story windows in the downstairs loft fill the space with natural light and a sense of scale you simply don't find at this price point in The Ridges. The gourmet kitchen opens to generous entertaining spaces, while the primary suite is a true sanctuary — custom closets, a spa-caliber bath, and the quiet that only comes from a lock-and-leave lifestyle. A second en-suite bedroom features custom built-in Murphy bed— perfect for guests, a home office, or a flex room that disappears when you don't need it. Condo boasts: A private 3-car garage that enters directly into the unit. A dedicated elevator and separate storage. Custom bar. Whole-house humidifier. Reverse osmosis and soft water systems. And a Tiled balcony. The amenities are where this property truly separates itself. As a Fairway Hills resident, you have access to your own clubhouse — pool, fitness center, fire pit, and covered BBQ area. Beyond that, your membership to Club Ridges opens the door to a breathtaking resort-style pool, a dedicated lap pool, steam room, sauna, tennis courts, a state-of-the-art fitness facility, and a social calendar that makes this feel like a five-star hotel you happen to own a piece of. The Ridges itself is one of Las Vegas's most coveted addresses — guard-gated, beautifully landscaped, and positioned alongside a 5 Star Golf Course, with Red Rock Canyon as your backdrop and Downtown Summerlin's dining, shopping, and entertainment minutes away.
| a month ago | Listing first seen on site | |
| a month ago | Listing updated with changes from the MLS® |

Listing information is provided by Participants of the Greater Las Vegas Association of Realtors. IDX information is provided exclusively for personal, non-commercial use, and may not be used for any purpose other than to identify prospective properties consumers may be interested in purchasing. Information is deemed reliable but not guaranteed. Copyright 2026, Greater Las Vegas Association of Realtors.
Last checked: 2026-10-13 10:55 PM UTC
Did you know? You can invite friends and family to your search. They can join your search, rate and discuss listings with you.