Save
Ask
Tour
Hide
Share
$435,900
5 Days On Site

4849 Maryvale Drive
Las Vegas, NV 89130

For Sale|Single Family Residence|Active
4
Beds
3
Total Baths
2
Full Baths
1
Partial Bath
1,794
SqFt
$243
/SqFt
1988
Built
Subdivision:
Los Prados-Phase 2
County:
Clark
Listing courtesy of Real Broker LLC (702) 205-4816
Call Now: 702-553-3109
Is this the listing for you? We can help make it yours.
702-553-3109
4849 Maryvale Drive4849 Maryvale Drive4849 Maryvale Drive4849 Maryvale Drive
Save
Ask
Tour
Hide
Share

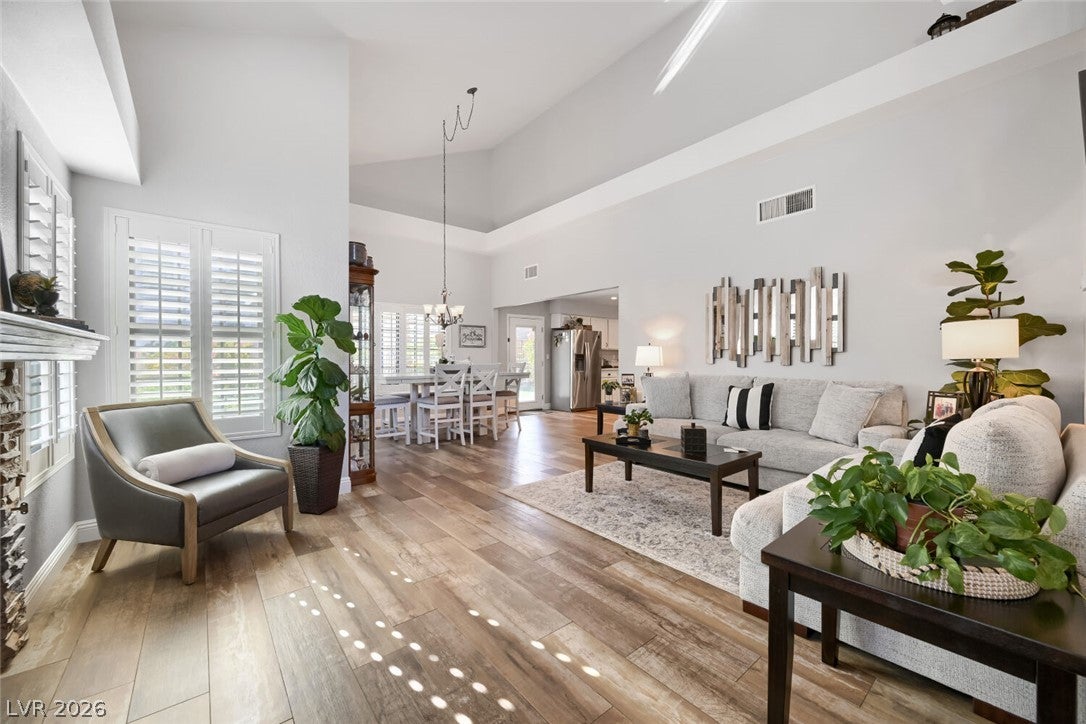
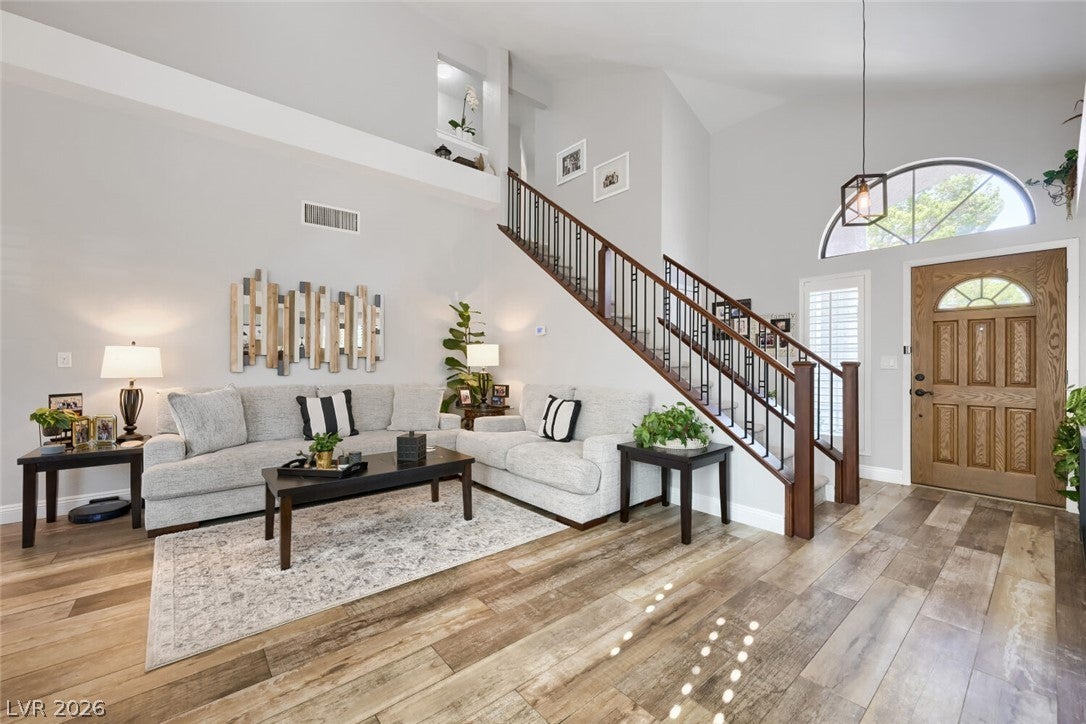
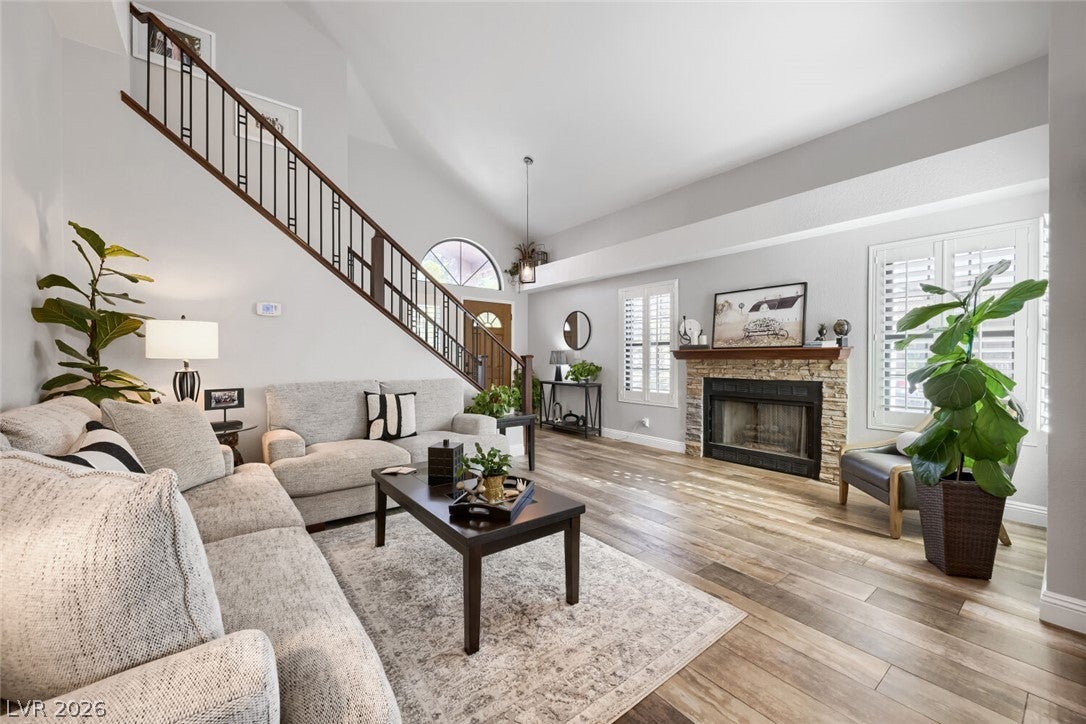
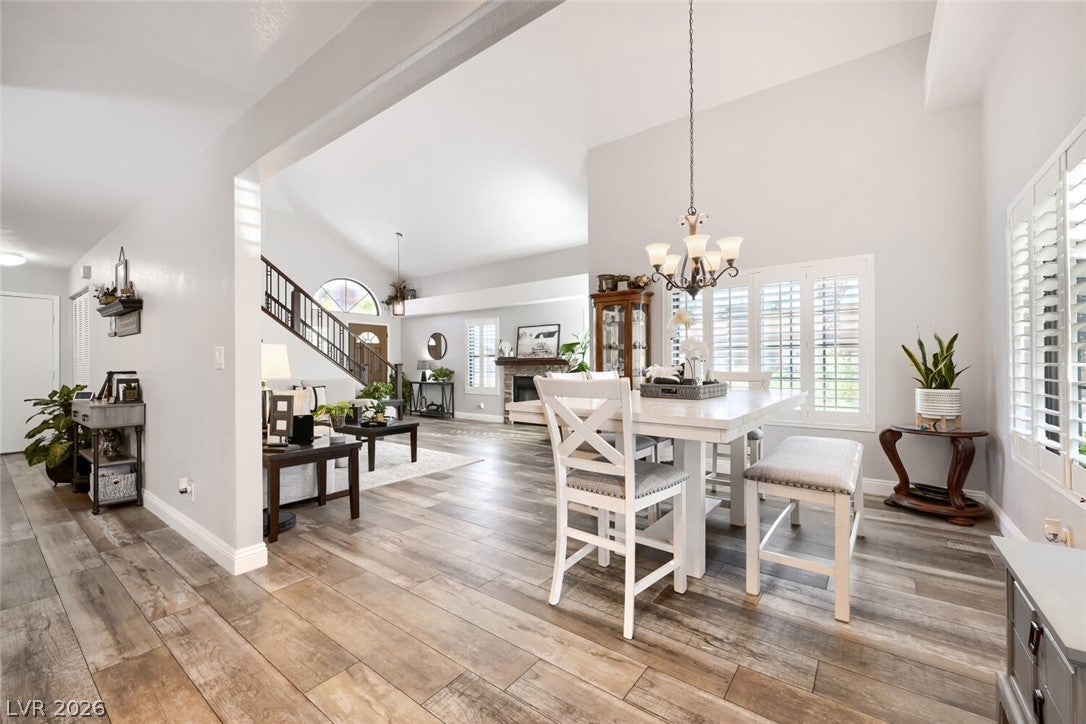
Welcome home to this beautifully upgraded 4-bedroom, 3-bath residence situated on a desirable corner lot in the guard-gated Los Prados Golf Community! Meticulously maintained and truly move-in ready, this home offers a spacious, redesigned open floor plan perfect for both everyday living and entertaining. The updated kitchen is the heart of the home, featuring quartz countertops, crisp white cabinetry, stainless steel appliances, and plenty of workspace and storage. Plantation shutters enhance the downstairs living areas, while beautiful porcelain tile flooring creates a clean, modern look. Significant improvements provide comfort and peace of mind, including a fully replaced HVAC system with new furnaces and condensers, updated ductwork, additional insulation, and a radiant barrier to improve energy efficiency. Additional upgrades include Andersen windows downstairs, Milgard windows upstairs, upgraded carpeting, a remodeled staircase with wrought-iron and wood banisters, and a stylish modern front door. The spacious garage is ideal for storage, hobbies, or projects and includes overhead storage, a full-length workbench, and extensive shelving. Solar provides additional energy efficiency and long-term value. Step outside and enjoy everything Los Prados has to offer, including its beautiful golf course, tennis and pickleball courts, two community pools, clubhouse amenities, and an active social lifestyle—all within the security and privacy of a guard-gated community. Beautifully updated, exceptionally maintained, and ready for its next owner—this is one you’ll want to see before it’s gone!

Save
Ask
Tour
Hide
Share
Listing Snapshot
Price 
$435,900
Days On Site 
5 Days
Bedrooms 
4
Inside Area (SqFt) 
1,794 sqft
Total Baths 
3
Full Baths 
2
Partial Baths 
1
Lot Size 
0.12 Acres
Year Built 
1988
MLS® Number 
2813236
Status 
Active
Property Tax 
$1,595
HOA/Condo/Coop Fees 
$220 monthly
Sq Ft Source 
N/A
Friends & Family
Recent Activity
6 days agoListing first seen on site
6 days agoListing updated with changes from the MLS®
General Features
Acres 
0.12
Attached Garage 
Yes
Direction Faces 
East
Disclosures 
Covenants Restrictions Disclosure
Energy Features 
Solar
Garage 
Yes
Garage Spaces 
2
Green Energy Efficient 
Windows
Parking 
AttachedGarageGarage Door OpenerInside EntranceOpenPrivateRV Gated
Property Sub Type 
Single Family Residence
Security 
Gated Community
Sewer 
Public Sewer
SqFt Total 
1794
Style 
TwoStory
Utilities 
Underground Utilities
Water Source 
Public
Zoning 
Single Family
Interior Features
Appliances 
DishwasherGas RangeMicrowave
Cooling 
Central AirElectric
Electric 
Photovoltaics Third-Party Owned
Fireplace 
Yes
Fireplace Features 
GasLiving Room
Fireplaces 
1
Flooring 
CarpetTile
Furnished 
Unfurnished
Heating 
Natural GasActive SolarCentralSolar
Laundry Features 
Gas Dryer HookupLaundry Room
Window Features 
Window CoveringsDouble Pane WindowsPlantation ShuttersWindow Treatments
Bedroom 2 
Dimensions - 10x10Description - Closet
Bedroom 3 
Dimensions - 10x9Description - Closet
Bedroom 4 
Dimensions - 10x10Description - Ceiling Fan,Ceiling Light,Closet
Dining Room 
Dimensions - 12x8Description - Living Room/Dining Combo
Family Room 
Dimensions - 14x12Description - Separate Family Room
Kitchen 
Description - Breakfast Bar/Counter,Garden Window,Quartz Countertops,Stainless Steel Appliances,Tile Flooring
Living Room 
Dimensions - 15x13Description - Front
PrimaryBathroom 
Description - Double Sink,Separate Shower,Separate Tub
PrimaryBedroom 
Dimensions - 14x13Description - Walk-In Closet(s)
Save
Ask
Tour
Hide
Share
Exterior Features
Construction Details 
FrameStucco
Exterior 
Private Yard
Fencing 
FullWrought Iron
Lot Features 
Landscaped
Patio And Porch 
PatioCovered
Pool Features 
AssociationCommunity
Roof 
Tile
View 
None
Waterview 
None
Windows/Doors 
Window CoveringsDouble Pane WindowsPlantation ShuttersWindow Treatments
Community Features
Association Amenities 
ClubhouseGolf CoursePoolRV ParkingSpa/Hot TubSecurityTennis Court(s)
Association Dues 
220
Community Features 
PoolGated
Financing Terms Available 
CashConventionalFHAVA Loan
HOA Fee Frequency 
Monthly
Horse Property 
None
Schools
School District
Unknown
Elementary School
May, Ernest,May, Ernest
Middle School
Lied
High School
Shadow Ridge
Listing courtesy of Real Broker LLC (702) 205-4816


Listing information is provided by Participants of the Greater Las Vegas Association of Realtors. IDX information is provided exclusively for personal, non-commercial use, and may not be used for any purpose other than to identify prospective properties consumers may be interested in purchasing. Information is deemed reliable but not guaranteed. Copyright 2026, Greater Las Vegas Association of Realtors.
Last checked: 2026-09-04 07:21 AM UTC

Neighborhood & Commute
Source: Walkscore
Save
Ask
Tour
Hide
Share