Save
Ask
Tour
Hide
Share
$975,000
4 Days On Site

4425 Sunflower Avenue
Las Vegas, NV 89120

For Sale|Single Family Residence|Active
3
Beds
5
Total Baths
4
Full Baths
1
Partial Bath
5,000
SqFt
$195
/SqFt
1950
Built
Subdivision:
Phaseilmar Acres
County:
Clark
Listing courtesy of American Realty Properties LLC (702) 610-7604
Call Now: 702-553-3109
Is this the listing for you? We can help make it yours.
702-553-3109
4425 Sunflower Avenue4425 Sunflower Avenue4425 Sunflower Avenue4425 Sunflower Avenue
Save
Ask
Tour
Hide
Share

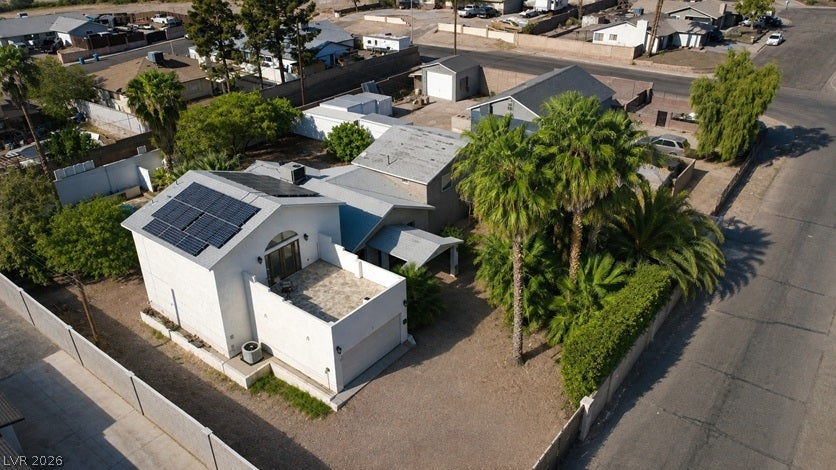
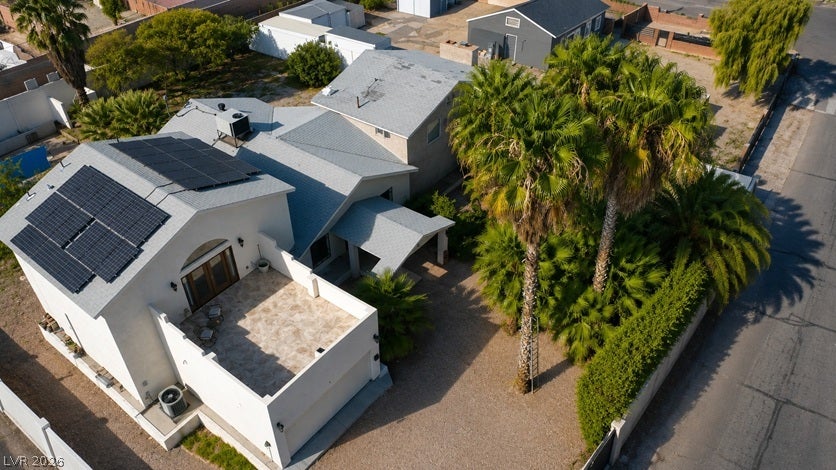
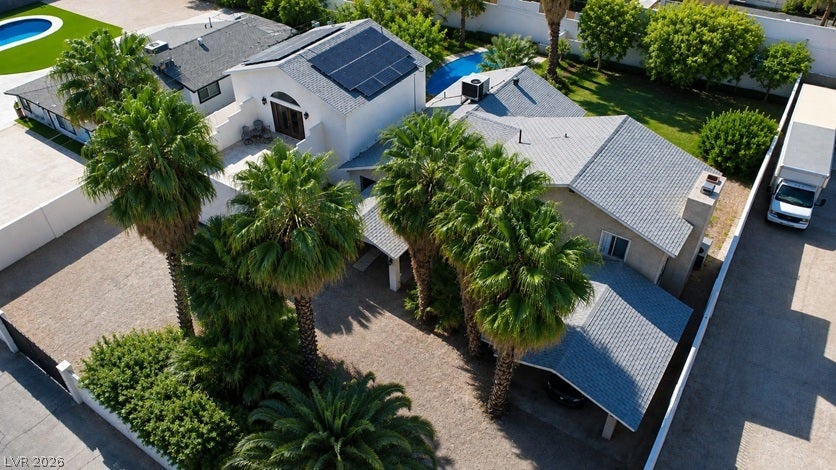
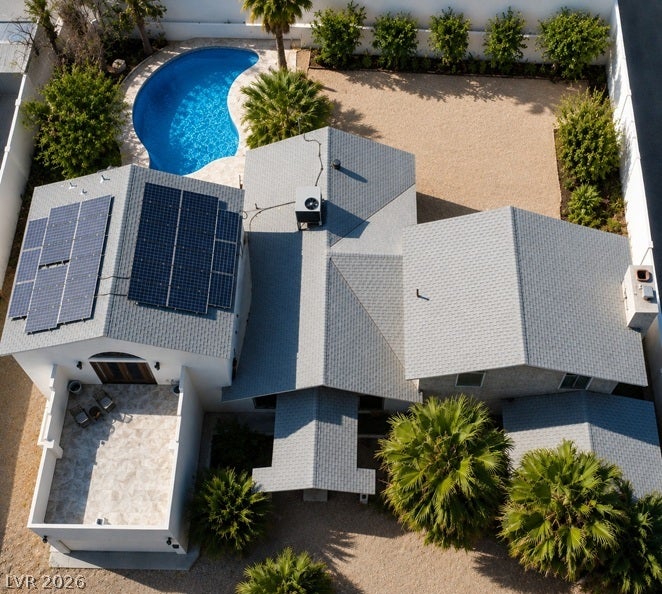
PROUDLY JUST LISTED*SPECTACULAR * APPROXIMATELY 5,000 SQ. FT. * VERY SPECIAL ESTATE *BEHIND DOUBLE GATES ON *OVER 1/3 ACRE* VERY HIGH -WALLED SECLUDED PALM TREED GROUNDS * WITH SUPER SUN-DRENCHED SWIMMING POOL AND TONS OF ROOM TO ADD A BASKETBALL OR PADDLE BALL COURT. *PLENTY OF PARKING SPACE FOR 3 KING SIZE RT.V.S * OR *EXOTIC CAR COLLLECTION * PHENOMENAL SECURITY* ENTER THE HOME THRU *IMPRESSIVE FRONT DOORS* AND BEHOLD IMMEDIATELY THE ENORMOUS 40'x30 GREAT ROOM *WITH FULL GLASS WALLS & SLIDERS SPORTING MESMERIZING VISUALS DRAWING YOU THE *VAST SOOTHING BACKYARD AND POOL B BEYOND *(EXCELLENT LUCK ESSENTIAL FOR THOSE WHO UNDERSTAND FUNG SHWEI)* MAIN FLOOR HAS SELECT ITALIAN TIL FLOORS>*UPSAIRS BOAST WOOD FLORING* THE STAIRCASES ARE EXQQUISTE ,* THE ENTERTAINOING ROOMS ARE HUGE ENOUGH FOR HOSTING MEMORABLE GATHERINGS (YOUR FRIENDS'LL NEVER WANNA LE3AVE) *THE 2 ADJOINING FULLY EQUIPPED CASITAS /GUEST SUITES WITH THEIR OWN SEPARATE ENTRANCES* ARE IDEAL TO ACCOMMODATE THOSE THAT WANT SOME PRIVACY TOO* MANY ROOMS ARE GIGANTIC WITH **TONS OFR NATURAL LIGHT.* THE HOME HAS AN ATTRACTIVE WHITE S EXTERIOR AND ****BUILT LIKE A FORTRESS ** NO HOA* PROPERTY TAXES ONLY $3048 PER YE4AR (CAN ONLY INCREASE 3% PER YEAR IN NV(= $92 EXTRA NEXT YEAR) *THI EQUIVALKENT HOME IN WEST LLOS ANGELES WOULD LIKELY BE $5 MILLION WITH PROPERTY TAXES APPX $50,000+ PER YEAR ***THE HOME HAS SOLAR WHICH WAS PAID OFF F BY THE SELLER** PROPERTY HAS PUBLIC WATER & IS ON PUBLI SEWER*WITH NO DRAINAGE ISSUES. * THERE IS A **GIANT UPSTAIRS BALCONY *WITH *KILLER BREATHTAKING NIGHTIME IEW OF OF THE LAS VEGAS VALLEY LIGHTS *TH VAST OPEN AREAS INSIDE ARE IDEAL FOR YOUR PRIVATE RECORDING STUDIO.*

Save
Ask
Tour
Hide
Share
Listing Snapshot
Price 
$975,000
Days On Site 
4 Days
Bedrooms 
3
Inside Area (SqFt) 
5,000 sqft
Total Baths 
5
Full Baths 
4
Partial Baths 
1
Lot Size 
0.38 Acres
Year Built 
1950
MLS® Number 
2813294
Status 
Active
Property Tax 
$3,048
HOA/Condo/Coop Fees 
N/A
Sq Ft Source 
N/A
Friends & Family
Recent Activity
2 days agoStatus changed to Active
2 days agoListing updated with changes from the MLS®
5 days agoListing first seen on site
General Features
Acres 
0.38
Additional Property Use 
Residential
Attached Garage 
Yes
Direction Faces 
North
Garage 
Yes
Garage Spaces 
2
Green Energy Efficient 
Windows
Parking 
AssignedAttachedGarageGolf Cart GarageGarage Door OpenerGuestInside EntrancePrivateRV Access/ParkingStorageWorkshop in Garage
Property Sub Type 
Single Family Residence
Security 
Window Bars
Sewer 
Public Sewer
SqFt Total 
3638
Style 
TwoStoryCustom
Utilities 
Cable Available
Water Source 
Public
Zoning 
Single Family
Interior Features
Appliances 
Built-In Electric OvenDouble OvenDryerDishwasherElectric CooktopElectric RangeElectric Water HeaterDisposalMicrowaveRefrigeratorWasherWater Heater
Cooling 
Ceiling Fan(s)Central AirElectric
Electric 
Photovoltaics Seller Owned
Fireplace 
Yes
Fireplace Features 
Family RoomGlass DoorsGreat RoomWood Burning
Fireplaces 
2
Flooring 
CarpetMarbleTileVinyl
Furnished 
Unfurnished
Heating 
CentralElectric
Interior 
Ceiling Fan(s)Master Downstairs
Laundry Features 
Electric Dryer HookupGas Dryer HookupMain LevelLaundry Room
Window Features 
Window CoveringsBlindsDouble Pane WindowsPlantation ShuttersShutters
Bedroom 2 
Dimensions - 18x15Description - Ceiling Light,Closet,Upstairs,With Bath
Bedroom 3 
Dimensions - 20x14Description - Closet,Upstairs,With Bath
Dining Room 
Dimensions - 16x13Description - Formal Dining Room
Family Room 
Dimensions - 24x15Description - 2 Family Room +
Great Room 
Dimensions - 45x30Description - Built-In Entertainment Center,Downstairs,Wet Bar
Kitchen 
Dimensions - 24x20Description - Breakfast Bar/Counter,Breakfast Nook/Eating Area,Custom Cabinets,Garden Window,Marble/Stone Flooring,Quartz Countertops
PrimaryBathroom 
Dimensions - 15x12Description - Double Sink,Make Up Table,Separate Shower,Separate Tub,Tub
PrimaryBedroom 
Dimensions - 35x20Description - 2 Pbr's,Balcony,Bedroom With Bath Downstairs,Ceiling Fan,Ceiling Light,Custom Closet,Downstairs,Dressing Room,Walk-In Closet(s)
Save
Ask
Tour
Hide
Share
Exterior Features
Construction Details 
BlockStucco
Exterior 
GardenBalconyPrivate Yard
Fencing 
FencedBlockFullWrought Iron
Lot Features 
Back YardGardenLandscaped
Other Structures 
Guest House
Patio And Porch 
PorchDeck
Pool Features 
In GroundPrivate
Private Pool 
Yes
View 
CityMountain(s)
Waterview 
CityMountain(s)
Windows/Doors 
Window CoveringsBlindsDouble Pane WindowsPlantation ShuttersShutters
Community Features
Accessibility Features 
Accessible Entrance
Association Amenities 
None
Financing Terms Available 
CashConventionalVA Loan
Horse Property 
None
Roads 
Paved
Schools
School District
Unknown
Elementary School
Tomiyasu,Tomiyasu
Middle School
Cannon Helen C.
High School
Del Sol HS
Listing courtesy of American Realty Properties LLC (702) 610-7604


Listing information is provided by Participants of the Greater Las Vegas Association of Realtors. IDX information is provided exclusively for personal, non-commercial use, and may not be used for any purpose other than to identify prospective properties consumers may be interested in purchasing. Information is deemed reliable but not guaranteed. Copyright 2026, Greater Las Vegas Association of Realtors.
Last checked: 2026-09-04 07:26 AM UTC

Neighborhood & Commute
Source: Walkscore
Save
Ask
Tour
Hide
Share