Save
Ask
Tour
Hide
Share
$2,450,000
New Listing

3747 E Quail Avenue
Las Vegas, NV 89120

For Sale|Single Family Residence|Active
8
Beds
9
Total Baths
9
Full Baths
9,305
SqFt
$263
/SqFt
1990
Built
Subdivision:
none
County:
Clark
Listing courtesy of BHHS Nevada Properties (775) 224-8770
Call Now: 702-553-3109
Is this the listing for you? We can help make it yours.
702-553-3109
3747 E Quail Avenue3747 E Quail Avenue3747 E Quail Avenue3747 E Quail Avenue
Save
Ask
Tour
Hide
Share

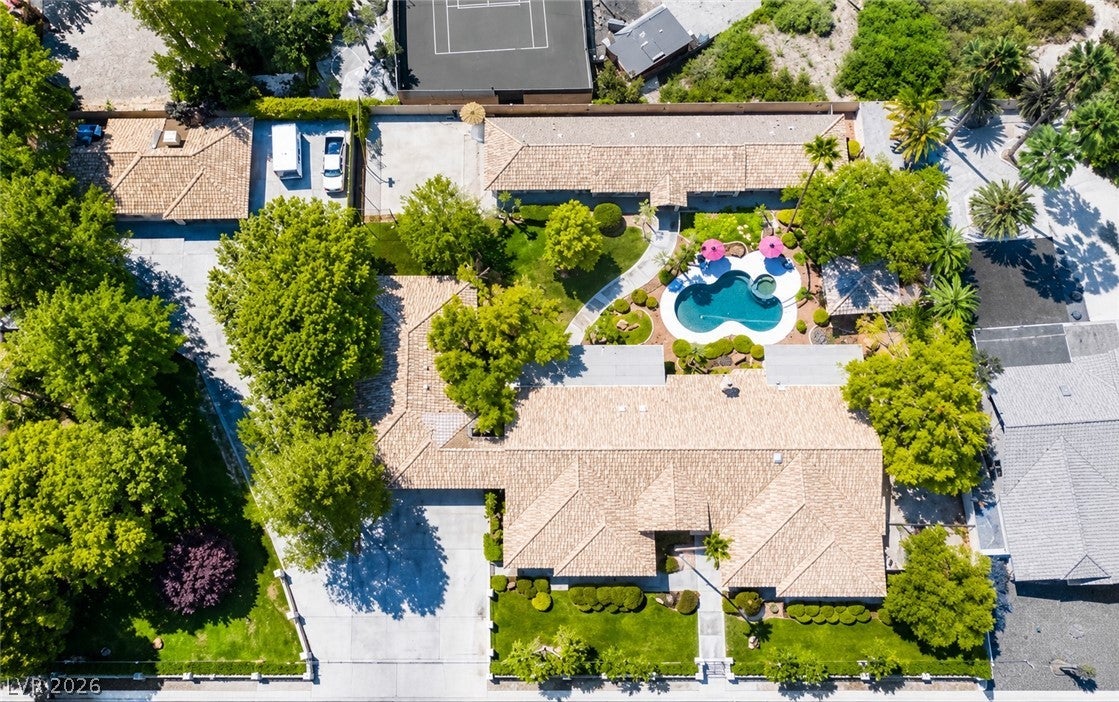
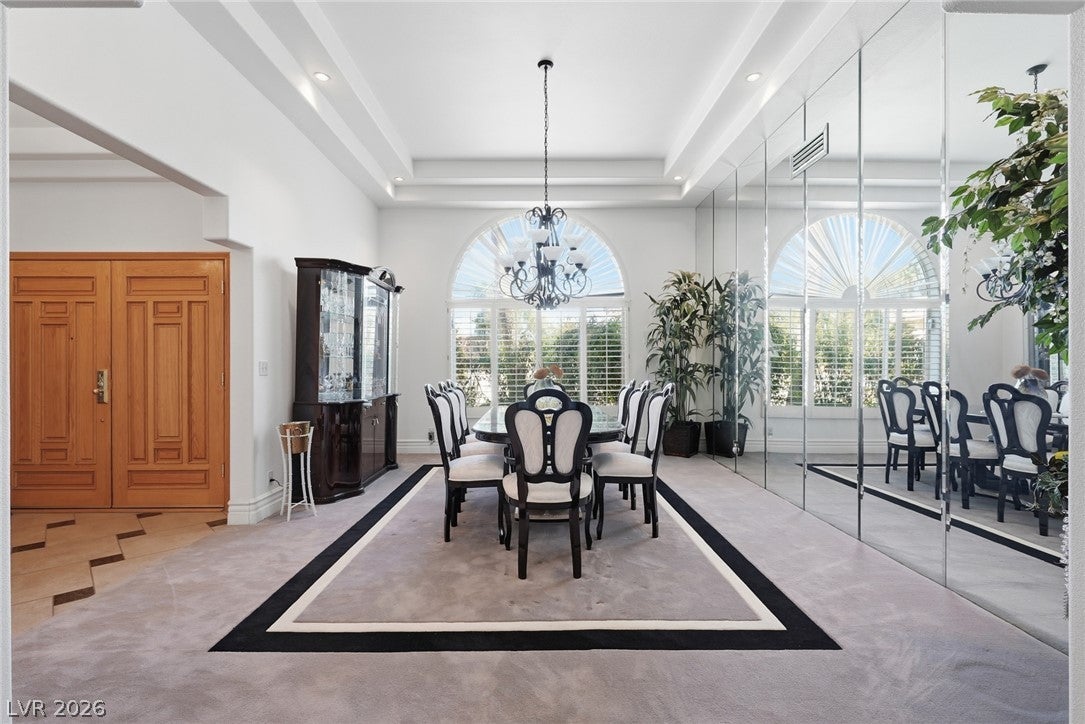
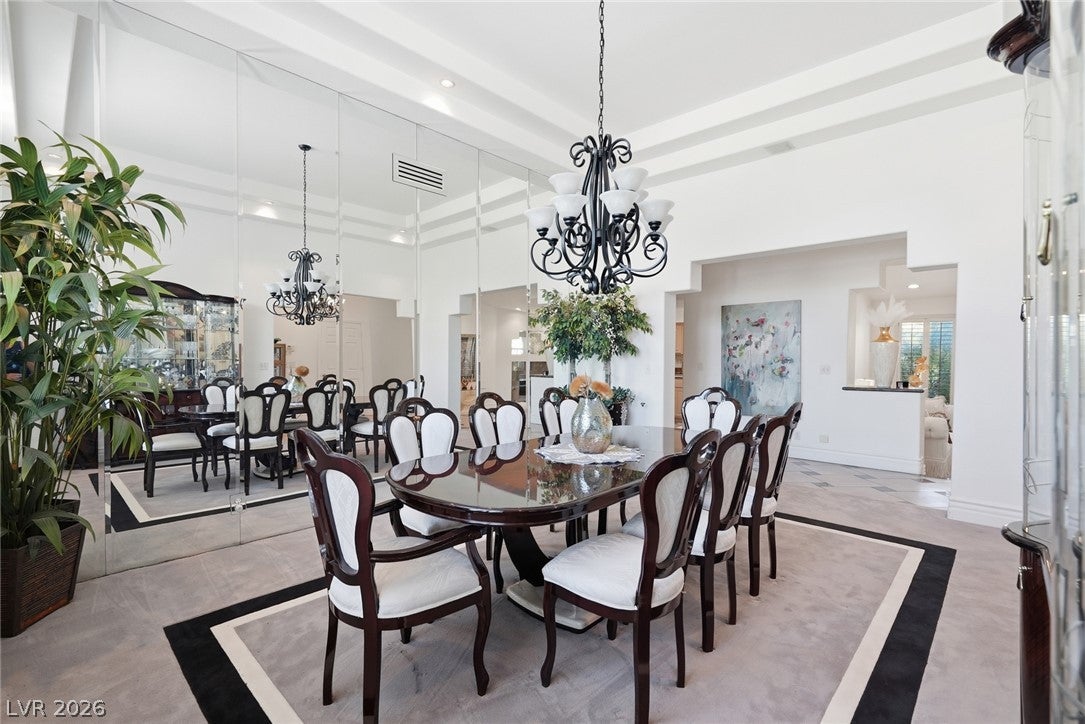
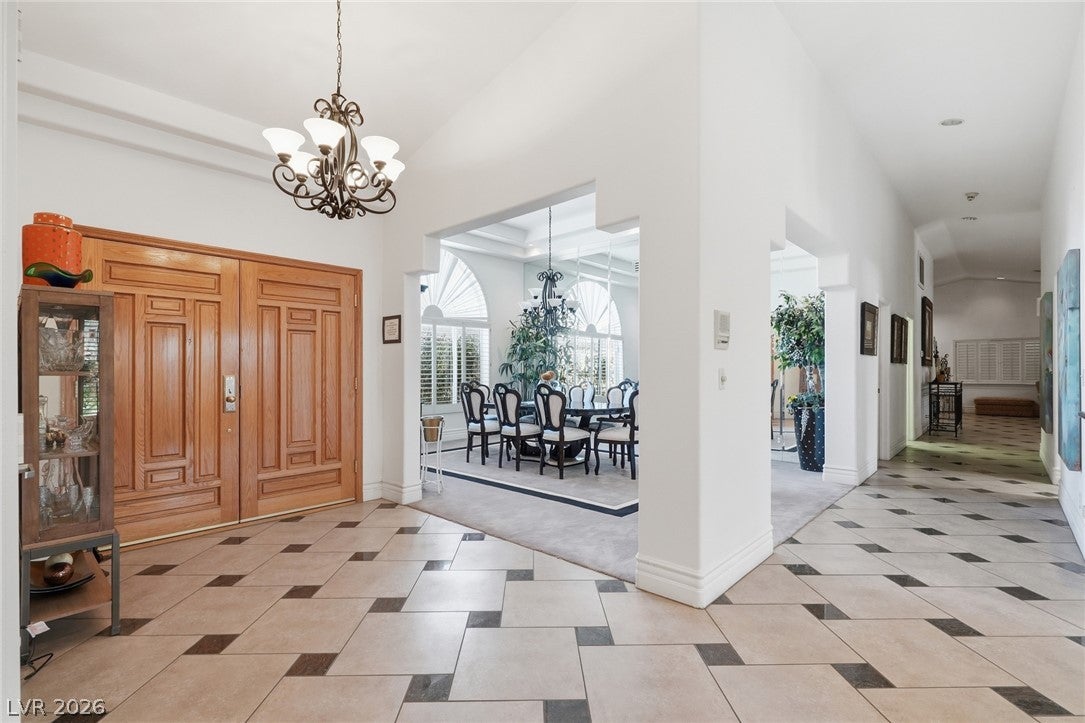
Exceptional gated estate offering privacy, versatility, and 9,305 SF of total living space on 1.37 fully fenced acres with NO HOA! This unique compound features a spacious 7,240 SF primary residence, two separate guest suites, a detached three-car garage with studio, and a separate casita—ideal for multi-generational living, guests, work-from-home needs, or private business use. The single-story main residence features soaring vaulted ceilings, a tiled gas fireplace, 4 bedrooms, 3 full baths, 2 half baths, two living areas, and a formal dining room with tray ceiling. The spacious kitchen offers granite countertops, center island, skylight, and ample workspace. Designed for entertaining, the family and game rooms include a wet bar, pool table, projector and screen, and surround sound. Plantation-style and security shutters add comfort and functionality. Near the pool, the guest house offers two separate 1,061 SF suites, each with a private entrance, living room, kitchenette, laundry room, and 2 bedrooms. The detached three-car garage is connected by a breezeway and includes a 928 SF studio with bathroom. A separate 1,132 SF casita provides office space, waiting area, and half bath, offering excellent flexibility for professional or business use. Enjoy a private resort-style backyard with an in-ground pool, integrated spa, waterfall, tiled covered patio, and private basketball court. The fully fenced grounds also feature multiple driveways, dedicated RV parking with dump area, and a storage building. A rare Las Vegas estate offering exceptional space, privacy, multiple living areas, and outstanding amenities, all conveniently located near the Strip, shopping, dining, and healthcare. Schedule your private showing today!

Save
Ask
Tour
Hide
Share
Listing Snapshot
Price 
$2,450,000
Days On Site 
0 Days
Bedrooms 
8
Inside Area (SqFt) 
9,305 sqft
Total Baths 
9
Full Baths 
9
Partial Baths 
N/A
Lot Size 
1.37 Acres
Year Built 
1990
MLS® Number 
2813339
Status 
Active
Property Tax 
$9,710
HOA/Condo/Coop Fees 
N/A
Sq Ft Source 
N/A
Friends & Family
Recent Activity
3 hours agoListing first seen on site
10 hours agoListing updated with changes from the MLS®
General Features
Acres 
1.37
Direction Faces 
North
Garage 
Yes
Garage Spaces 
5
Green Energy Efficient 
Windows
Parking 
DetachedGaragePrivateRV GatedRV Access/Parking
Property Sub Type 
Single Family Residence
Sewer 
Public Sewer
SqFt Total 
7240
Style 
OneStory
Utilities 
Underground Utilities
Water Source 
Public
Zoning 
Single Family
Interior Features
Appliances 
Built-In Electric OvenDouble OvenDishwasherDisposalRefrigerator
Cooling 
Ceiling Fan(s)Central AirElectric
Fireplace 
Yes
Fireplace Features 
GasGreat RoomLiving Room
Fireplaces 
2
Flooring 
CarpetCeramic TileTile
Furnished 
Unfurnished
Heating 
Natural GasCentral
Interior 
Ceiling Fan(s)Smart ThermostatMaster Downstairs
Laundry Features 
Electric Dryer HookupMain LevelLaundry RoomSink
Spa 
Yes
Window Features 
Window CoveringsDouble Pane WindowsPlantation Shutters
Bedroom 2 
Dimensions - 13x16Description - Ceiling Fan,Ceiling Light,Closet,Downstairs,Mirrored Door,Telephone Jack
Bedroom 3 
Dimensions - 13x14Description - Ceiling Fan,Ceiling Light,Closet,Downstairs,Mirrored Door
Bedroom 4 
Dimensions - 13x14Description - Ceiling Light,Closet,Downstairs,Mirrored Door
Kitchen 
Description - Garden Window,Granite Countertops,Pantry,Tile Flooring,Walk-in Pantry
Living Room 
Dimensions - 19x15Description - Formal
PrimaryBedroom 
Dimensions - 21x9Description - Ceiling Fan,Ceiling Light,Walk-In Closet(s)
Save
Ask
Tour
Hide
Share
Exterior Features
Exterior 
BarbecuePrivate Yard
Fencing 
BlockFullWrought Iron
Lot Features 
Back YardCorner LotFront YardLandscaped
Other Structures 
Guest House
Patio And Porch 
PatioCovered
Pool Features 
HeatedIn GroundPrivate
Private Pool 
Yes
Roof 
Tile
Spa 
Yes
Windows/Doors 
Window CoveringsDouble Pane WindowsPlantation Shutters
Community Features
Association Amenities 
None
Financing Terms Available 
CashConventional
Horse Property 
None
Schools
School District
Unknown
Elementary School
Tomiyasu,Tomiyasu
Middle School
Cannon Helen C.
High School
Del Sol HS
Listing courtesy of BHHS Nevada Properties (775) 224-8770


Listing information is provided by Participants of the Greater Las Vegas Association of Realtors. IDX information is provided exclusively for personal, non-commercial use, and may not be used for any purpose other than to identify prospective properties consumers may be interested in purchasing. Information is deemed reliable but not guaranteed. Copyright 2026, Greater Las Vegas Association of Realtors.
Last checked: 2026-09-04 07:26 AM UTC

Neighborhood & Commute
Source: Walkscore
Save
Ask
Tour
Hide
Share