Save
Ask
Tour
Hide
Share
$3,995,000
New Listing

11827 Oakland Hills Drive
Las Vegas, NV 89141

For Sale|Single Family Residence|Active
5
Beds
5
Total Baths
3
Full Baths
2
Partial Baths
5,782
SqFt
$691
/SqFt
2003
Built
Subdivision:
Beleza At Southern Highlands
County:
Clark
Listing courtesy of Realty ONE Group, Inc (702) 248-2215
Call Now: 702-553-3109
Is this the listing for you? We can help make it yours.
702-553-3109
11827 Oakland Hills Drive11827 Oakland Hills Drive11827 Oakland Hills Drive11827 Oakland Hills Drive
Save
Ask
Tour
Hide
Share

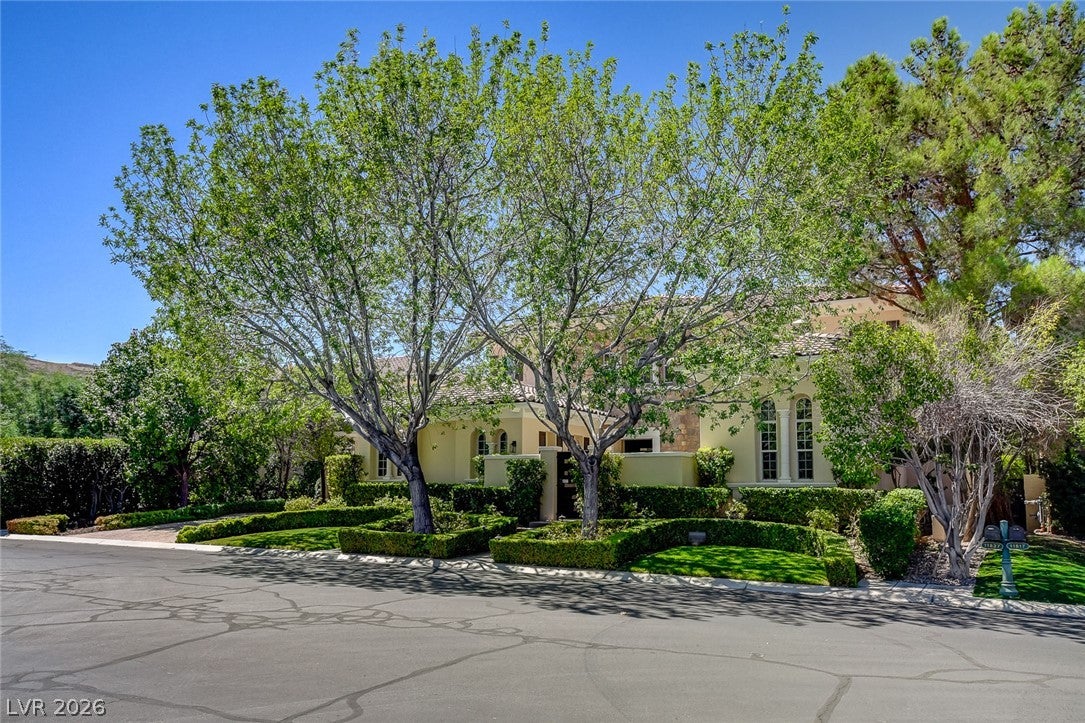
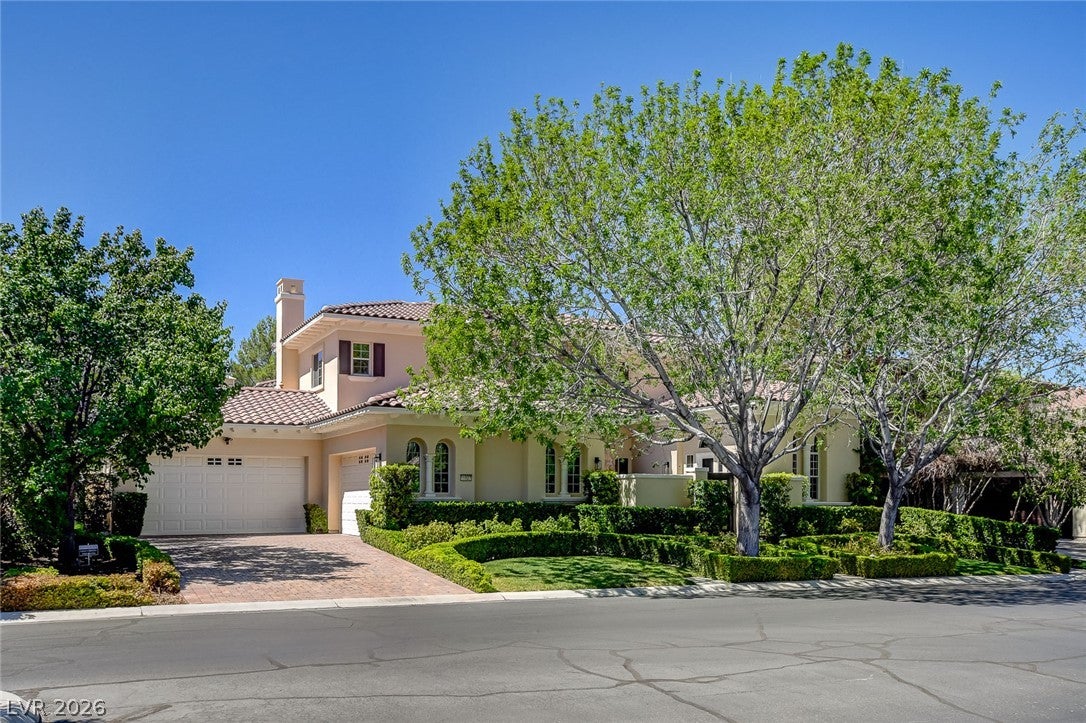
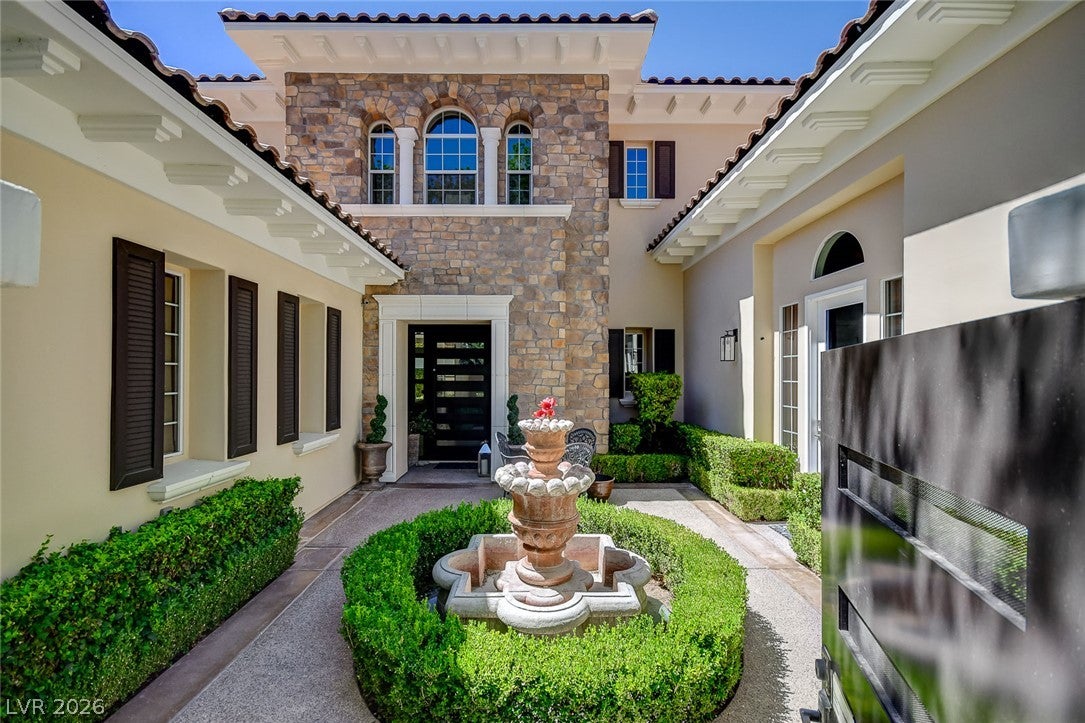
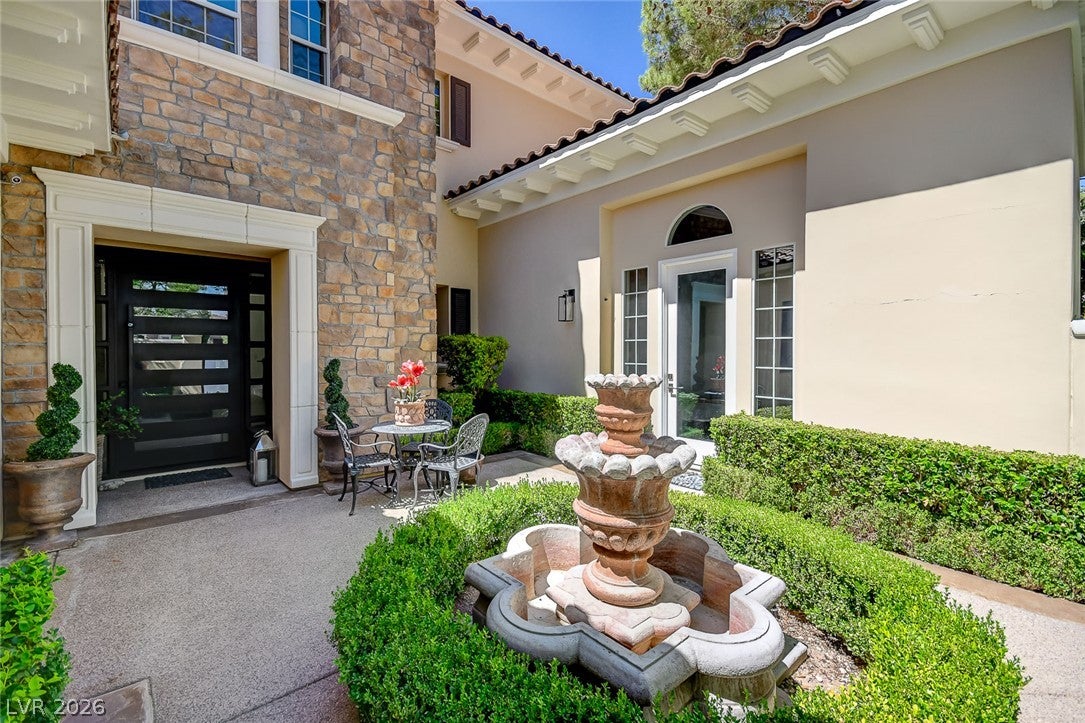
Experience luxury golf-course living in prestigious Southern Highlands Golf Club. This extensively remodeled 5-bedroom, 5-bath residence offers 5,782 SF of refined living space and an exceptional golf-front setting with sweeping views across multiple fairways and the surrounding mountains. Sophisticated interiors and beautifully designed outdoor spaces come together to create a private resort-like retreat in one of Las Vegas’ most prestigious guard-gated communities. The interior showcases hickory hardwood floors, designer lighting and custom cabinetry, while the beautifully appointed kitchen features premium appliances, an expansive island and hidden butler’s pantry. Open living and entertaining spaces are anchored by striking fireplaces, while the private primary suite features a fireplace, balcony and spa-inspired bath with oversized steam shower and jetted tub. A spacious first floor guest suite has a private entrance from the front courtyard. A 4-car temperature-controlled garage provides exceptional space for vehicles and storage. Outdoors, mature landscaping frames a resort-style pool and spa, fireplace, built-in BBQ and multiple areas for dining and entertaining—all overlooking the spectacular golf-course setting and expansive fairway views. Southern Highlands Golf Club, home to one of the nation’s acclaimed private Robert Trent Jones-designed golf courses, is just moments away. Private club amenities include the Tuscan-inspired 13,000 SF Spa Southern Highlands, 4,000 SF fitness center, 25-meter lap pool, children’s pool, oversized Jacuzzi and lighted tennis courts. An exceptional opportunity to enjoy luxury, privacy and the Southern Highlands golf-course lifestyle.

Save
Ask
Tour
Hide
Share
Listing Snapshot
Price 
$3,995,000
Days On Site 
0 Days
Bedrooms 
5
Inside Area (SqFt) 
5,782 sqft
Total Baths 
5
Full Baths 
3
Partial Baths 
2
Lot Size 
0.29 Acres
Year Built 
2003
MLS® Number 
2813396
Status 
Active
Property Tax 
$12,204
HOA/Condo/Coop Fees 
$79 monthly
Sq Ft Source 
N/A
Friends & Family
Recent Activity
9 hours agoListing first seen on site
16 hours agoListing updated with changes from the MLS®
General Features
Acres 
0.29
Attached Garage 
Yes
Direction Faces 
East
Disclosures 
Covenants Restrictions Disclosure
Garage 
Yes
Garage Spaces 
4
Green Energy Efficient 
Windows
Parking 
AttachedGarageGarage Door OpenerPrivateStorage
Property Sub Type 
Single Family Residence
Security 
Gated Community
Sewer 
Public Sewer
SqFt Total 
5782
Style 
TwoStory
Utilities 
Cable Available
Water Source 
Public
Zoning 
Single Family
Interior Features
Appliances 
Built-In Electric OvenDryerDishwasherDisposalGas RangeMicrowaveRefrigeratorWasher
Cooling 
Ceiling Fan(s)Central AirElectric
Fireplace 
Yes
Fireplace Features 
Family RoomGasLiving RoomMaster Bedroom
Fireplaces 
3
Flooring 
CarpetCeramic TileHardwoodTile
Furnished 
Unfurnished
Heating 
Natural Gas
Interior 
Ceiling Fan(s)Master Downstairs
Laundry Features 
Gas Dryer HookupLaundry RoomUpper Level
Spa 
Yes
Window Features 
Window CoveringsDouble Pane Windows
Bedroom 2 
Dimensions - 19x14Description - Ceiling Fan,Downstairs,With Bath
Bedroom 3 
Dimensions - 15x14Description - Ceiling Fan,Upstairs,Walk-In Closet(s),With Bath
Bedroom 4 
Dimensions - 12x14Description - Closet,Upstairs
Bedroom 5 
Dimensions - 11x13Description - Closet,Upstairs
Den 
Dimensions - 14x12Description - Upstairs
Dining Room 
Dimensions - 18x13Description - Formal Dining Room
Family Room 
Dimensions - 37x20Description - Downstairs
Kitchen 
Description - Breakfast Bar/Counter,Butler Pantry,Custom Cabinets,Hardwood Flooring,Island,Quartz Countertops,Walk-in Pantry
Living Room 
Dimensions - 22x14Description - Formal,Front
PrimaryBathroom 
Description - Double Sink,Make Up Table,Sauna,Separate Shower,Separate Tub,Tub With Jets
PrimaryBedroom 
Dimensions - 21x20Description - Balcony,Ceiling Fan,Custom Closet,Pbr Separate From Other,Upstairs,Walk-In Closet(s)
Save
Ask
Tour
Hide
Share
Exterior Features
Exterior 
Built-in BarbecueBarbecueCourtyardPrivate Yard
Fencing 
BlockBack Yard
Lot Features 
Back YardSprinklers In RearLandscaped
Patio And Porch 
PatioCovered
Pool Features 
Gas HeatIn GroundPrivatePool/Spa Combo
Private Pool 
Yes
Roof 
Tile
Spa 
Yes
Windows/Doors 
Window CoveringsDouble Pane Windows
Community Features
Association Amenities 
ClubhouseGolf CourseGatedParkSecurity
Association Dues 
79
Community Features 
Gated
Financing Terms Available 
CashConventional
HOA Fee Frequency 
Monthly
Horse Property 
None
Schools
School District
Unknown
Elementary School
Stuckey, Evelyn,Stuckey, Evelyn
Middle School
Tarkanian
High School
Desert Oasis
Listing courtesy of Realty ONE Group, Inc (702) 248-2215


Listing information is provided by Participants of the Greater Las Vegas Association of Realtors. IDX information is provided exclusively for personal, non-commercial use, and may not be used for any purpose other than to identify prospective properties consumers may be interested in purchasing. Information is deemed reliable but not guaranteed. Copyright 2026, Greater Las Vegas Association of Realtors.
Last checked: 2026-09-04 07:26 AM UTC

Neighborhood & Commute
Source: Walkscore
Save
Ask
Tour
Hide
Share