Save
Ask
Tour
Hide
Share
$449,000
1 Day On Site

10700 Grand Cypress Avenue
Las Vegas, NV 89134

For Sale|Single Family Residence|Active
2
Beds
2
Total Baths
1
Full Bath
1
Partial Bath
1,360
SqFt
$330
/SqFt
1997
Built
Subdivision:
Sun City Summerlin
County:
Clark
Listing courtesy of RE/MAX Reliance (858) 232-8720
Call Now: 702-553-3109
Is this the listing for you? We can help make it yours.
702-553-3109
Upcoming Open Houses
Sat, Sep 5, 11:00 AM - 2:00 PM
Sun, Sep 6, 11:00 AM - 2:00 PM
10700 Grand Cypress Avenue10700 Grand Cypress Avenue10700 Grand Cypress Avenue10700 Grand Cypress Avenue
Save
Ask
Tour
Hide
Share

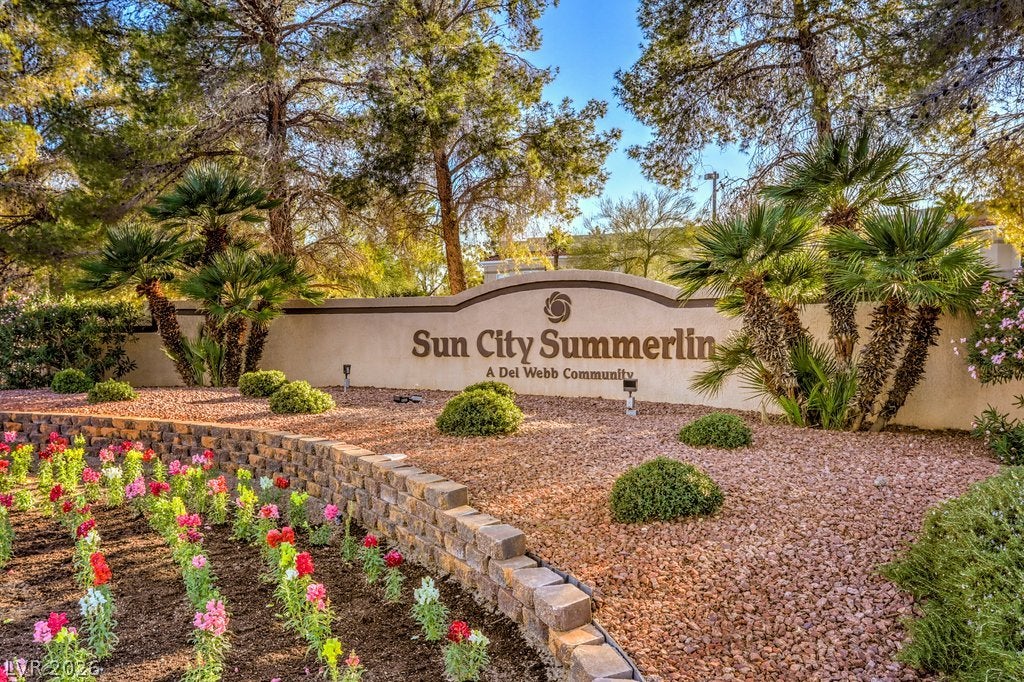
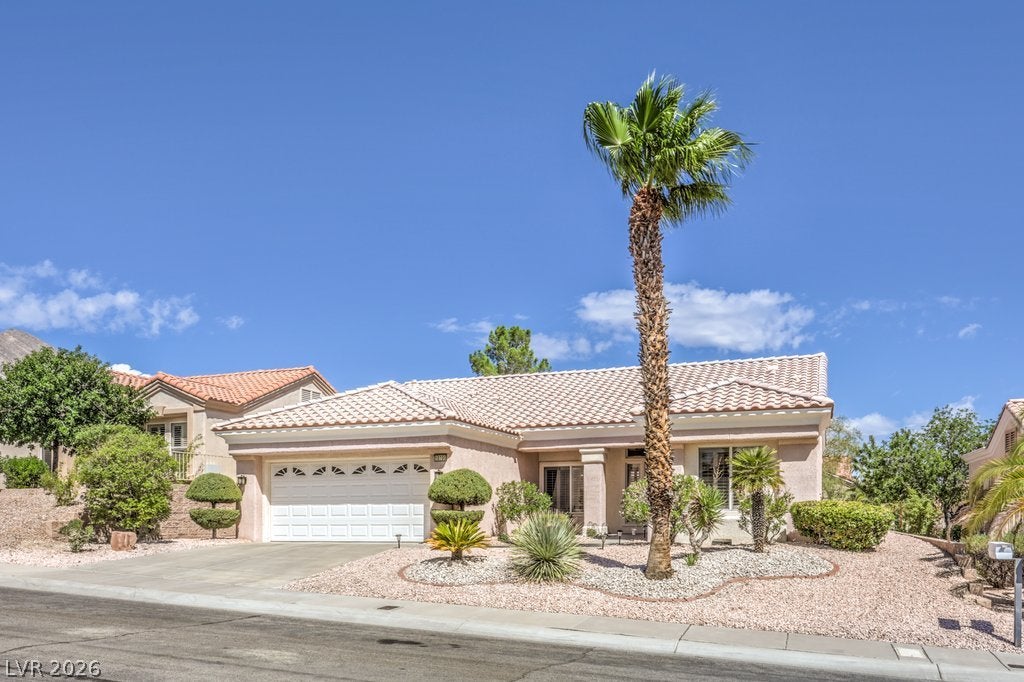
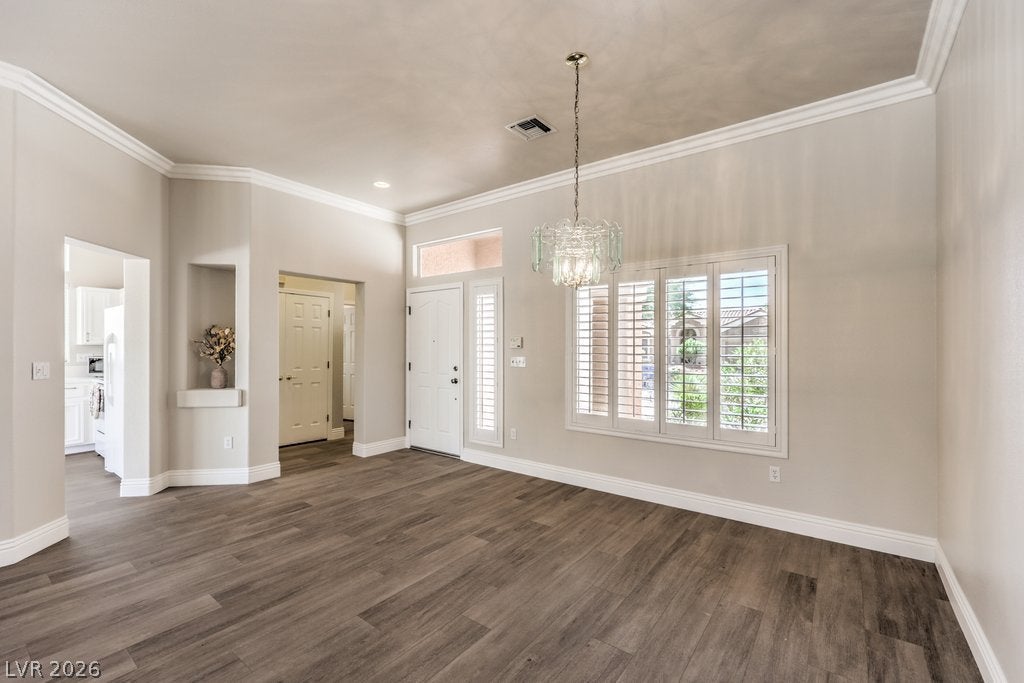
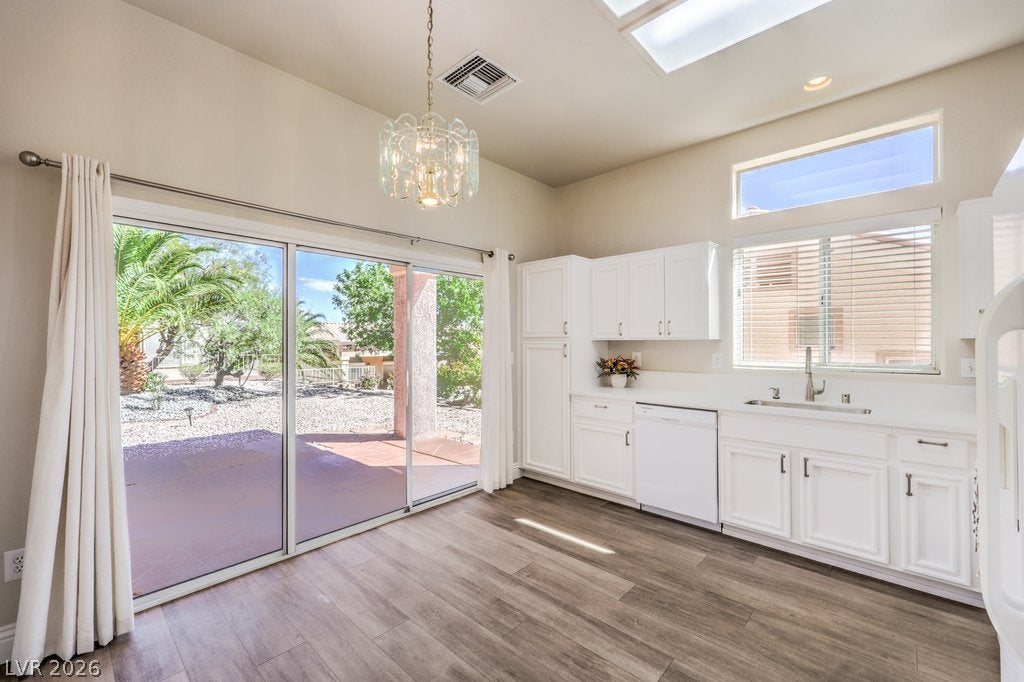
Nestled in the unmatched, nationally top 10 rated Sun City Summerlin 55+ active community—minutes from great restaurants & entertainment—rests your cozy and elegant, updated Las Vegas retreat. 2 beds and 2 baths sit in 1,360 sq.ft. of living space for day to day living, relaxing, and weekend entertaining! Inside, you'll benefit from recent upgrades including newer vinyl flooring, custom paint, premium baseboards, crown molding, quartz countertops, and updated faucet fixtures. Outside, you'll enjoy a large, 6,970 sq.ft. lot with low maintenance, desert landscaping and a covered backyard patio, perfect for relaxing nights and weekend BBQs. Parking is a breeze in the two-car garage with tandem golf-cart parking, and take advantage of built-in storage, too! That's not even close to all, as the allure of this property goes well beyond the home itself. Living in Sun City Summerlin means enjoying a premier active 55+ community. With four clubhouses, three 18-hole golf courses, tennis, pickleball, pools, and 100+ clubs and interest groups... there's always something fun to do! Plus, enjoy the many amenities of Summerlin, a master planned community, as well as the nearby Las Vegas strip. Here, your dream home meets your dream lifestyle. Come see for yourself!

Save
Ask
Tour
Hide
Share
Listing Snapshot
Price 
$449,000
Days On Site 
1 Day
Bedrooms 
2
Inside Area (SqFt) 
1,360 sqft
Total Baths 
2
Full Baths 
1
Partial Baths 
1
Lot Size 
0.16 Acres
Year Built 
1997
MLS® Number 
2813431
Status 
Active
Property Tax 
$2,707
HOA/Condo/Coop Fees 
$230 monthly
Sq Ft Source 
N/A
Friends & Family
Recent Activity
yesterdayListing first seen on site
yesterdayListing updated with changes from the MLS®
General Features
Acres 
0.16
Attached Garage 
Yes
Direction Faces 
South
Disclosures 
Covenants Restrictions Disclosure
Garage 
Yes
Garage Spaces 
2
Green Energy Efficient 
Windows
Parking 
AttachedGarageGolf Cart GaragePrivate
Property Sub Type 
Single Family Residence
Sewer 
Public Sewer
SqFt Total 
1360
Style 
OneStory
Utilities 
Cable AvailableUnderground Utilities
Water Source 
Public
Zoning 
Single Family
Interior Features
Appliances 
DryerDishwasherElectric CooktopElectric RangeDisposalMicrowaveRefrigeratorWasher
Cooling 
Ceiling Fan(s)Central AirElectric
Flooring 
Vinyl
Furnished 
Unfurnished
Heating 
Natural GasCentral
Interior 
Ceiling Fan(s)Master Downstairs
Laundry Features 
Electric Dryer HookupMain LevelLaundry Room
Window Features 
Window CoveringsBlindsDouble Pane WindowsDrapesPlantation Shutters
Bedroom 2 
Dimensions - 13x12Description - Ceiling Fan,Closet
Dining Room 
Dimensions - 11x9Description - Dining Area
Kitchen 
Dimensions - 11x11Description - Luxury Vinyl Plank,Quartz Countertops
Living Room 
Dimensions - 16x14Description - Formal
PrimaryBedroom 
Dimensions - 15x13Description - Ceiling Fan,Walk-In Closet(s)
Save
Ask
Tour
Hide
Share
Exterior Features
Fencing 
BlockPartialWrought Iron
Lot Features 
Sprinklers In RearSprinklers In FrontLandscaped
Patio And Porch 
PatioCovered
Pool Features 
AssociationCommunity
Roof 
Tile
Windows/Doors 
Window CoveringsBlindsDouble Pane WindowsDrapesPlantation Shutters
Community Features
Association Amenities 
PoolBasketball CourtClubhouseFitness CenterGolf CourseIndoor PoolBarbecueRacquetballRecreation RoomSpa/Hot TubSecurityTennis Court(s)
Association Dues 
230
Community Features 
Pool
Financing Terms Available 
CashConventionalFHAVA Loan
HOA Fee Frequency 
Monthly
Horse Property 
None
Senior Community 
Yes
Schools
School District
Unknown
Elementary School
Staton, Ethel W.,Staton, Ethel W.
Middle School
Becker
High School
Palo Verde
Listing courtesy of RE/MAX Reliance (858) 232-8720


Listing information is provided by Participants of the Greater Las Vegas Association of Realtors. IDX information is provided exclusively for personal, non-commercial use, and may not be used for any purpose other than to identify prospective properties consumers may be interested in purchasing. Information is deemed reliable but not guaranteed. Copyright 2026, Greater Las Vegas Association of Realtors.
Last checked: 2026-09-04 07:26 AM UTC

Neighborhood & Commute
Source: Walkscore
Save
Ask
Tour
Hide
Share