Save
Ask
Tour
Hide
Share
$965,000
New Listing

2834 Queens Courtyard Divide
Las Vegas, NV 89109

For Sale|Single Family Residence|Active
2
Beds
5
Total Baths
3
Full Baths
2
Partial Baths
4,022
SqFt
$240
/SqFt
1984
Built
Subdivision:
Las Vegas Country Club Fairway Estates
County:
Clark
Listing courtesy of American Realty Properties LLC (702) 610-7604
Call Now: 702-553-3109
Is this the listing for you? We can help make it yours.
702-553-3109
2834 Queens Courtyard Divide2834 Queens Courtyard Divide2834 Queens Courtyard Divide2834 Queens Courtyard Divide
Save
Ask
Tour
Hide
Share

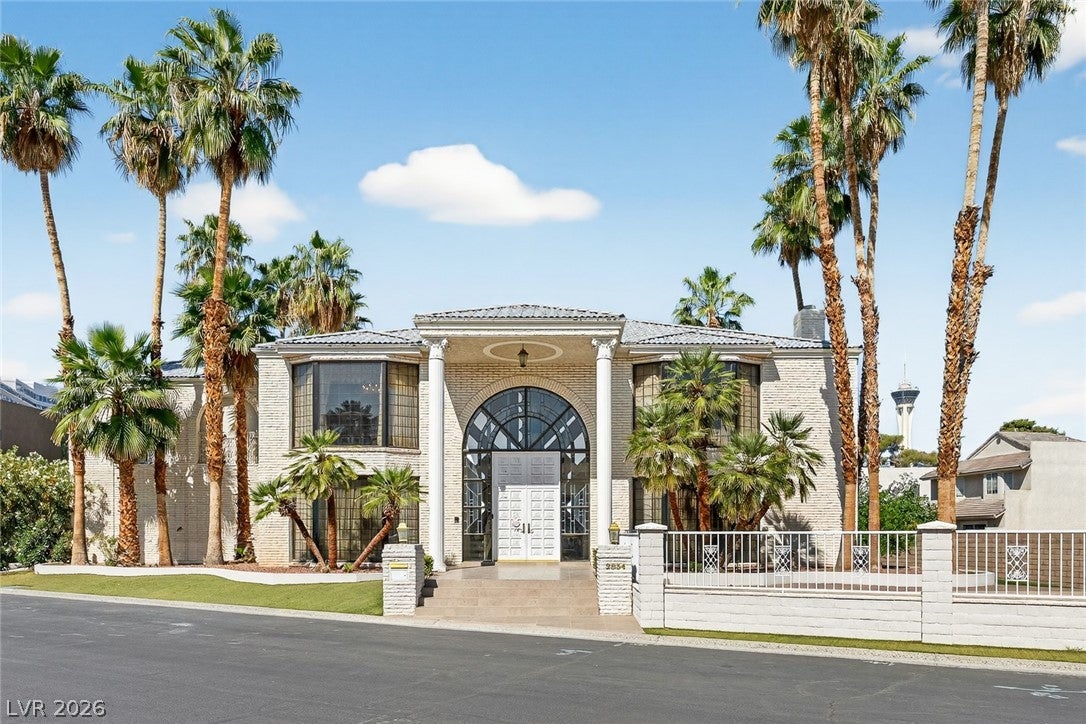
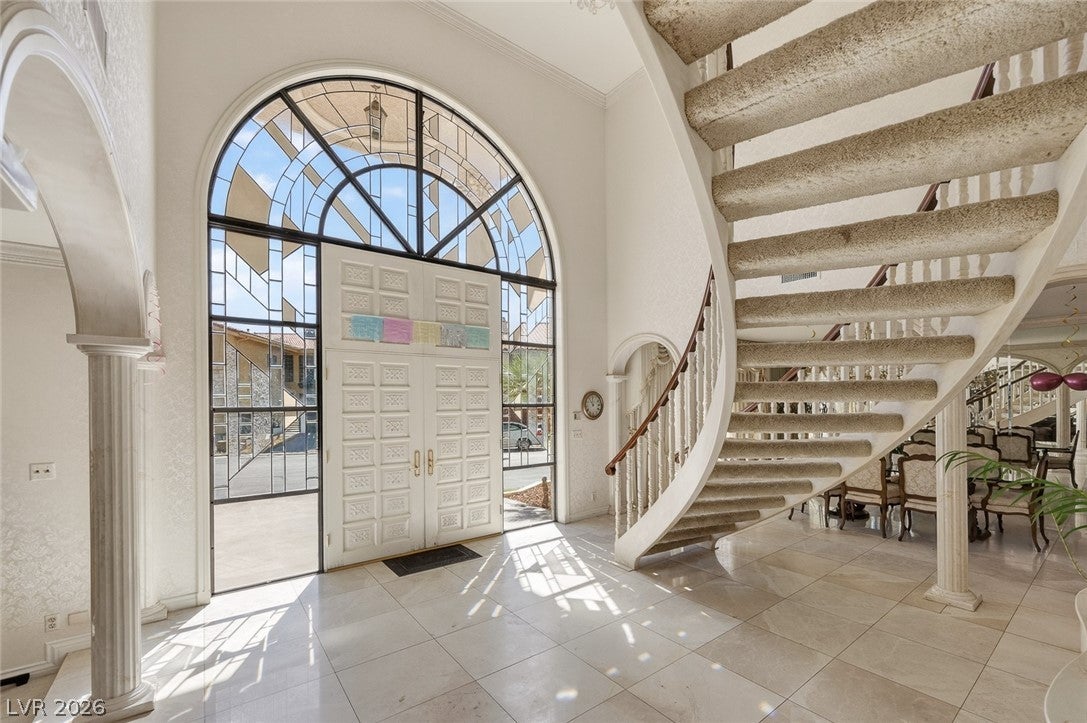
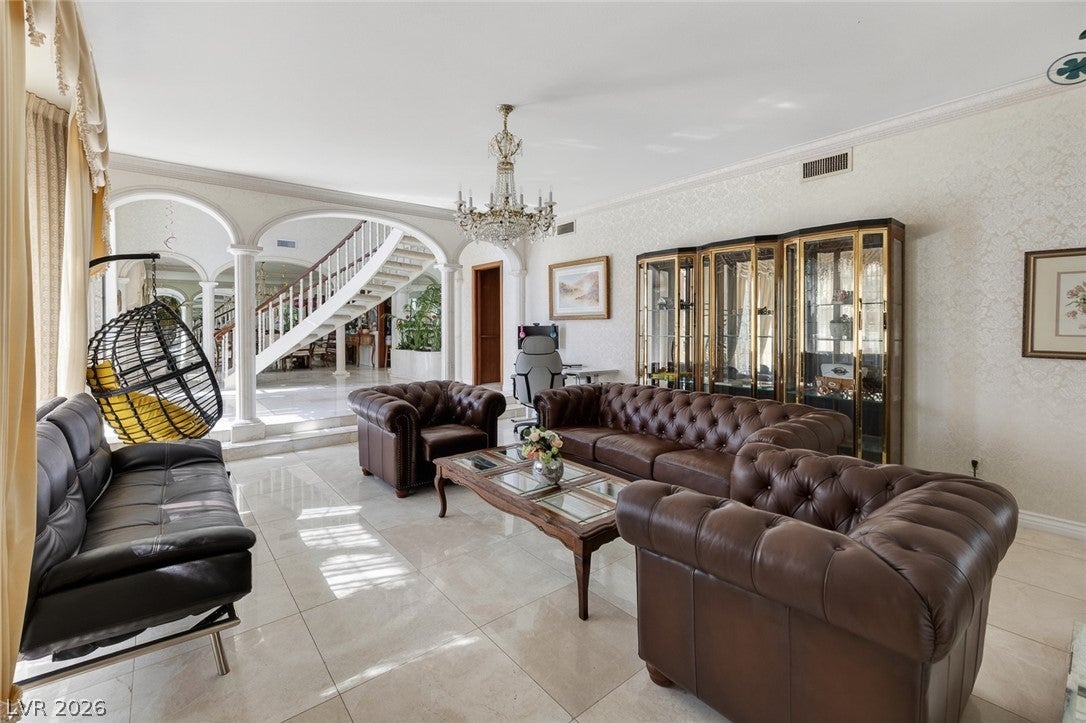
OPULENT PALATIAL UNIQUE DETACHED LAVISHLY BUILT FOR A VEGAS CELEBRITY AT GREAT EXPENSE*LOCATED ON A24 HOME CIRCLE OF CUSTM BUILT HOMES(SOME ARE UP TO $2 MILL)*IN PRESTIGIOUS LAS VEGAS COUNTRY CLUB ESTATES & HOME TO MANY A VEGAS SUPER-STAR* AND CASINO HEADS* (BOYD*KIRKORIAN*ADELSON*) & MOB(SEE MOVIE CASINO)*VERY IMPRESSIVE FROM THE GET-GO WITH WHITE HOUSE COLUMNS,BRICK EXTERIOR SURROUNDED BY BEVERLY HILLS PALM TREES,OPULENCE ABOUNDS W SOARING CEILINGS *MASIVE GREAT ROOM *STUNNING SWEEPING STAIRCASE& AN ELEVATOR * WHITE MARBLE FLOORS*KILLER KITCHEN OPENS TO BIIG FIREPLACED FAMILY ROOM WITH LAVISH BUILT INS* 2 ENORMOUS PRIMARY BEDROOM SUITES ON SEPARATE WINGS BOTH WITH LUXURY BATHROOMS (SPA TUBS *SEP SHOWERS* SUPERB MAKE-UP AREAS* GOLD FAUCETS* CUSTOM CLOSETS )*CUT GLAS CHANDELIERS IN EVERY ROOM*900 SQFT EXTRA HUGE VERANDAH/SUN ROOM WITH A/C* ROLLADEN SHUTTERS *UNDER THE SOLID MAIN ROOF*WHICH FOR ESTIMATED $25K COUILD BE CONVERTED TO A SEPARATE GUEST CASITA WITH ITS OWN BATHROOM & KIT.*** ALSO FOR LEASE PHENOMENALLY FURNISHED AT $5,000 PER MONTH WITH OPTION TO BUY (IDEAL FOR THOSE OUT OPF STATE BUYERS SEEKING NV RESIDENCY IMMEDIATELY , OR NEEDING TIME TO SELL THEIR PRESENT HOME OUIT OF STATE

Save
Ask
Tour
Hide
Share
Listing Snapshot
Price 
$965,000
Days On Site 
0 Days
Bedrooms 
2
Inside Area (SqFt) 
4,022 sqft
Total Baths 
5
Full Baths 
3
Partial Baths 
2
Lot Size 
0.19 Acres
Year Built 
1984
MLS® Number 
2813503
Status 
Active
Property Tax 
$5,220
HOA/Condo/Coop Fees 
$196 monthly
Sq Ft Source 
N/A
Friends & Family
Recent Activity
9 hours agoListing first seen on site
17 hours agoListing updated with changes from the MLS®
General Features
Acres 
0.19
Attached Garage 
Yes
Direction Faces 
South
Disclosures 
Covenants Restrictions Disclosure
Garage 
Yes
Garage Spaces 
3
Green Energy Efficient 
WindowsHVAC
Parking 
AssignedAttachedGarageGolf Cart GarageGarage Door OpenerInside EntrancePrivateStorageGuest
Property Sub Type 
Single Family Residence
Security 
Security System OwnedSecurity SystemWindow Bars
Sewer 
Public Sewer
SqFt Total 
4022
Style 
TwoStoryCustomLoft
Utilities 
Cable AvailableUnderground Utilities
Water Source 
Public
Zoning 
Single Family
Interior Features
Appliances 
Built-In Gas OvenDryerDishwasherGas CooktopDisposalGas Water HeaterMicrowaveRefrigeratorWater HeaterWine RefrigeratorWasher
Cooling 
Central AirElectric
Fireplace 
Yes
Fireplace Features 
Family RoomGlass DoorsWood Burning
Fireplaces 
1
Flooring 
CarpetMarble
Heating 
Natural GasCentral
Interior 
Elevator
Laundry Features 
Electric Dryer HookupMain LevelLaundry Room
Window Features 
Window CoveringsBlindsDouble Pane WindowsPlantation ShuttersTinted WindowsShutters
Den 
Dimensions - 25x14Description - Built-Ins,Ceiling Light,Downstairs
Great Room 
Dimensions - 45x22Description - Built-in Bookcases,Downstairs,Vaulted Ceiling
Kitchen 
Dimensions - 18x16Description - Breakfast Bar/Counter,Breakfast Nook/Eating Area,Corian Countertops,Marble/Stone Flooring,Pantry
PrimaryBedroom 
Dimensions - 30x16Description - 2 Pbr's,Ceiling Light,Pbr Separate From Other,Sitting Room,Upstairs,Walk-In Closet(s)
Save
Ask
Tour
Hide
Share
Exterior Features
Exterior 
BalconyPrivate Yard
Fencing 
BrickFull
Lot Features 
Corner LotCul-De-SacSprinklers In RearSprinklers In FrontLandscaped
Patio And Porch 
PorchEnclosedPatio
Pool Features 
Association
Roof 
Tile
View 
Golf CourseMountain(s)
Waterview 
Golf CourseMountain(s)
Windows/Doors 
Window CoveringsBlindsDouble Pane WindowsPlantation ShuttersTinted WindowsShutters
Community Features
Accessibility Features 
Accessible Entrance
Association Amenities 
ClubhouseDog ParkFitness CenterGatedJogging PathParkPoolSecurity
Association Dues 
196
Financing Terms Available 
All Inclusive Trust DeedCashConventionalContractLease OptionOwner Will CarryVA Loan
HOA Fee Frequency 
Monthly
Horse Property 
None
Roads 
Paved
Schools
School District
Unknown
Elementary School
Park, John S.,Park, John S.
Middle School
Fremont John C.
High School
Valley
Listing courtesy of American Realty Properties LLC (702) 610-7604


Listing information is provided by Participants of the Greater Las Vegas Association of Realtors. IDX information is provided exclusively for personal, non-commercial use, and may not be used for any purpose other than to identify prospective properties consumers may be interested in purchasing. Information is deemed reliable but not guaranteed. Copyright 2026, Greater Las Vegas Association of Realtors.
Last checked: 2026-09-01 11:34 AM UTC

Neighborhood & Commute
Source: Walkscore
Save
Ask
Tour
Hide
Share