Save
Ask
Tour
Hide
Share
$3,899,900
3 Days On Site

2 Sardana Court
Henderson, NV 89011

For Sale|Single Family Residence|Active
4
Beds
7
Total Baths
4
Full Baths
3
Partial Baths
5,678
SqFt
$687
/SqFt
2005
Built
Subdivision:
Barcelona
County:
Clark
Listing courtesy of Gao Realty LLC (702) 815-5700
Call Now: 702-553-3109
Is this the listing for you? We can help make it yours.
702-553-3109
2 Sardana Court2 Sardana Court2 Sardana Court2 Sardana Court
Save
Ask
Tour
Hide
Share

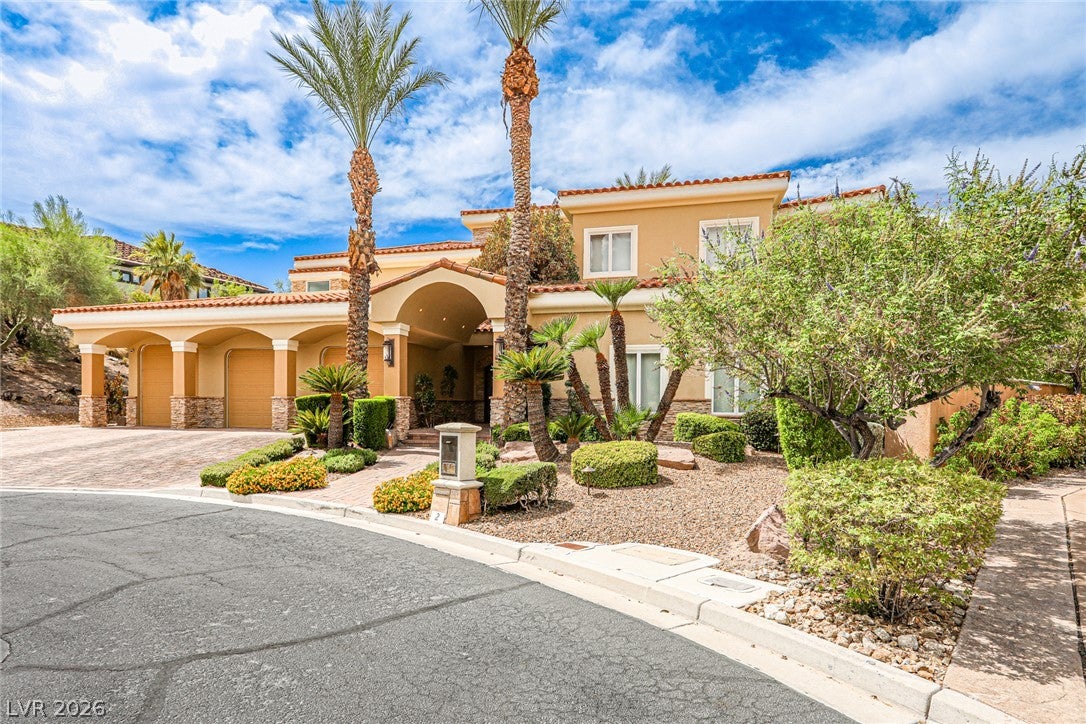
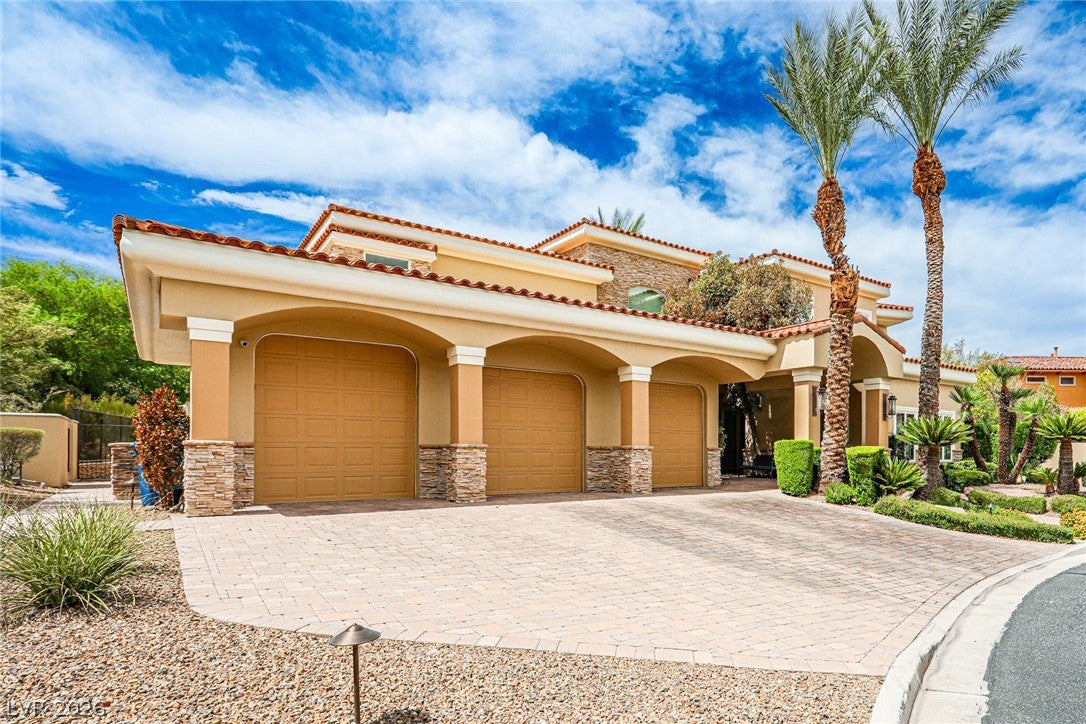
Welcome to this exceptional 5,998-square-foot single-family residence lake Las Vegas area, this beautifully updated home blends modern luxury, privacy, and resort-style amenities in a sought-after golf course setting. Enjoy serene private golf course views, a stunning chef-inspired kitchen, and a spacious, secluded casita ideal for guests, extended family, a home office, or a private retreat. Designed for both everyday comfort and elevated entertaining, the home features a newly renovated backyard with a contemporary swimming pool and hot tub. More than $400,000 has been invested in recent backyard improvements, creating a true outdoor oasis for relaxing or hosting. Inside and out, thoughtful upgrades include a new lighting system, seven A/C units, automated water shutoff, smart Google Home and A/C controls managed from a smartphone, and a comprehensive 360-degree camera and security system. Fitness and recreation enthusiasts will appreciate the approximately $100,000 gym and equipment, along with a TrackMan 2 radar golf launch setup in the garage, included by the owner. Practical features are equally impressive, including two laundry rooms with three industrial washers and three dryers—one set downstairs and two sets upstairs. The home was also freshly painted within the past few years. this property offers a rare opportunity to enjoy luxury living in Henderson.

Save
Ask
Tour
Hide
Share
Listing Snapshot
Price 
$3,899,900
Days On Site 
3 Days
Bedrooms 
4
Inside Area (SqFt) 
5,678 sqft
Total Baths 
7
Full Baths 
4
Partial Baths 
3
Lot Size 
0.6 Acres
Year Built 
2005
MLS® Number 
2813511
Status 
Active
Property Tax 
$16,118
HOA/Condo/Coop Fees 
$367 monthly
Sq Ft Source 
N/A
Friends & Family
Recent Activity
4 days agoListing first seen on site
4 days agoListing updated with changes from the MLS®
General Features
Acres 
0.6
Attached Garage 
Yes
Direction Faces 
East
Disclosures 
Covenants Restrictions Disclosure
Garage 
Yes
Garage Spaces 
3
Parking 
AttachedGaragePrivate
Property Sub Type 
Single Family Residence
Sewer 
Public Sewer
SqFt Total 
5678
Style 
TwoStory
Utilities 
Electricity Available
Water Source 
Public
Zoning 
Single Family
Interior Features
Appliances 
Built-In Gas OvenDouble OvenDryerDishwasherDisposalGas RangeMicrowaveRefrigeratorWasher
Cooling 
Ceiling Fan(s)Central AirElectric
Fireplace 
Yes
Fireplace Features 
Family RoomGas
Fireplaces 
2
Flooring 
CarpetHardwoodMarble
Heating 
Natural GasCentral
Interior 
Ceiling Fan(s)
Laundry Features 
Gas Dryer HookupUpper Level
Spa 
Yes
Window Features 
Window CoveringsBlinds
Bedroom 2 
Dimensions - 19x13Description - Ceiling Fan,Ceiling Light,Upstairs,Walk-In Closet(s),With Bath
Bedroom 3 
Dimensions - 14x17Description - Ceiling Fan,Ceiling Light,Upstairs,Walk-In Closet(s),With Bath
Bedroom 4 
Dimensions - 15x19Description - Ceiling Fan,Ceiling Light,Closet,Downstairs,TV/ Cable,With Bath
Den 
Dimensions - 13x12Description - Ceiling Fan,Ceiling Light
Dining Room 
Dimensions - 21x16Description - Dining Area
Kitchen 
Dimensions - 21x19Description - Breakfast Bar/Counter,Marble/Stone Countertops,Pantry,Stainless Steel Appliances
PrimaryBedroom 
Dimensions - 22x21Description - Balcony,Ceiling Fan,Ceiling Light,Pbr Separate From Other,Upstairs,Walk-In Closet(s)
Save
Ask
Tour
Hide
Share
Exterior Features
Exterior 
Built-in BarbecueBalconyBarbecuePrivate Yard
Fencing 
BlockBack YardWrought Iron
Patio And Porch 
PatioCovered
Pool Features 
Gas HeatHeatedIn GroundPrivatePool/Spa Combo
Private Pool 
Yes
Roof 
Tile
Spa 
Yes
Windows/Doors 
Window CoveringsBlinds
Community Features
Association Amenities 
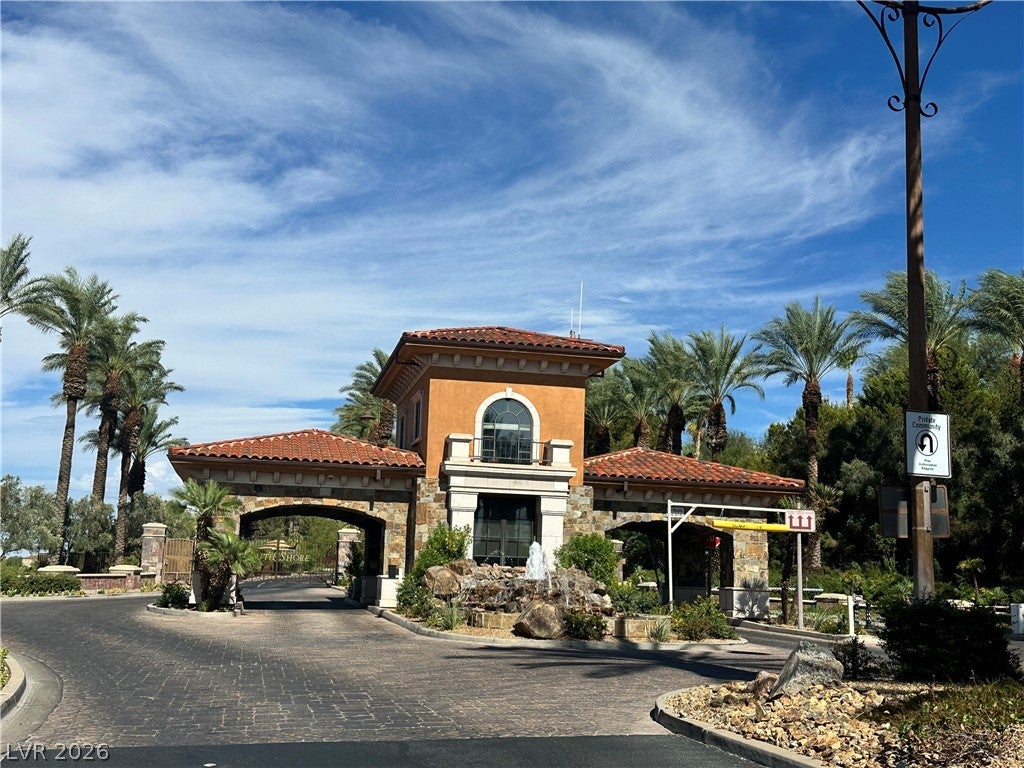
GatedJogging PathSecurity
Association Dues 
367
Financing Terms Available 
CashConventionalFHAVA Loan
HOA Fee Frequency 
Monthly
Horse Property 
None
Schools
School District
Unknown
Elementary School
Josh, Stevens,Josh, Stevens
Middle School
Brown B. Mahlon
High School
Basic Academy
Listing courtesy of Gao Realty LLC (702) 815-5700


Listing information is provided by Participants of the Greater Las Vegas Association of Realtors. IDX information is provided exclusively for personal, non-commercial use, and may not be used for any purpose other than to identify prospective properties consumers may be interested in purchasing. Information is deemed reliable but not guaranteed. Copyright 2026, Greater Las Vegas Association of Realtors.
Last checked: 2026-09-04 05:54 AM UTC

Neighborhood & Commute
Source: Walkscore
Save
Ask
Tour
Hide
Share