Save
Ask
Tour
Hide
Share
$680,000
New Listing

8226 Mount Logan Court
Las Vegas, NV 89131

For Sale|Single Family Residence|Active
5
Beds
5
Total Baths
3
Full Baths
2
Partial Baths
3,604
SqFt
$189
/SqFt
2004
Built
Subdivision:
Silverstone Ranch-Parcel 2
County:
Clark
Listing courtesy of Real Broker LLC (702) 595-8036
Call Now: 702-553-3109
Is this the listing for you? We can help make it yours.
702-553-3109
8226 Mount Logan Court8226 Mount Logan Court8226 Mount Logan Court8226 Mount Logan Court
Save
Ask
Tour
Hide
Share

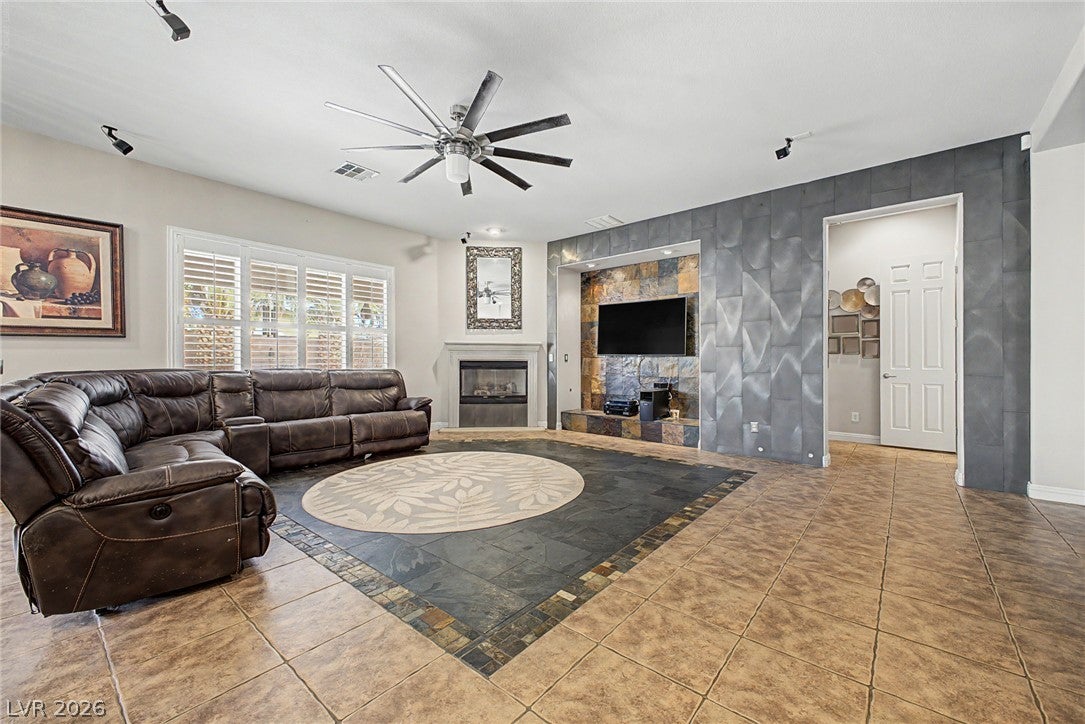
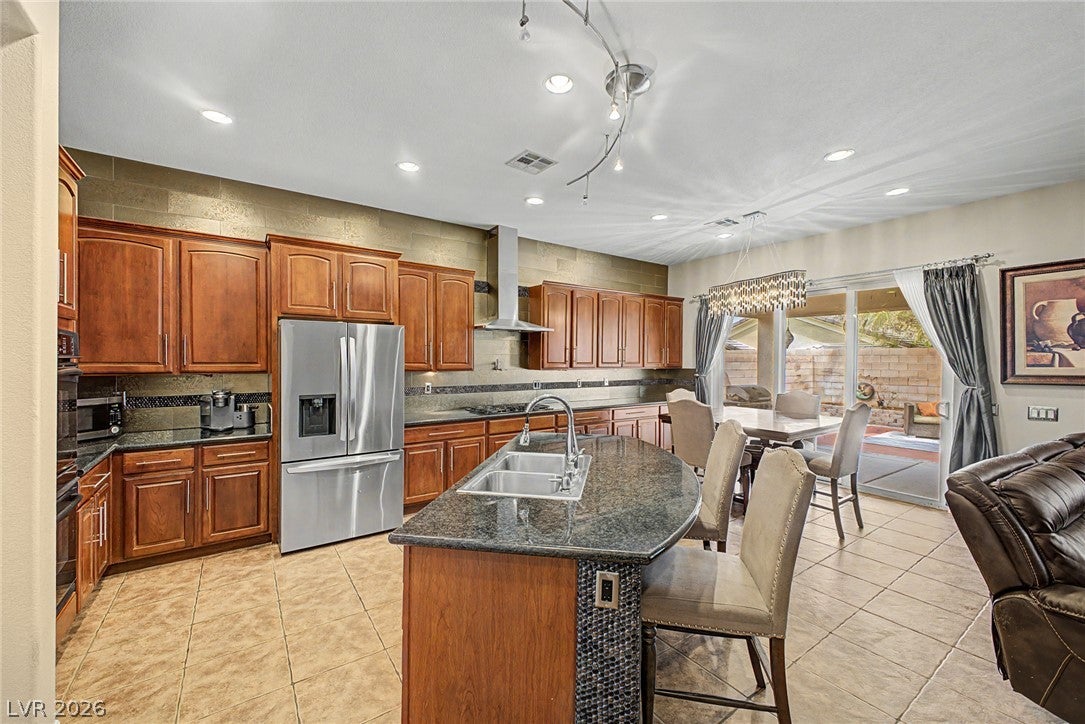
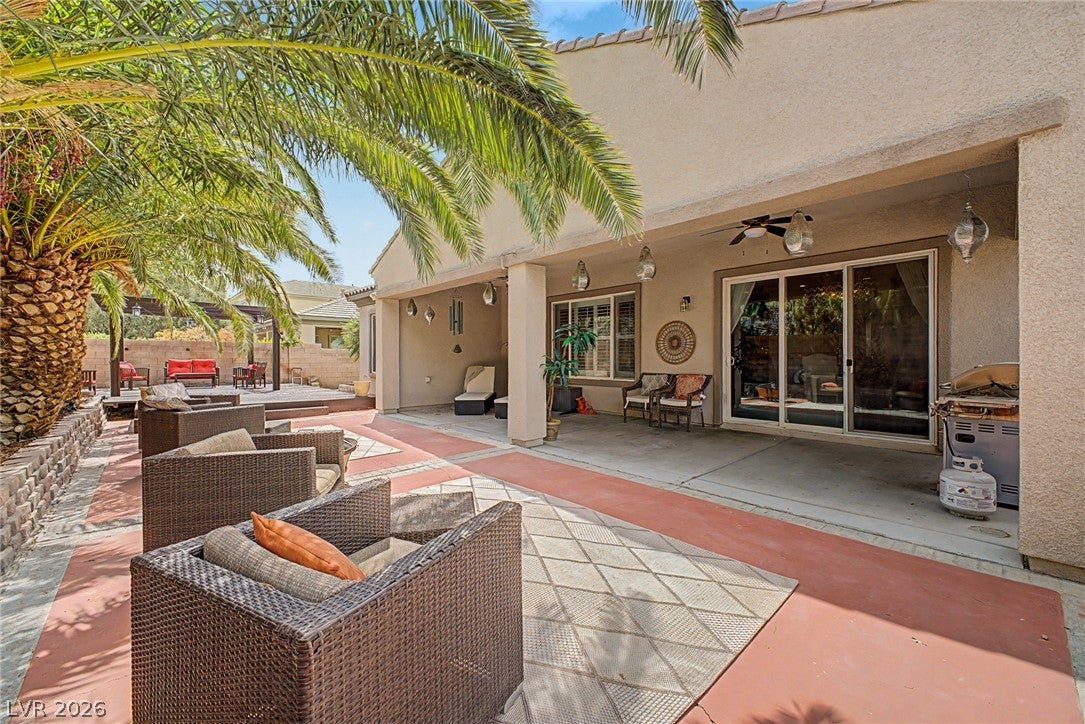
Welcome to Silverstone Ranch living at its finest. Set on a generous lot in one of Northwest Las Vegas’ sought-after communities, this beautifully maintained residence offers an impressive combination of space, versatility, and thoughtful upgrades. 4 bedrooms and 4 bathrooms, the home offers an adaptable layout designed to accommodate a variety of lifestyles. The detached casita creates a private space with its own bathroom and kitchenette, perfect for guests, multigenerational living, a home office, creative space, or a personal retreat. Enter through the private gated courtyard and discover more than 3,200 square feet of thoughtfully designed living space. The main living areas are centered around a spacious great room featuring a gas fireplace and surround sound, creating an inviting setting for both everyday living and entertaining. The kitchen is designed to be both beautiful and functional, featuring a large granite island, generous cabinetry, pantry storage, gas cooktop with pot filler, and plenty of workspace. Upstairs, luxury vinyl plank flooring and custom shutters throughout add a refined finish to the home. Outside, the backyard offers a peaceful extension of the living space with a covered patio, mature landscaping, and a wood deck seating area, an ideal setting for morning coffee, weekend gatherings, or relaxing under the Las Vegas sky. Additional features include solar panels, fresh exterior paint, dual-pane windows, water softener, multiple HVAC units, desert landscaping with drip irrigation, and a 2-car garage that can be converted back to a 3-car garage. Silverstone Ranch has convenient access to parks, shopping, dining, schools, and everyday amenities, this home offers the space and flexibility to grow with you while providing the comfort and privacy you’ve been looking for.

Save
Ask
Tour
Hide
Share
Listing Snapshot
Price 
$680,000
Days On Site 
0 Days
Bedrooms 
5
Inside Area (SqFt) 
3,604 sqft
Total Baths 
5
Full Baths 
3
Partial Baths 
2
Lot Size 
0.2 Acres
Year Built 
2004
MLS® Number 
2813530
Status 
Active
Property Tax 
$4,167
HOA/Condo/Coop Fees 
$88 monthly
Sq Ft Source 
N/A
Friends & Family
Recent Activity
10 hours agoListing first seen on site
17 hours agoListing updated with changes from the MLS®
General Features
Acres 
0.2
Attached Garage 
Yes
Direction Faces 
West
Disclosures 
Covenants Restrictions Disclosure
Energy Features 
Solar
Garage 
Yes
Garage Spaces 
2
Green Energy Efficient 
Windows
Parking 
AttachedGarageGarage Door OpenerInside EntrancePrivate
Property Sub Type 
Single Family Residence
Sewer 
Public Sewer
SqFt Total 
3296
Style 
TwoStory
Utilities 
Cable AvailableUnderground Utilities
Water Source 
Public
Zoning 
Single Family
Interior Features
Appliances 
DryerDishwasherDisposalGas RangeMicrowaveRefrigeratorWater Softener OwnedWasher
Cooling 
Ceiling Fan(s)Central AirElectric
Fireplace 
Yes
Fireplace Features 
Family RoomGas
Fireplaces 
1
Flooring 
CarpetTileVinyl
Furnished 
Unfurnished
Heating 
Natural Gas
Interior 
Ceiling Fan(s)Master Downstairs
Laundry Features 
Gas Dryer HookupMain LevelLaundry RoomSink
Window Features 
Window CoveringsBlindsDouble Pane WindowsPlantation Shutters
Bedroom 2 
Dimensions - 13x13Description - Ceiling Fan,Upstairs,Walk-In Closet(s),With Bath
Bedroom 3 
Dimensions - 12x11Description - Ceiling Fan,Upstairs
Bedroom 4 
Dimensions - 12x12Description - Ceiling Fan,Upstairs
Dining Room 
Dimensions - 12x12Description - Formal Dining Room
Family Room 
Dimensions - 17x16Description - Downstairs,Separate Family Room
Kitchen 
Description - Granite Countertops,Island,Pantry,Tile Flooring
Living Room 
Dimensions - 14x14Description - Entry Foyer,Formal
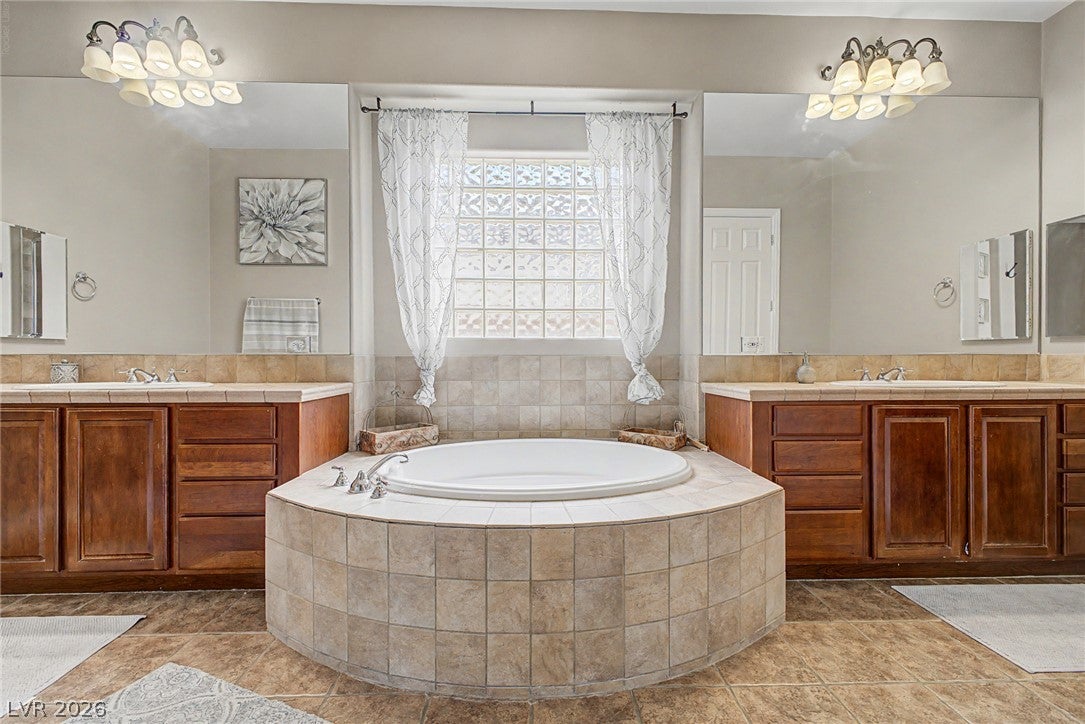
PrimaryBathroom 
Description - Double Sink,Separate Shower,Separate Tub
PrimaryBedroom 
Dimensions - 15x15Description - Ceiling Fan,Downstairs,Pbr Separate From Other,Walk-In Closet(s)
Save
Ask
Tour
Hide
Share
Exterior Features
Exterior 
BarbecueCourtyardPrivate Yard
Fencing 
BlockBack Yard
Lot Features 
Back YardFront YardLandscaped
Other Structures 
Guest House
Patio And Porch 
PatioCovered
Roof 
Tile
View 
Mountain(s)
Waterview 
Mountain(s)
Windows/Doors 
Window CoveringsBlindsDouble Pane WindowsPlantation Shutters
Community Features
Association Dues 
88
Financing Terms Available 
CashConventionalFHAVA Loan
HOA Fee Frequency 
Monthly
Horse Property 
None
Schools
School District
Unknown
Elementary School
O' Roarke, Thomas,O' Roarke, Thomas
Middle School
Cadwallader Ralph
High School
Arbor View
Listing courtesy of Real Broker LLC (702) 595-8036


Listing information is provided by Participants of the Greater Las Vegas Association of Realtors. IDX information is provided exclusively for personal, non-commercial use, and may not be used for any purpose other than to identify prospective properties consumers may be interested in purchasing. Information is deemed reliable but not guaranteed. Copyright 2026, Greater Las Vegas Association of Realtors.
Last checked: 2026-09-04 07:26 AM UTC

Neighborhood & Commute
Source: Walkscore
Save
Ask
Tour
Hide
Share