Save
Ask
Tour
Hide
Share
$409,900
5 Days On Site

770 Tam O Shanter
Las Vegas, NV 89109

For Sale|Townhouse|Active
2
Beds
3
Total Baths
2
Full Baths
1
Partial Bath
1,910
SqFt
$215
/SqFt
1969
Built
Subdivision:
Lv Intl Cntry Club Twnhs Lv Int C C Estate
County:
Clark
Listing courtesy of Realty ONE Group, Inc (702) 788-6760
Call Now: 702-553-3109
Is this the listing for you? We can help make it yours.
702-553-3109
770 Tam O Shanter770 Tam O Shanter770 Tam O Shanter770 Tam O Shanter
Save
Ask
Tour
Hide
Share

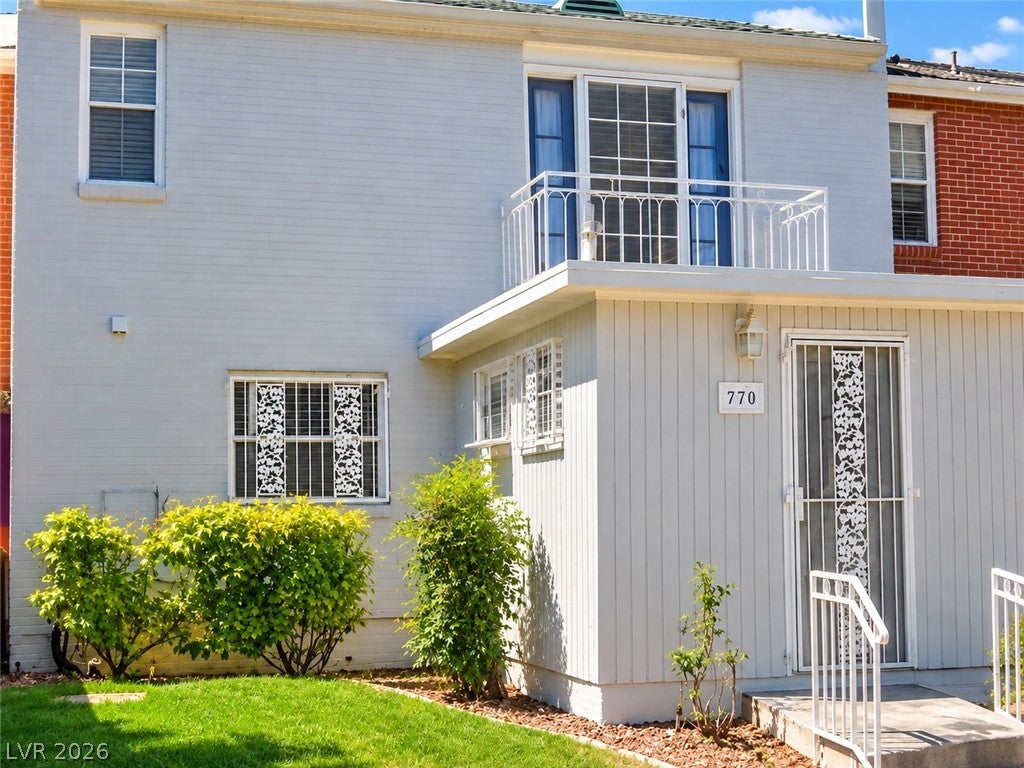
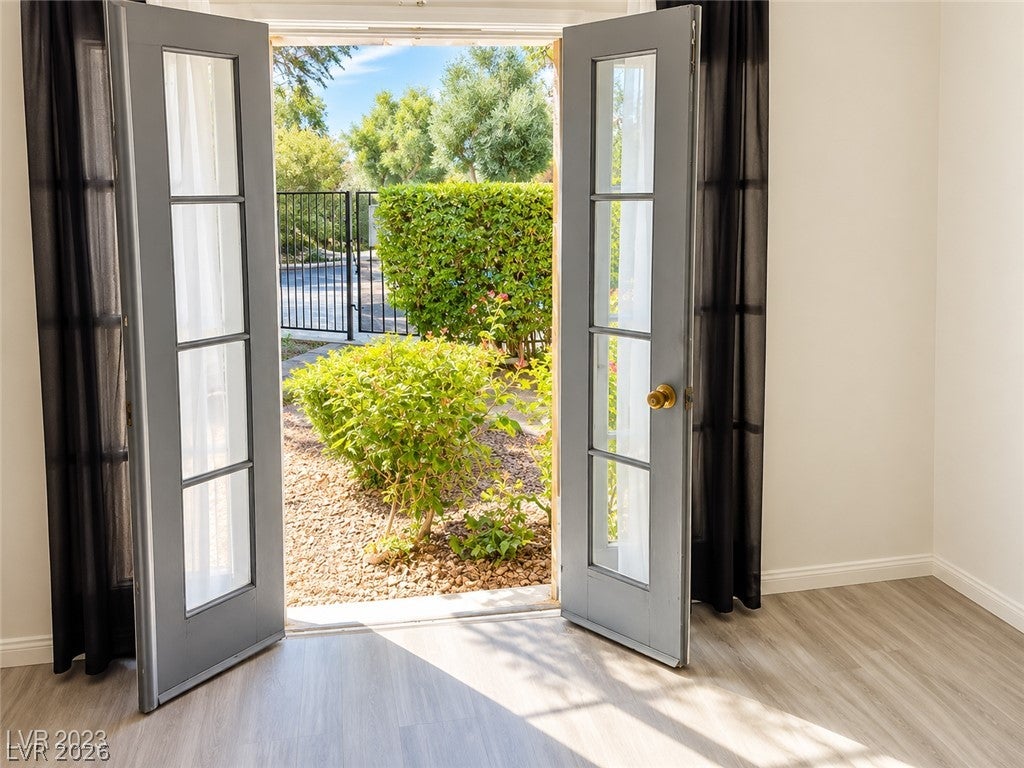
Beautifully updated two-story townhome with a modern European-inspired touch, located within the guard-gated Las Vegas Country Club community. Offering approximately 1,900 sq ft of living space, this spacious residence features 2 bedrooms, 3 bathrooms, generous living areas, and tasteful updates throughout. Enjoy golf course, pool, and city views from the rear patio and two balconies, plus an enclosed patio with a separate laundry area. Ideally located just minutes from the Las Vegas Strip and Convention Center while offering the peaceful setting of a golf course community. Georgetown West residents enjoy access to a community pool and beautifully maintained common areas. A unique opportunity to own an updated golf course townhome in one of Las Vegas’ most centrally located guard-gated communities. Property is currently tenant-occupied through 12/31/2026 at $2,450/month "Do Not Disturb". Long-term tenant with an excellent rental history who may be interested in extending the lease with the new owner. Buyer and buyer’s agent to verify all HOA services, amenities, fees, security services, and restrictions.

Save
Ask
Tour
Hide
Share
Listing Snapshot
Price 
$409,900
Days On Site 
5 Days
Bedrooms 
2
Inside Area (SqFt) 
1,910 sqft
Total Baths 
3
Full Baths 
2
Partial Baths 
1
Lot Size 
0.107 Acres
Year Built 
1969
MLS® Number 
2813560
Status 
Active
Property Tax 
$1,763
HOA/Condo/Coop Fees 
$533 monthly
Sq Ft Source 
N/A
Friends & Family
Recent Activity
6 days agoListing first seen on site
6 days agoListing updated with changes from the MLS®
General Features
Acres 
0.107
Direction Faces 
South
Disclosures 
Principal Is Real Estate Licensed, Covenants Restrictions Disclosure
Parking 
Assigned
Property Sub Type 
Townhouse
Security 
Gated Community
Sewer 
Public Sewer
SqFt Total 
1910
Style 
TwoStory
Utilities 
Electricity Available
Water Source 
Public
Zoning 
Single Family
Interior Features
Appliances 
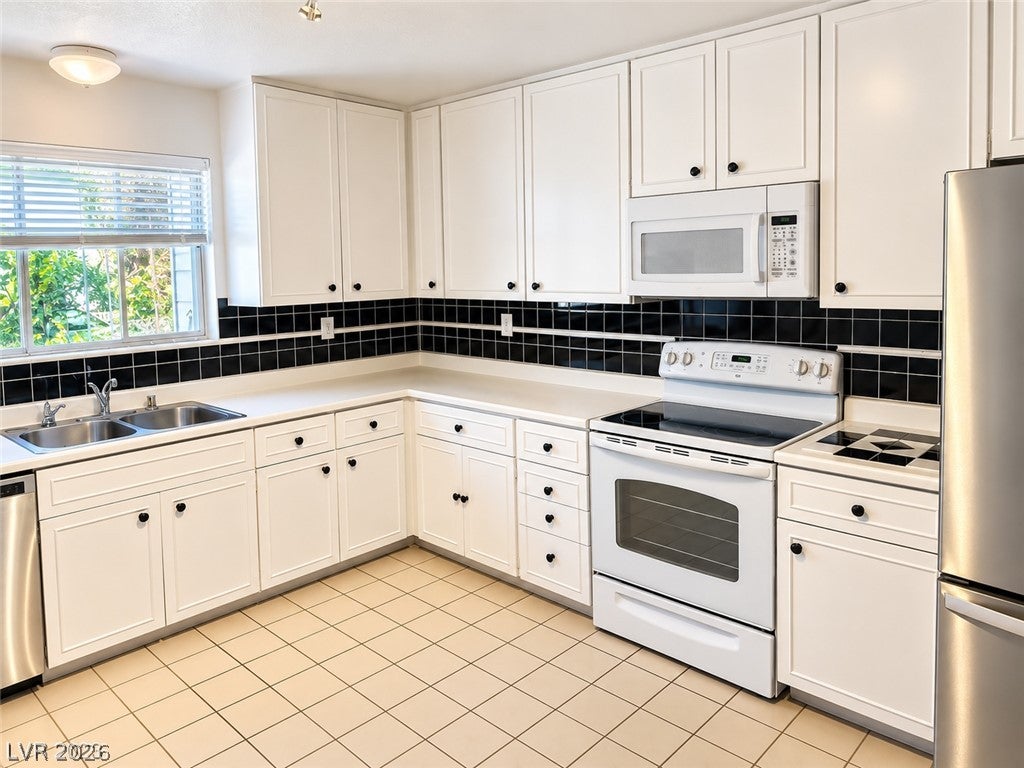
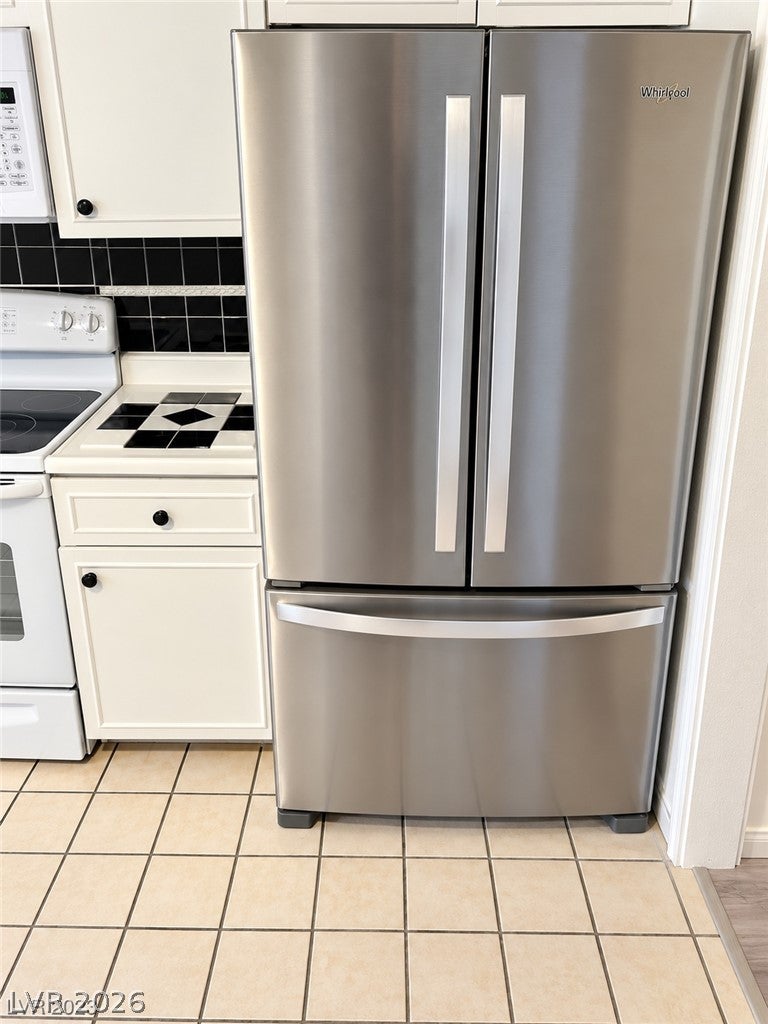
DryerElectric CooktopDisposalMicrowaveRefrigeratorWasher
Cooling 
Ceiling Fan(s)Central AirElectric
Flooring 
Vinyl
Furnished 
Unfurnished
Heating 
CentralElectric
Interior 
Ceiling Fan(s)
Laundry Features 
Electric Dryer HookupMain LevelLaundry Room
Window Features 
Window CoveringsWindow Treatments
Bedroom 2 
Dimensions - 24x18Description - Ceiling Light,Closet,Mirrored Door
Dining Room 
Dimensions - 13x16Description - Dining Area,Formal Dining Room
Family Room 
Dimensions - 16x23Description - Downstairs
Kitchen 
Dimensions - 13x16Description - Breakfast Nook/Eating Area,Quartz Countertops
Living Room 
Dimensions - 22x16Description - Formal
PrimaryBedroom 
Dimensions - 24x20Description - Balcony,Ceiling Fan,Ceiling Light,Dressing Room
Save
Ask
Tour
Hide
Share
Exterior Features
Exterior 
Balcony
Fencing 
None
Lot Features 
Landscaped
Pool Features 
Association
Roof 
Tile
Windows/Doors 
Window CoveringsWindow Treatments
Community Features
Association Amenities 
GatedPlaygroundPoolSecurity
Association Fee 
$140.0
Association Fee Frequency 
Monthly
Additional Association Fee 
$393.0
Additional Association Fee Frequency 
Monthly
Community Features 
Gated
Horse Property 
None
Financing Terms Available 
CashConventionalFHAVA Loan
Schools
School District
Unknown
Elementary School
Park, John S.,Park, John S.
Middle School
Fremont John C.
High School
Valley
Listing courtesy of Realty ONE Group, Inc (702) 788-6760


Listing information is provided by Participants of the Greater Las Vegas Association of Realtors. IDX information is provided exclusively for personal, non-commercial use, and may not be used for any purpose other than to identify prospective properties consumers may be interested in purchasing. Information is deemed reliable but not guaranteed. Copyright 2026, Greater Las Vegas Association of Realtors.
Last checked: 2026-09-15 03:58 PM UTC

Neighborhood & Commute
Source: Walkscore
Save
Ask
Tour
Hide
Share