Save
Ask
Tour
Hide
Share
$749,888
New Listing

3028 Carbondale Street
Las Vegas, NV 89135

For Sale|Single Family Residence|Active
4
Beds
3
Total Baths
2
Full Baths
1
Partial Bath
2,450
SqFt
$306
/SqFt
1999
Built
Subdivision:
Sierra Woods At Summerlin
County:
Clark
Listing courtesy of Real Broker LLC (702) 759-9906
Call Now: 702-553-3109
Is this the listing for you? We can help make it yours.
702-553-3109
3028 Carbondale Street3028 Carbondale Street3028 Carbondale Street3028 Carbondale Street
Save
Ask
Tour
Hide
Share

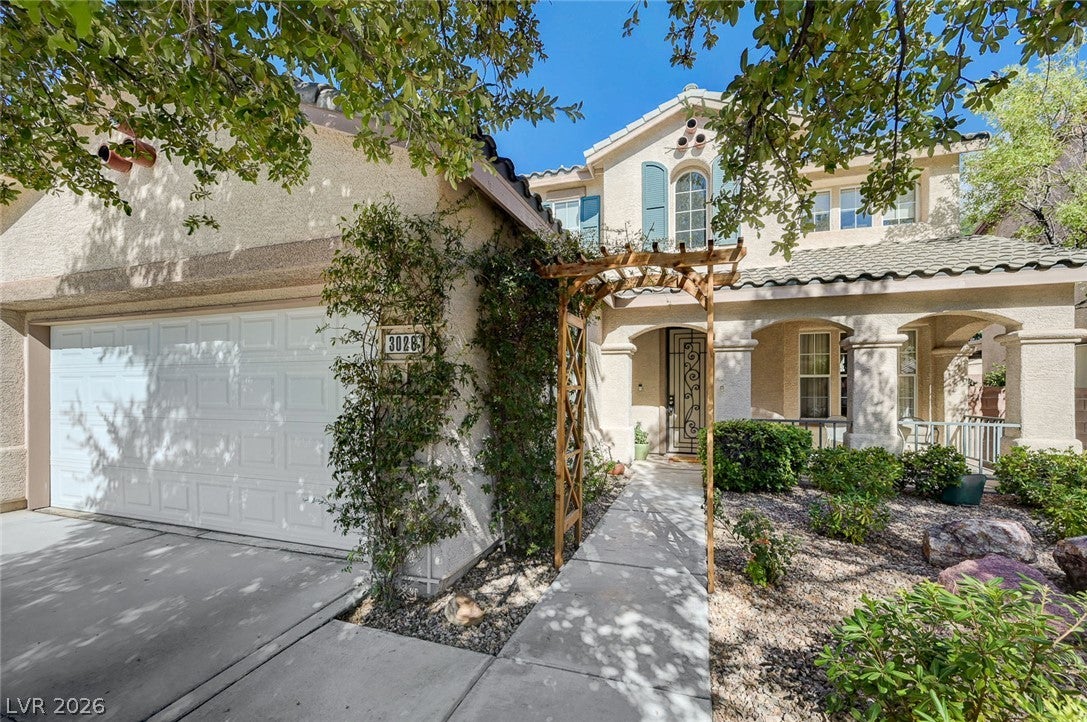
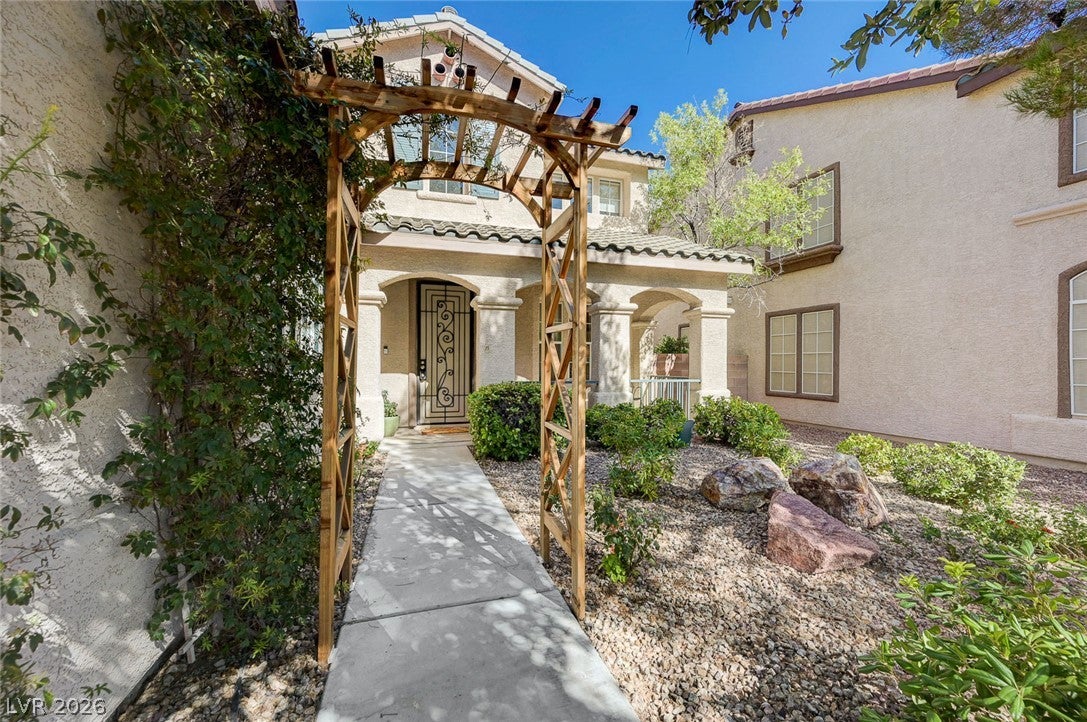
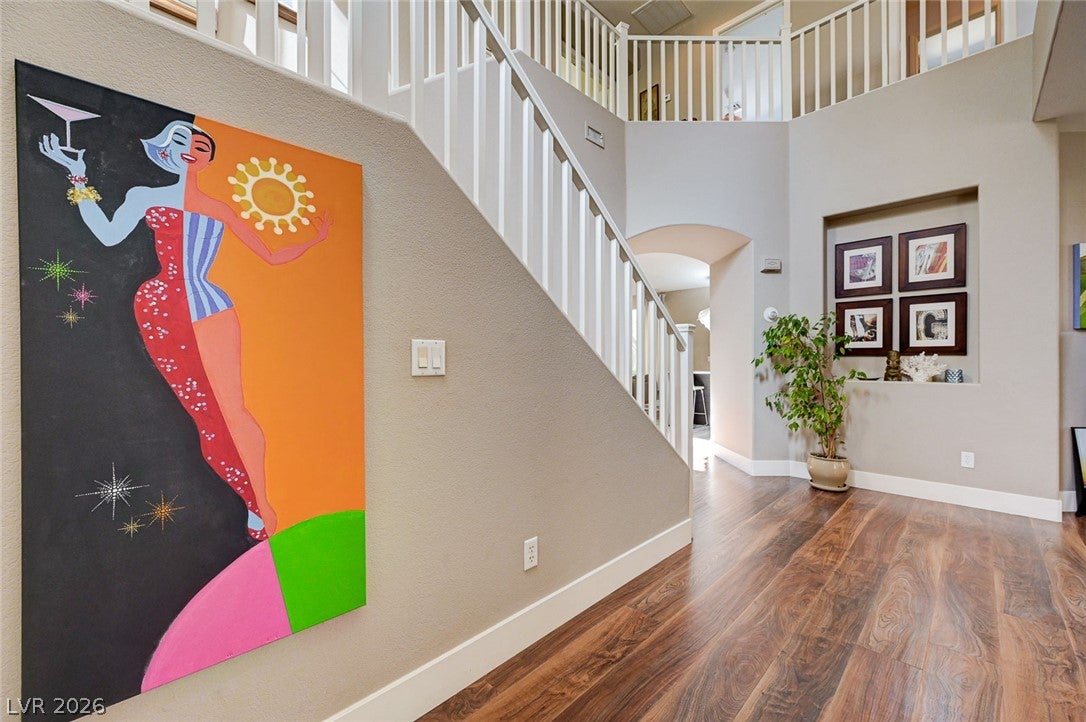
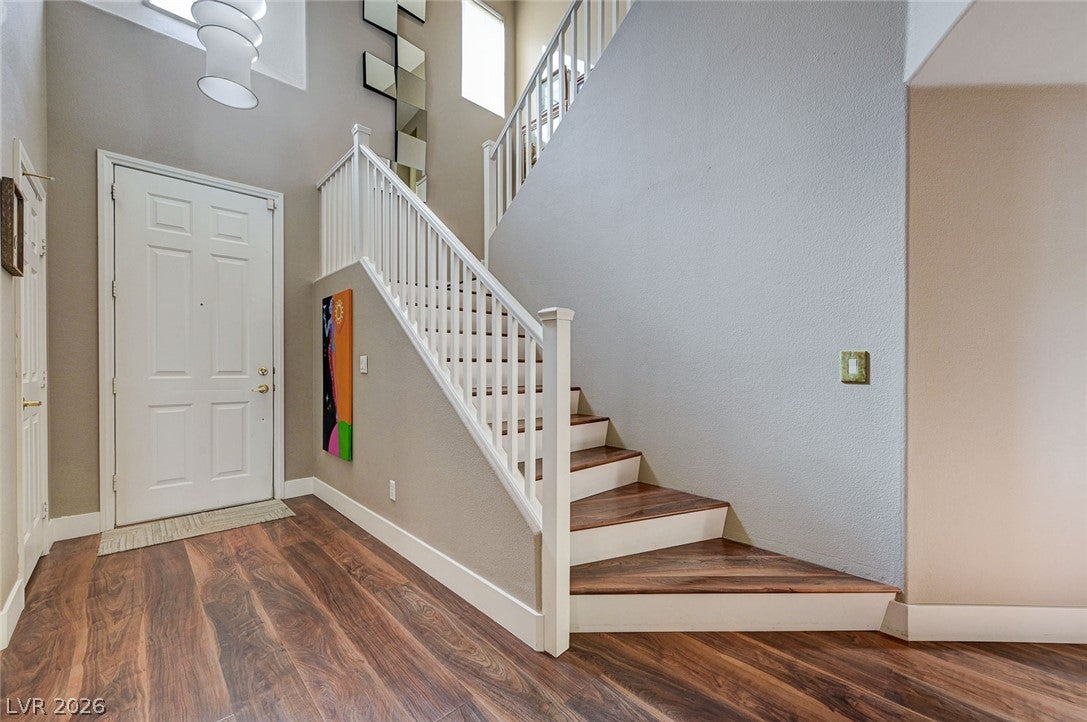
LOCATION, LOCATION, LOCATION! Welcome to 3028 Carbondale St, ideally situated in the heart of highly desirable Summerlin — just around the corner from 5-star rated Ober Elementary! This beautifully appointed 2-story home delivers the perfect blend of comfort, functionality, and an incredible indoor-outdoor lifestyle. Inside, you'll find 4 bedrooms, 3 full baths, a spacious loft, and a 3-car garage, all wrapped in an inviting floor plan filled with natural light. The upgraded kitchen features modern finishes and a fantastic island made for gathering. A downstairs bedroom and full bath add flexibility for guests, a home office, or multigenerational living, while the generous living, dining, and family spaces flow effortlessly for everyday life and entertaining. Upstairs, a spacious loft offers even more versatility — perfect for an office, media room, workout space, or whatever fits your lifestyle. The oversized primary suite is a true retreat, with soaring vaulted ceilings and plenty of room to unwind. And then there's the backyard — an absolute showstopper! Step into your own private, park-like oasis, designed for relaxing, entertaining, and making memories, and enjoy it as a true extension of the home year-round. What truly sets this home apart, though, is the location. Situated in a wonderful community directly across from 5-star rated Ober Elementary, you're just minutes from Summerlin's incredible parks, trails, dining, shopping, entertainment, and Downtown Summerlin — perfectly positioned to enjoy everything this sought-after West Las Vegas community has to offer. Amazing location. Incredible backyard. Fantastic floor plan. This is the Summerlin lifestyle you've been waiting for — don't miss it!

Save
Ask
Tour
Hide
Share
Listing Snapshot
Price 
$749,888
Days On Site 
0 Days
Bedrooms 
4
Inside Area (SqFt) 
2,450 sqft
Total Baths 
3
Full Baths 
2
Partial Baths 
1
Lot Size 
0.15 Acres
Year Built 
1999
MLS® Number 
2813568
Status 
Active
Property Tax 
$2,885
HOA/Condo/Coop Fees 
$76 monthly
Sq Ft Source 
N/A
Friends & Family
Recent Activity
5 hours agoListing first seen on site
12 hours agoListing updated with changes from the MLS®
General Features
Acres 
0.15
Attached Garage 
Yes
Direction Faces 
West
Disclosures 
Covenants Restrictions Disclosure
Garage 
Yes
Garage Spaces 
3
Green Energy Efficient 
Windows
Parking 
AttachedGarageGarage Door OpenerInside EntranceOpen
Property Sub Type 
Single Family Residence
Sewer 
Public Sewer
SqFt Total 
2450
Style 
TwoStory
Utilities 
Underground Utilities
Water Source 
Public
Zoning 
Single Family
Interior Features
Appliances 
DryerDishwasherDisposalGas RangeRefrigeratorWasher
Cooling 
Central AirElectric
Fireplace 
Yes
Fireplace Features 
Family RoomGas
Fireplaces 
1
Flooring 
CarpetLaminateTile
Furnished 
Unfurnished
Heating 
Natural GasCentral
Laundry Features 
Gas Dryer HookupLaundry Room
Window Features 
Window CoveringsDouble Pane Windows
Bedroom 2 
Dimensions - 13x10Description - Upstairs
Bedroom 3 
Dimensions - 12x10Description - Upstairs
Bedroom 4 
Dimensions - 12x12Description - Downstairs
Dining Room 
Dimensions - 14x12Description - Living Room/Dining Combo,Vaulted Ceiling
Kitchen 
Description - Breakfast Bar/Counter,Garden Window,Marble/Stone Countertops,Stainless Steel Appliances
Living Room 
Dimensions - 14x12Description - Entry Foyer,Front
PrimaryBathroom 
Description - Double Sink,Separate Shower,Separate Tub
PrimaryBedroom 
Dimensions - 18x14Description - Upstairs,Walk-In Closet(s)
Save
Ask
Tour
Hide
Share
Exterior Features
Construction Details 
FrameStucco
Exterior 
Private Yard
Fencing 
BlockBack Yard
Lot Features 
Back YardSprinklers In Rear
Patio And Porch 
PatioCovered
Pool Features 
Community
Roof 
Tile
Windows/Doors 
Window CoveringsDouble Pane Windows
Community Features
Association Amenities 
Basketball CourtPlaygroundParkPool
Association Dues 
76
Community Features 
Pool
Financing Terms Available 
CashConventionalFHAVA Loan
HOA Fee Frequency 
Monthly
Horse Property 
None
Schools
School District
Unknown
Elementary School
Ober, D'Vorre & Hal,Ober, D'Vorre & Hal
Middle School
Fertitta Frank & Victoria
High School
Palo Verde
Listing courtesy of Real Broker LLC (702) 759-9906


Listing information is provided by Participants of the Greater Las Vegas Association of Realtors. IDX information is provided exclusively for personal, non-commercial use, and may not be used for any purpose other than to identify prospective properties consumers may be interested in purchasing. Information is deemed reliable but not guaranteed. Copyright 2026, Greater Las Vegas Association of Realtors.
Last checked: 2026-09-03 05:05 AM UTC

Neighborhood & Commute
Source: Walkscore
Save
Ask
Tour
Hide
Share