Save
Ask
Tour
Hide
Share
$1,750,000
New Listing

2734 Cherrydale Falls Drive
Henderson, NV 89052

For Sale|Single Family Residence|Active
4
Beds
4
Total Baths
2
Full Baths
2
Partial Baths
3,155
SqFt
$555
/SqFt
2002
Built
Subdivision:
Sun City Anthem Amd
County:
Clark
Listing courtesy of Real Broker LLC (702) 460-6299
Call Now: 702-553-3109
Is this the listing for you? We can help make it yours.
702-553-3109
2734 Cherrydale Falls Drive2734 Cherrydale Falls Drive2734 Cherrydale Falls Drive2734 Cherrydale Falls Drive
Save
Ask
Tour
Hide
Share

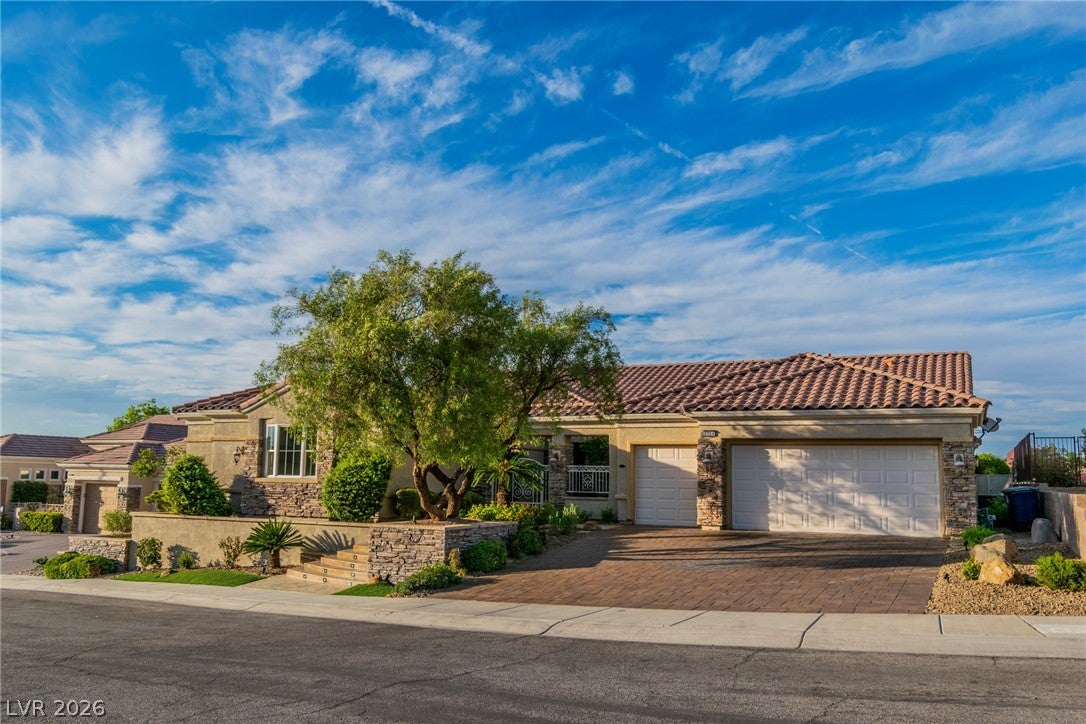
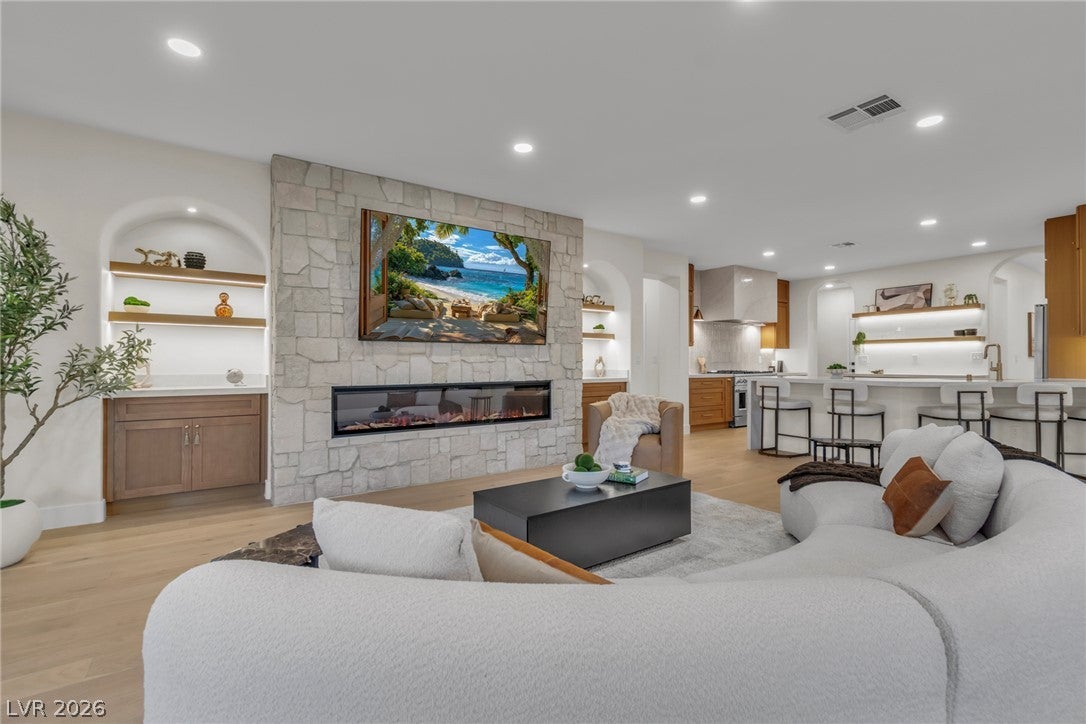
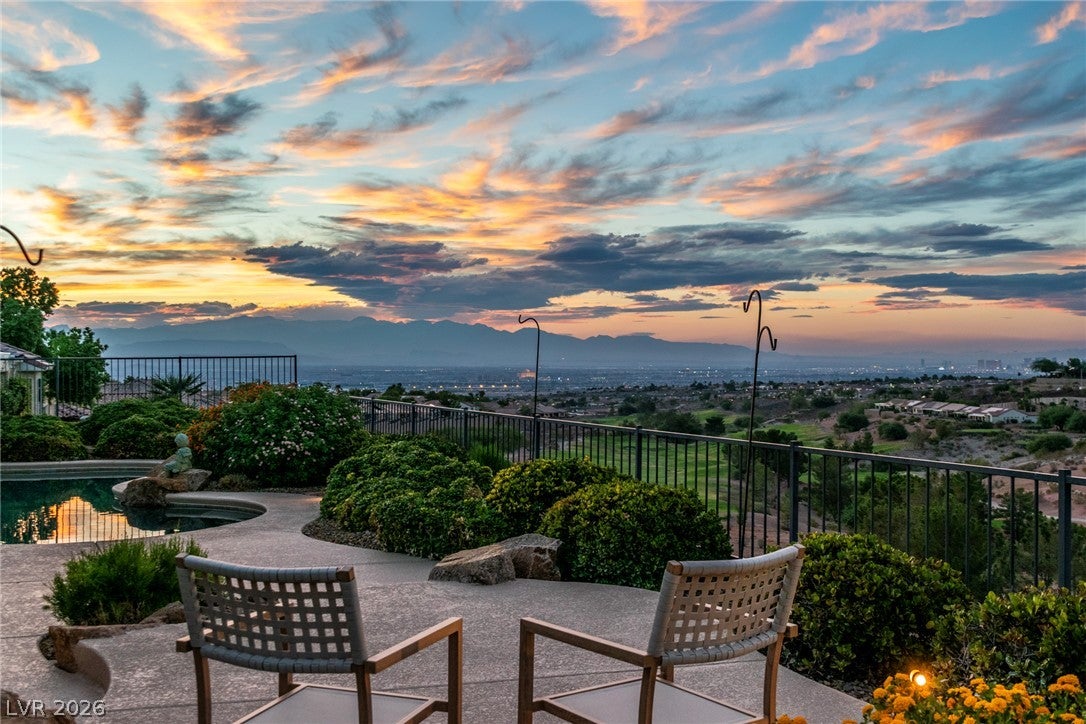
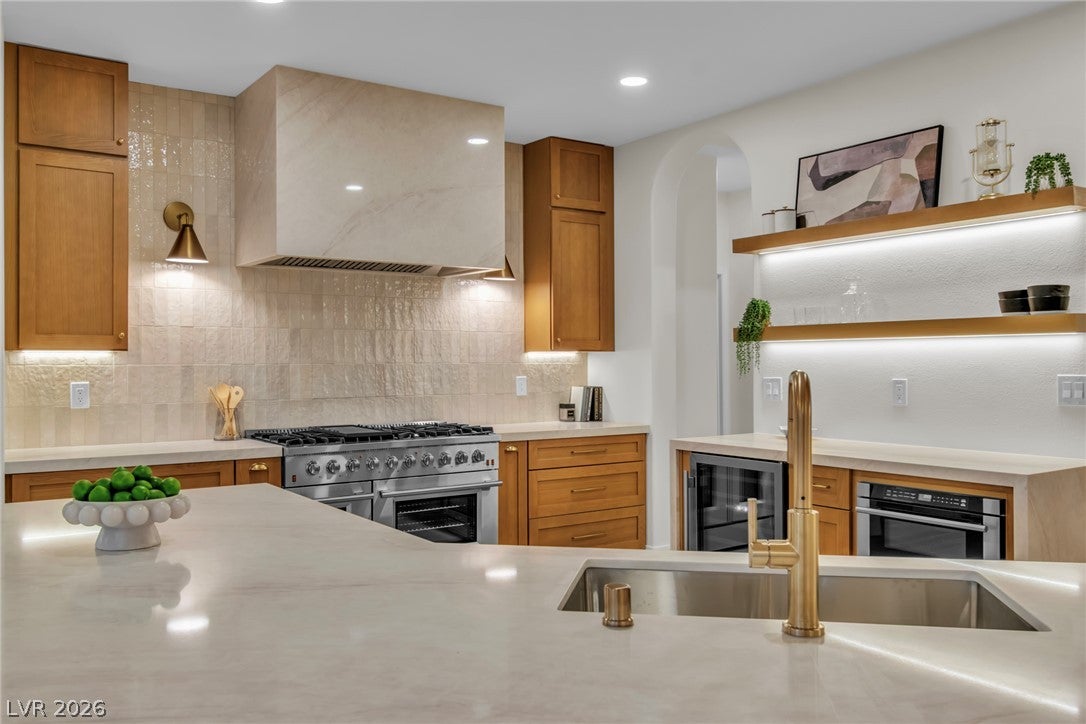
Truly a one-of-a-kind home. Fully reimagined, this home is positioned on a supreme lot with full Golf Course and Strip Views. This Gold Key Sun City Anthem model features a fully functional private casita. The main home features an incredible floor plan with bay windows providing unobstructed views of the golf course, city, and sprawling Las Vegas valley. Step inside to all brand new hybrid flooring, new soft-close cabinetry throughout, complemented by brand new taj mahal quartz in every part of the house. This stunning kitchen features all new appliances, a 48in range paired with a beautiful stone wrapped hood. LED lighting throughout brings out the warmth of every material chosen. Designer light fixtures throughout. Brand new fireplaces wrapped in beautiful eye-catching ledgers, are in both the primary suite and the living room. Two full closets feature LED lighting and private backyard entry. A backyard oasis with a wrap around patio, pebble tec beach entry pool and spa all complimented by the sparkling strip views. Garage is freshly epoxied, and two 85 inch TVs are included. All brand new appliances, including the casita fridge also convey. This home offers immense privacy, located near the end of the cul-de-sac with no front facing neighbors. This is a trophy Sun City Anthem home, one of a kind.

Save
Ask
Tour
Hide
Share
Listing Snapshot
Price 
$1,750,000
Days On Site 
0 Days
Bedrooms 
4
Inside Area (SqFt) 
3,155 sqft
Total Baths 
4
Full Baths 
2
Partial Baths 
2
Lot Size 
0.24 Acres
Year Built 
2002
MLS® Number 
2813579
Status 
Active
Property Tax 
$8,082
HOA/Condo/Coop Fees 
$145 monthly
Sq Ft Source 
N/A
Friends & Family
Recent Activity
10 hours agoListing first seen on site
17 hours agoListing updated with changes from the MLS®
General Features
Acres 
0.24
Attached Garage 
Yes
Direction Faces 
South
Garage 
Yes
Garage Spaces 
3
Parking 
AttachedGaragePrivate
Property Sub Type 
Single Family Residence
Sewer 
Public Sewer
SqFt Total 
2810
Style 
OneStory
Utilities 
Underground Utilities
Water Source 
Public
Zoning 
Single Family
Interior Features
Appliances 
DisposalGas RangeMicrowaveRefrigeratorWine Refrigerator
Cooling 
Ceiling Fan(s)Central AirElectric
Fireplace 
Yes
Fireplace Features 
BedroomElectricFamily Room
Fireplaces 
2
Flooring 
Laminate
Furnished 
Unfurnished
Heating 
Natural GasCentral
Interior 
Ceiling Fan(s)Master Downstairs
Laundry Features 
Gas Dryer HookupLaundry Room
Spa 
Yes
Bedroom 2 
Dimensions - 11x12Description - Ceiling Fan,Ceiling Light,Closet
Bedroom 3 
Dimensions - 11x11Description - Ceiling Fan,Ceiling Light,Closet
Dining Room 
Dimensions - 14x29Description - Dining Area
Family Room 
Dimensions - 25x19Description - Separate Family Room
Kitchen 
Description - Quartz Countertops,Stainless Steel Appliances
Living Room 
Dimensions - 11x12Description - Front
PrimaryBathroom 
Description - Double Sink,Separate Shower,Separate Tub
PrimaryBedroom 
Dimensions - 18x20Description - Ceiling Fan,Ceiling Light,Closet,Custom Closet,Walk-In Closet(s)
Save
Ask
Tour
Hide
Share
Exterior Features
Exterior 
Courtyard
Fencing 
BlockBack YardWrought Iron
Frontage 
Golf Course
Lot Features 
Cul-De-SacLandscapedOn Golf Course
Other Structures 
Guest House
Patio And Porch 
PatioCovered
Pool Features 
In GroundPrivateCommunity
Private Pool 
Yes
Roof 
Tile
Spa 
Yes
Community Features
Association Amenities 
ClubhouseFitness CenterGolf CoursePoolSpa/Hot Tub
Association Dues 
435
Community Features 
Pool
Financing Terms Available 
CashConventionalVA Loan
HOA Fee Frequency 
Quarterly
Horse Property 
None
Senior Community 
Yes
Schools
School District
Unknown
Elementary School
Wallin, Shirley & Bill,Wallin, Shirley & Bill
Middle School
Webb, Del E.
High School
Liberty
Listing courtesy of Real Broker LLC (702) 460-6299


Listing information is provided by Participants of the Greater Las Vegas Association of Realtors. IDX information is provided exclusively for personal, non-commercial use, and may not be used for any purpose other than to identify prospective properties consumers may be interested in purchasing. Information is deemed reliable but not guaranteed. Copyright 2026, Greater Las Vegas Association of Realtors.
Last checked: 2026-09-03 05:05 AM UTC

Neighborhood & Commute
Source: Walkscore
Save
Ask
Tour
Hide
Share