Save
Ask
Tour
Hide
Share
$1,349,000
New Listing

5 Promenade Isle Lane
Henderson, NV 89011

For Sale|Single Family Residence|Active
4
Beds
5
Total Baths
3
Full Baths
2
Partial Baths
3,210
SqFt
$420
/SqFt
2023
Built
Subdivision:
Southshore Parcel 27
County:
Clark
Listing courtesy of eXp Realty (702) 820-0943
Call Now: 702-553-3109
Is this the listing for you? We can help make it yours.
702-553-3109
5 Promenade Isle Lane5 Promenade Isle Lane5 Promenade Isle Lane5 Promenade Isle Lane
Save
Ask
Tour
Hide
Share

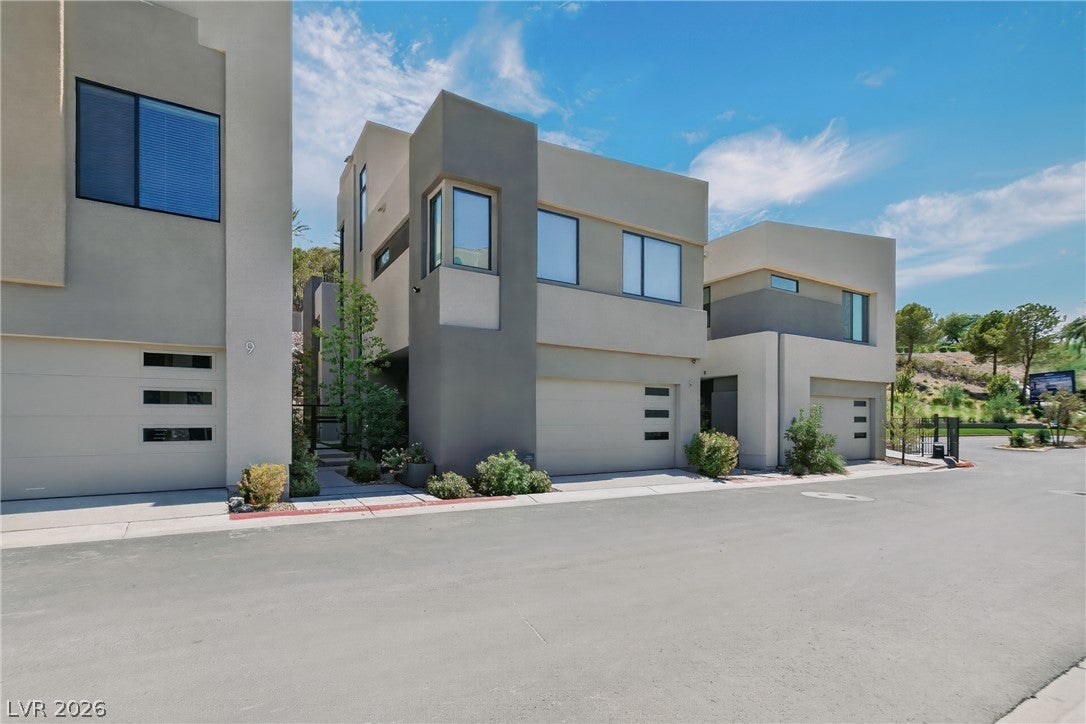
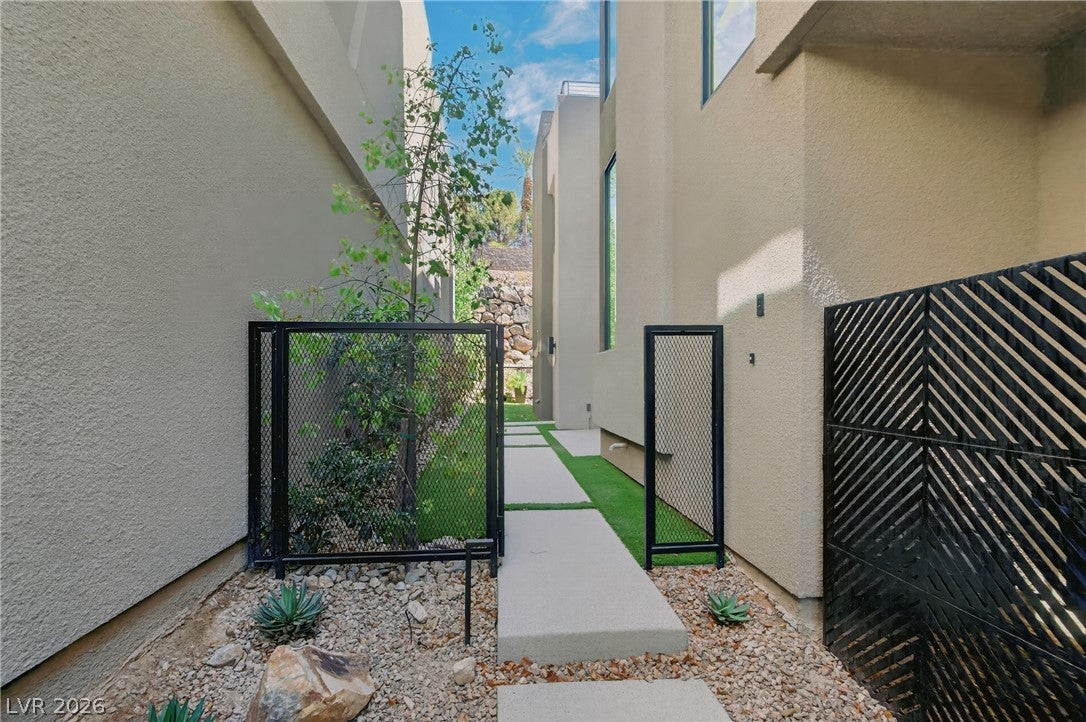
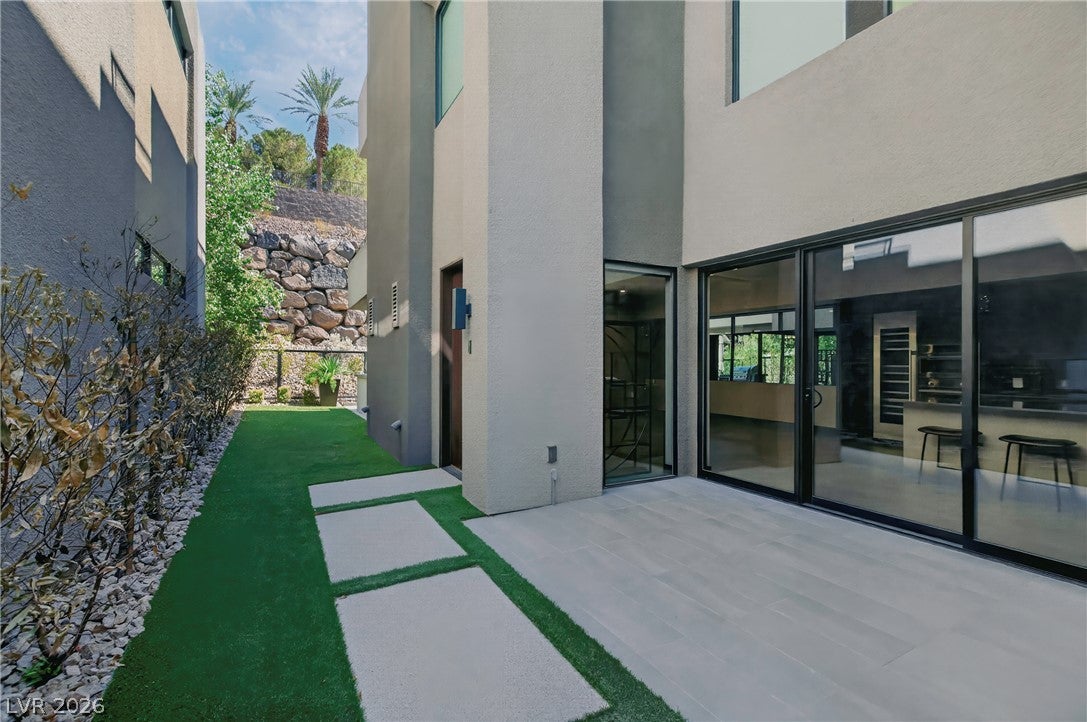
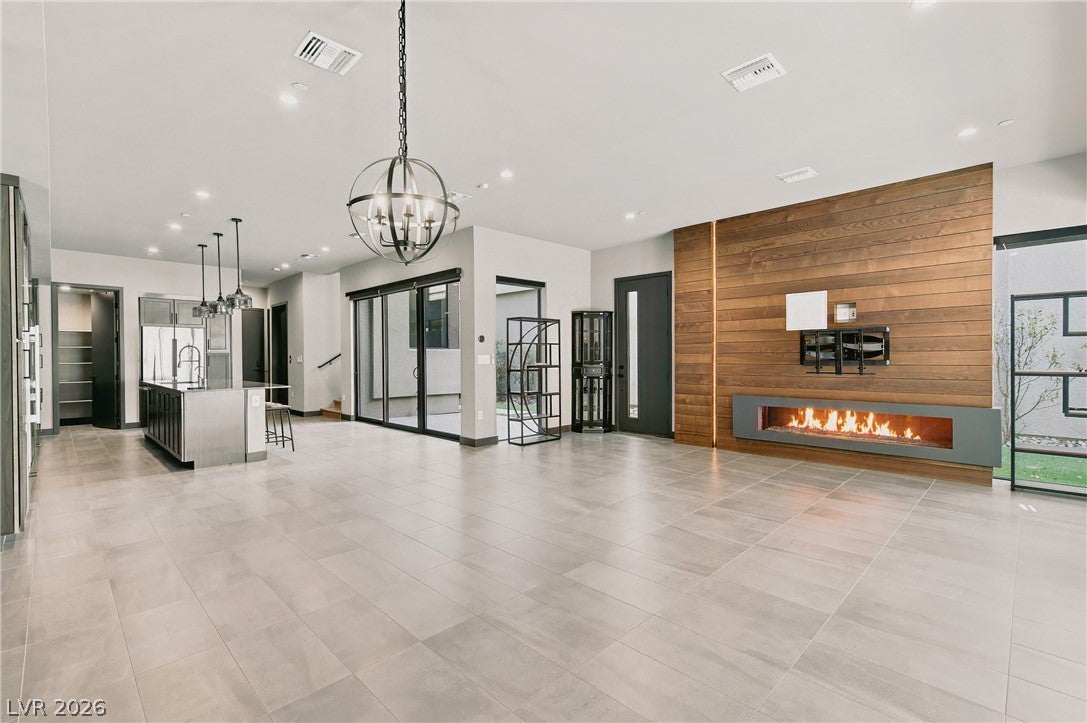
Priced to sell, this beautifully upgraded 3,210-square-foot Blue Heron home is located in Shoreline at Lake Las Vegas. The three-story floor plan features both a staircase and a private elevator with access from the first floor to the third. The main living area includes a custom wood TV wall with a 72-inch gas fireplace and opens to a private patio with lush landscaping, a built-in barbecue island, and an outdoor refrigerator. The gourmet kitchen features Bosch appliances and a seven-foot Thermador wine refrigerator. Since the home was purchased, additional kitchen lighting and pull-out cabinet drawers have been installed, and all carpeting has been replaced with high-end luxury vinyl plank flooring. The entire third floor has been converted into an impressive media and entertainment room with an integrated sound system, an outdoor patio, and a dramatic seven-foot fireplace. Each bedroom has its own private bathroom with a custom-tiled shower and electronic window shades. The primary suite includes a private patio, a spa-style shower, and an oversized walk-in closet. The finished garage offers built-in cabinetry and additional storage. All televisions, furniture, and appliances are included, making this an exceptional turnkey opportunity. Mountain views, extensive upgrades, and plans for a private community dock complete this distinctive Lake Las Vegas home. Shoreline is a beautiful, walkable neighborhood just a short stroll from the Village, shopping, dining, watersports, and community events. Walk to Season’s Grocery for a morning coffee, then find a spot beside the lake to relax and enjoy it.

Save
Ask
Tour
Hide
Share
Listing Snapshot
Price 
$1,349,000
Days On Site 
0 Days
Bedrooms 
4
Inside Area (SqFt) 
3,210 sqft
Total Baths 
5
Full Baths 
3
Partial Baths 
2
Lot Size 
0.08 Acres
Year Built 
2023
MLS® Number 
2813624
Status 
Active
Property Tax 
$14,241
HOA/Condo/Coop Fees 
$153 monthly
Sq Ft Source 
N/A
Friends & Family
Recent Activity
8 hours agoListing first seen on site
15 hours agoListing updated with changes from the MLS®
General Features
Acres 
0.08
Attached Garage 
Yes
Direction Faces 
West
Disclosures 
Covenants Restrictions Disclosure
Garage 
Yes
Garage Spaces 
2
Green Energy Efficient 
Windows
Parking 
AttachedGaragePrivateGuest
Property Sub Type 
Single Family Residence
Security 
Gated Community
Sewer 
Public Sewer
SqFt Total 
3210
Style 
ThreeStory
Utilities 
Electricity Available
Water Source 
Public
Zoning 
Single Family
Interior Features
Appliances 
Built-In Gas OvenDouble OvenDryerDishwasherGas CooktopDisposalGas RangeMicrowaveRefrigeratorTankless Water HeaterWine RefrigeratorWasherWater Heater
Cooling 
Ceiling Fan(s)Central AirElectric
Fireplace 
Yes
Fireplace Features 
ElectricLiving Room
Fireplaces 
1
Flooring 
TileVinyl
Heating 
Natural GasCentral
Interior 
Ceiling Fan(s)
Laundry Features 
Gas Dryer HookupUpper Level
Window Features 
Window CoveringsDouble Pane WindowsInsulated WindowsWindow Treatments
Bedroom 2 
Dimensions - 19x12Description - Closet
Bedroom 3 
Dimensions - 16x11Description - Closet
Dining Room 
Dimensions - 19x8Description - Dining Area
Kitchen 
Dimensions - 28x14Description - Island
Living Room 
Dimensions - 21x15Description - None
PrimaryBathroom 
Dimensions - 19x11Description - Double Sink,Shower Only
Save
Ask
Tour
Hide
Share
Exterior Features
Exterior 
Built-in BarbecueBalconyBarbecueCourtyardFire Pit
Fencing 
BlockFullWrought Iron
Lot Features 
Landscaped
Patio And Porch 
PatioCovered
Roof 
Tile
View 
Mountain(s)
Waterview 
Mountain(s)
Windows/Doors 
Window CoveringsDouble Pane WindowsInsulated WindowsWindow Treatments
Community Features
Association Amenities 
GatedJogging Path
Association Dues 
153
Community Features 
Gated
Financing Terms Available 
CashConventionalFHAVA Loan
HOA Fee Frequency 
Monthly
Horse Property 
None
Schools
School District
Unknown
Elementary School
Josh, Stevens,Josh, Stevens
Middle School
Brown B. Mahlon
High School
Basic Academy
Listing courtesy of eXp Realty (702) 820-0943


Listing information is provided by Participants of the Greater Las Vegas Association of Realtors. IDX information is provided exclusively for personal, non-commercial use, and may not be used for any purpose other than to identify prospective properties consumers may be interested in purchasing. Information is deemed reliable but not guaranteed. Copyright 2026, Greater Las Vegas Association of Realtors.
Last checked: 2026-09-01 10:22 AM UTC

Neighborhood & Commute
Source: Walkscore
Save
Ask
Tour
Hide
Share