Save
Ask
Tour
Hide
Share
$675,000
New Listing

8317 Jeremiahs Lodge Avenue
Las Vegas, NV 89131

For Sale|Single Family Residence|Active
4
Beds
2
Total Baths
2
Full Baths
2,180
SqFt
$310
/SqFt
2007
Built
Subdivision:
Log Cabin Ranch
County:
Clark
Listing courtesy of Real Broker LLC (702) 595-8036
Call Now: 702-553-3109
Is this the listing for you? We can help make it yours.
702-553-3109
8317 Jeremiahs Lodge Avenue8317 Jeremiahs Lodge Avenue8317 Jeremiahs Lodge Avenue8317 Jeremiahs Lodge Avenue
Save
Ask
Tour
Hide
Share

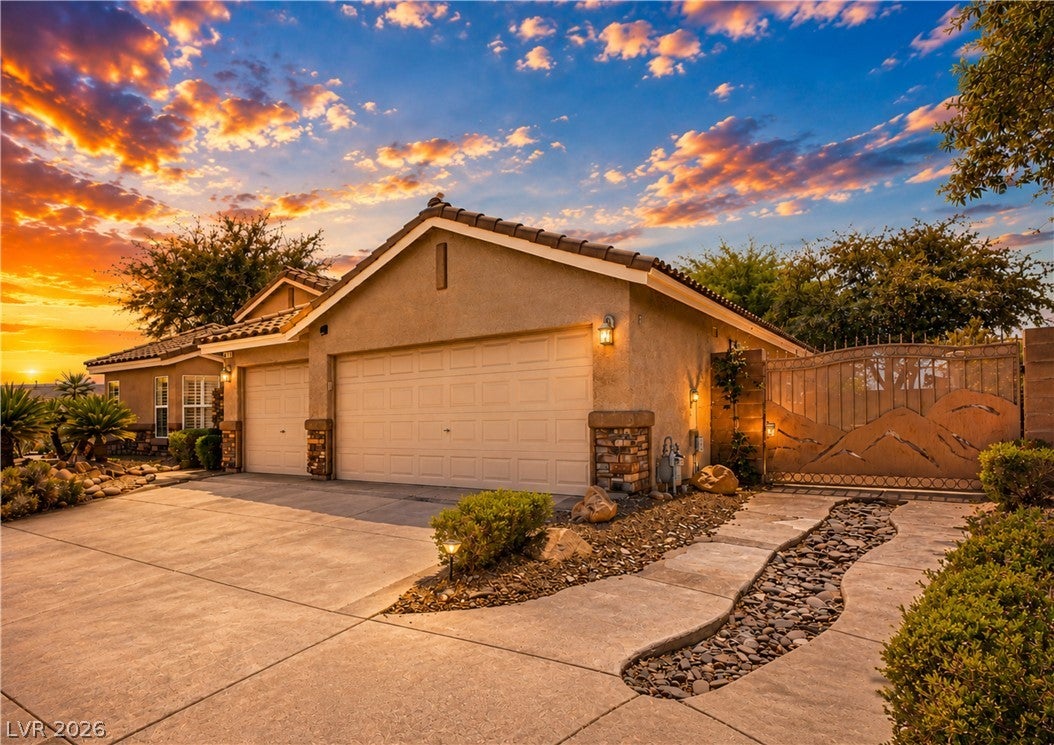
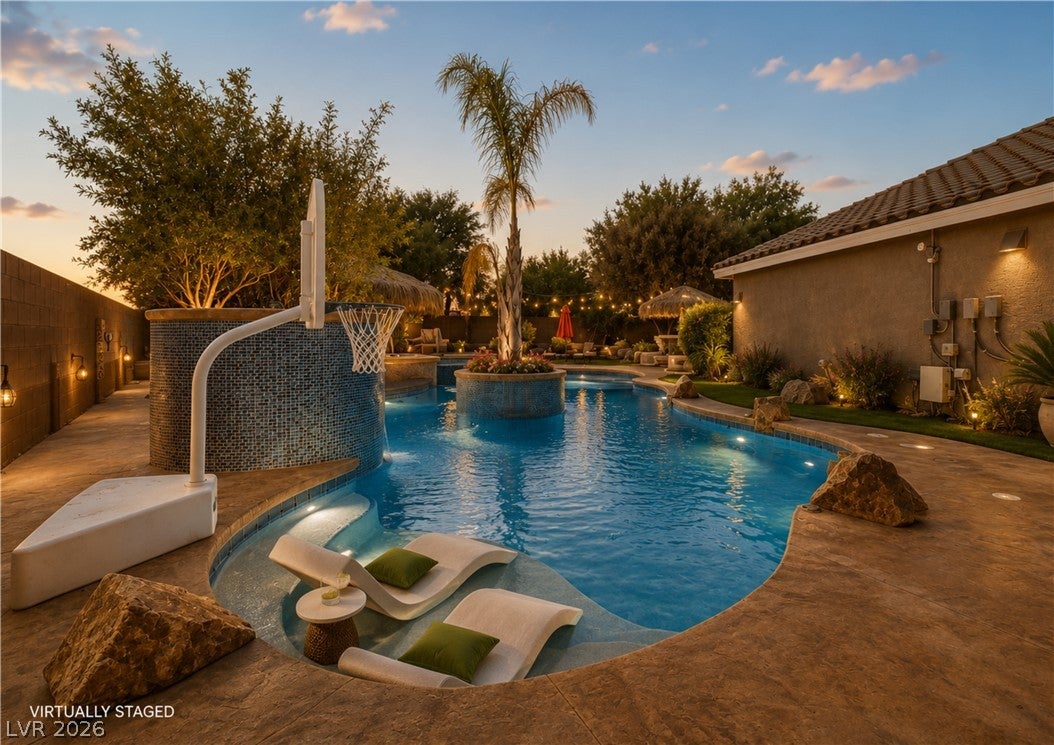
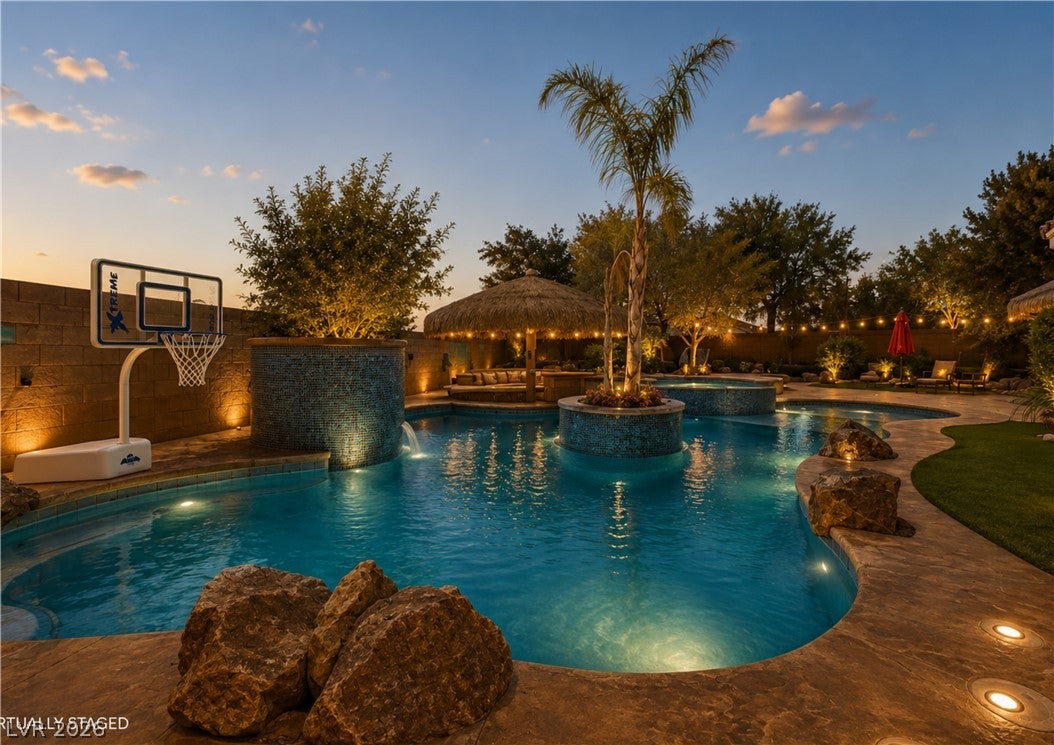
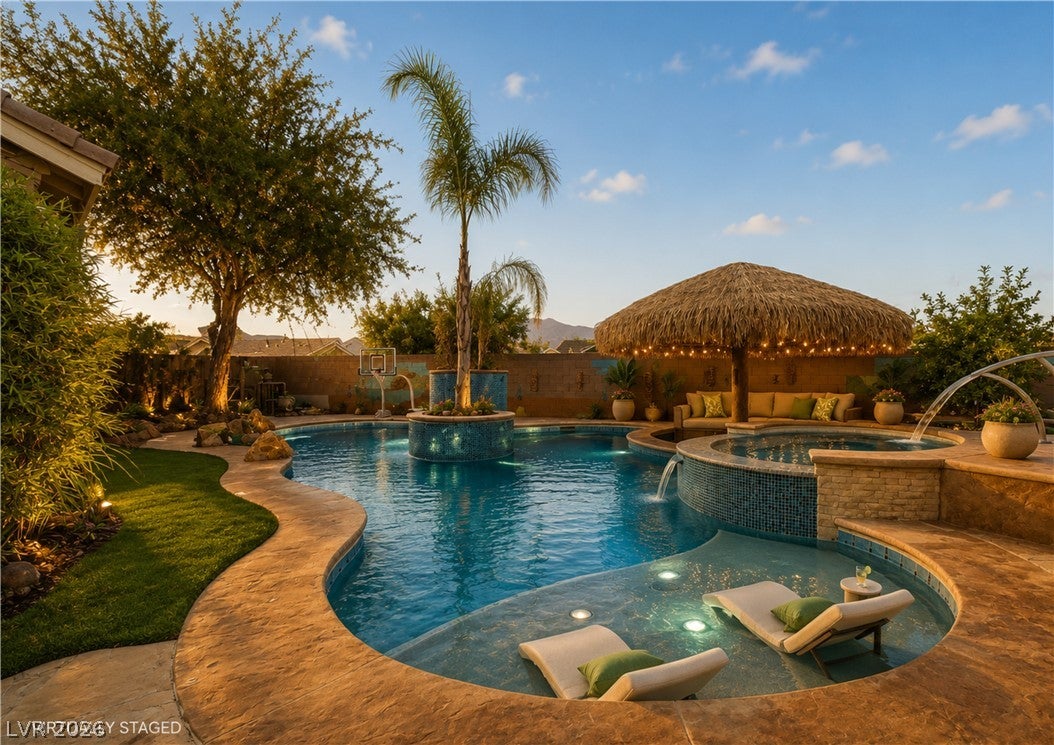
Welcome to your own Private Las Vegas resort, nestled on an expansive 1/3 rd acre homesite in the charming Log Cabin Ranch community. Beautifully appointed single-story residence offers 4 beds, 2 baths, 2,180 sq ft, 3-car garage & gated RV parking, all surrounded by an outdoor setting that is truly extraordinary. Step inside to soaring vaulted ceilings, abundant natural light, plantation shutters, and upgraded lighting, including an elegant foyer chandelier. Spacious family rm is anchored by a dramatic stacked-stone fireplace & features surround sound that extends into the primary suite & covered patio. Inviting kitchen offers granite countertops, stainless-steel appliances, w/i pantry, center island w/pendant lighting & storage. A whole-home water filtration system & R/O system included. Spacious primary retreat provides a peaceful escape with walk-in closet & ensuite bath featuring dual sinks, separate shower & relaxing jetted soaking tub. The true masterpiece of this property is the spectacular resort-style backyard oasis. More than $130,000 was invested in the custom pool alone, creating an outdoor experience unlike anything else. Enjoy cascading waterfalls, multiple fountains, color-changing lighting, an enormous 8-person spa, a circular island w/ palm tree & an incredible step-down palapa-style lounge built directly into the pool setting. Beyond the pool, the grounds have been thoughtfully designed to create a true private sanctuary. Listen to the tranquil sounds of your own running river, stroll along winding pathways & across the charming slate bridge, gather around the gas fire pit, or entertain beneath the expansive covered patio. Mature landscaping, lime trees, lighting, built-in BBQ & multiple gathering spaces create the atmosphere of a boutique tropical resort all in the privacy of your own backyard. Completing this exceptional property are gated RV parking & an all-single-story neighborhood w/a charming community park.

Save
Ask
Tour
Hide
Share
Listing Snapshot
Price 
$675,000
Days On Site 
0 Days
Bedrooms 
4
Inside Area (SqFt) 
2,180 sqft
Total Baths 
2
Full Baths 
2
Partial Baths 
N/A
Lot Size 
0.35 Acres
Year Built 
2007
MLS® Number 
2813637
Status 
Active
Property Tax 
$5,281
HOA/Condo/Coop Fees 
$60 monthly
Sq Ft Source 
N/A
Friends & Family
Recent Activity
6 hours agoListing first seen on site
13 hours agoListing updated with changes from the MLS®
General Features
Acres 
0.35
Attached Garage 
Yes
Direction Faces 
North
Disclosures 
Covenants Restrictions Disclosure
Garage 
Yes
Garage Spaces 
3
Green Energy Efficient 
Windows
Parking 
AttachedGarageGarage Door OpenerInside EntranceOpenPrivateRV GatedRV Access/Parking
Property Sub Type 
Single Family Residence
Sewer 
Public Sewer
SqFt Total 
2180
Style 
OneStory
Utilities 
Underground Utilities
Water Source 
Public
Zoning 
Single Family
Interior Features
Appliances 
DishwasherDisposalGas RangeMicrowaveRefrigeratorWater Purifier
Cooling 
Ceiling Fan(s)Central AirElectric
Fireplace 
Yes
Fireplace Features 
GasGreat Room
Fireplaces 
1
Flooring 
CarpetConcreteLaminate
Furnished 
Unfurnished
Heating 
Natural GasCentral
Interior 
Ceiling Fan(s)Master Downstairs
Laundry Features 
Gas Dryer HookupMain LevelLaundry Room
Spa 
Yes
Window Features 
Window CoveringsDouble Pane WindowsPlantation Shutters
Bedroom 2 
Dimensions - 13x11Description - Ceiling Fan,Ceiling Light,Closet,Mirrored Door
Bedroom 3 
Dimensions - 13X11Description - Ceiling Fan,Ceiling Light,Closet,Mirrored Door
Bedroom 4 
Dimensions - 11X10Description - Ceiling Fan,Ceiling Light,Closet,Mirrored Door
Great Room 
Dimensions - 32x17Description - Surround Sound,Vaulted Ceiling
Kitchen 
Description - Breakfast Bar/Counter,Concrete Flooring,Granite Countertops,Lighting Recessed,Stainless Steel Appliances,Walk-in Pantry
PrimaryBathroom 
Description - Double Sink,Separate Shower,Separate Tub,Tub With Jets
PrimaryBedroom 
Dimensions - 28x16Description - Ceiling Fan,Ceiling Light,Custom Closet,Walk-In Closet(s)
Save
Ask
Tour
Hide
Share
Exterior Features
Exterior 
Built-in BarbecueBarbecuePrivate Yard
Fencing 
BlockBack Yard
Lot Features 
Landscaped
Patio And Porch 
PatioCovered
Pool Features 
HeatedIn GroundPrivatePool/Spa ComboWaterfall
Private Pool 
Yes
Roof 
Tile
Spa 
Yes
Spa Features 
In Ground
Windows/Doors 
Window CoveringsDouble Pane WindowsPlantation Shutters
Community Features
Association Amenities 
Park
Association Dues 
60
Financing Terms Available 
CashConventionalVA Loan
HOA Fee Frequency 
Monthly
Horse Property 
None
Schools
School District
Unknown
Elementary School
O' Roarke, Thomas,O' Roarke, Thomas
Middle School
Cadwallader Ralph
High School
Arbor View
Listing courtesy of Real Broker LLC (702) 595-8036


Listing information is provided by Participants of the Greater Las Vegas Association of Realtors. IDX information is provided exclusively for personal, non-commercial use, and may not be used for any purpose other than to identify prospective properties consumers may be interested in purchasing. Information is deemed reliable but not guaranteed. Copyright 2026, Greater Las Vegas Association of Realtors.
Last checked: 2026-09-03 05:05 AM UTC

Neighborhood & Commute
Source: Walkscore
Save
Ask
Tour
Hide
Share