Save
Ask
Tour
Hide
Share
$1,180,000
New Listing

6796 COPPER SUNRISE Court
Las Vegas, NV 89148

For Sale|Single Family Residence|Active
2
Beds
3
Total Baths
2
Full Baths
1
Partial Bath
2,436
SqFt
$484
/SqFt
2017
Built
Subdivision:
Regency
County:
Clark
Listing courtesy of Xpand Realty & Property Mgmt (702) 493-2950
Call Now: 702-553-3109
Is this the listing for you? We can help make it yours.
702-553-3109
6796 COPPER SUNRISE Court6796 COPPER SUNRISE Court6796 COPPER SUNRISE Court6796 COPPER SUNRISE Court
Save
Ask
Tour
Hide
Share

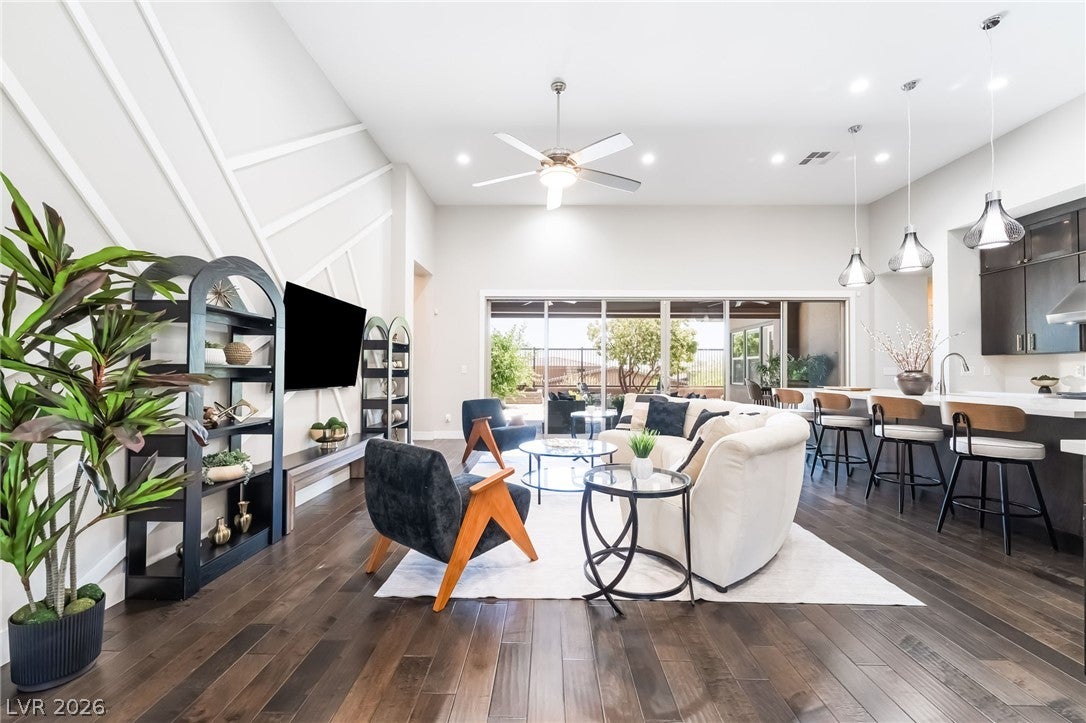
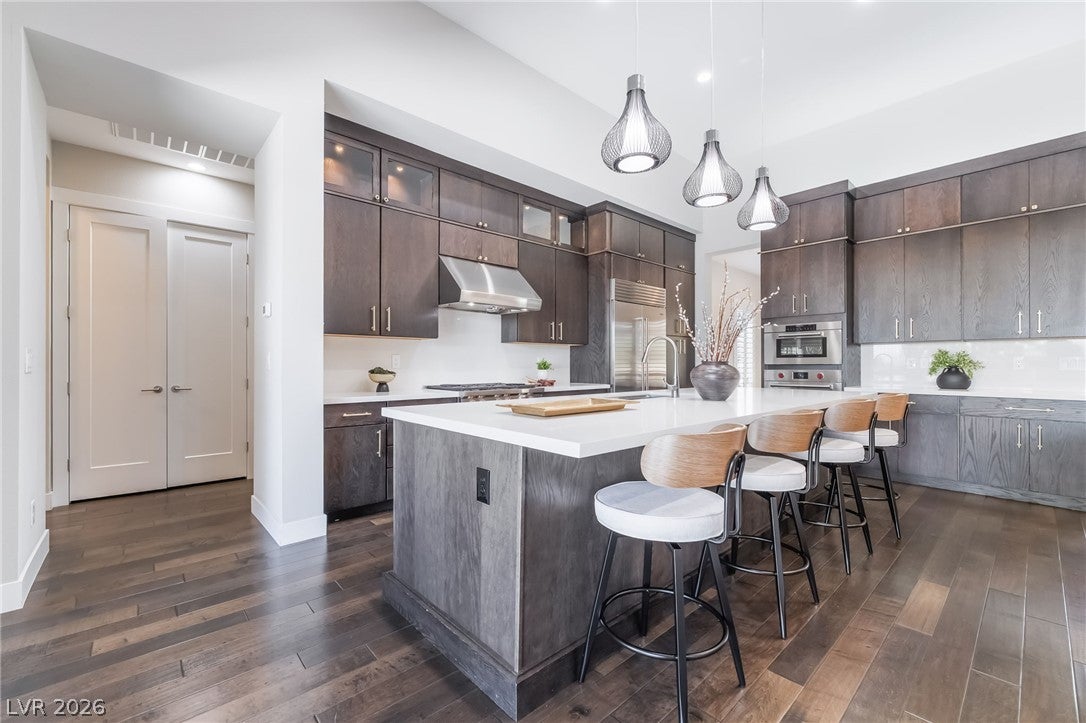
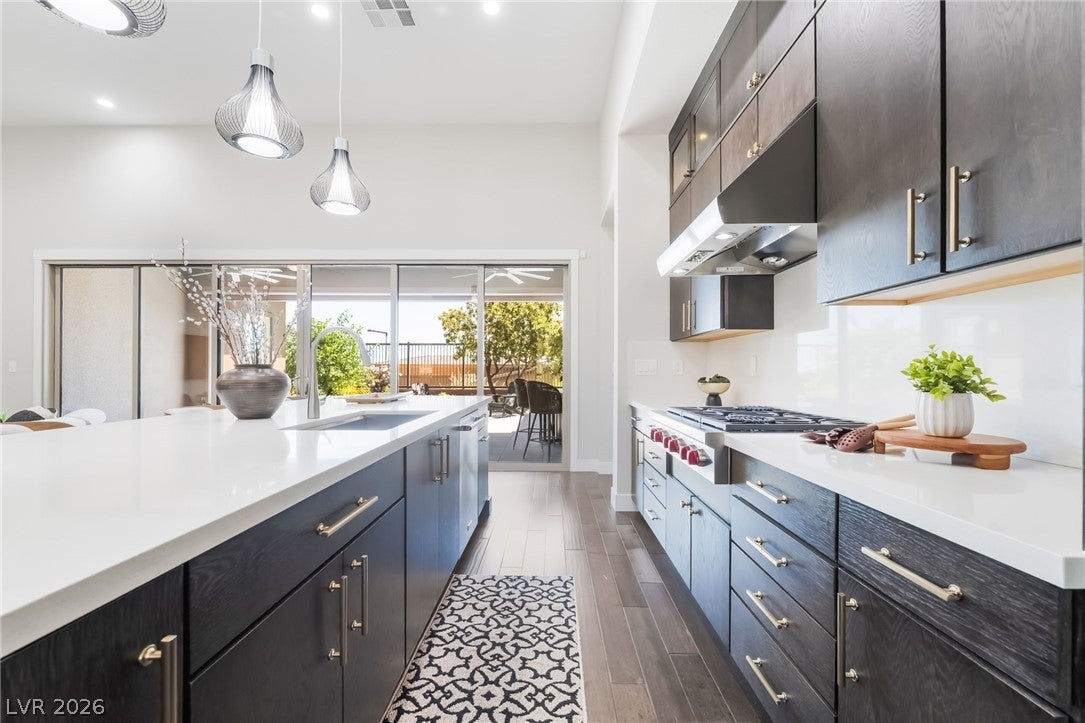
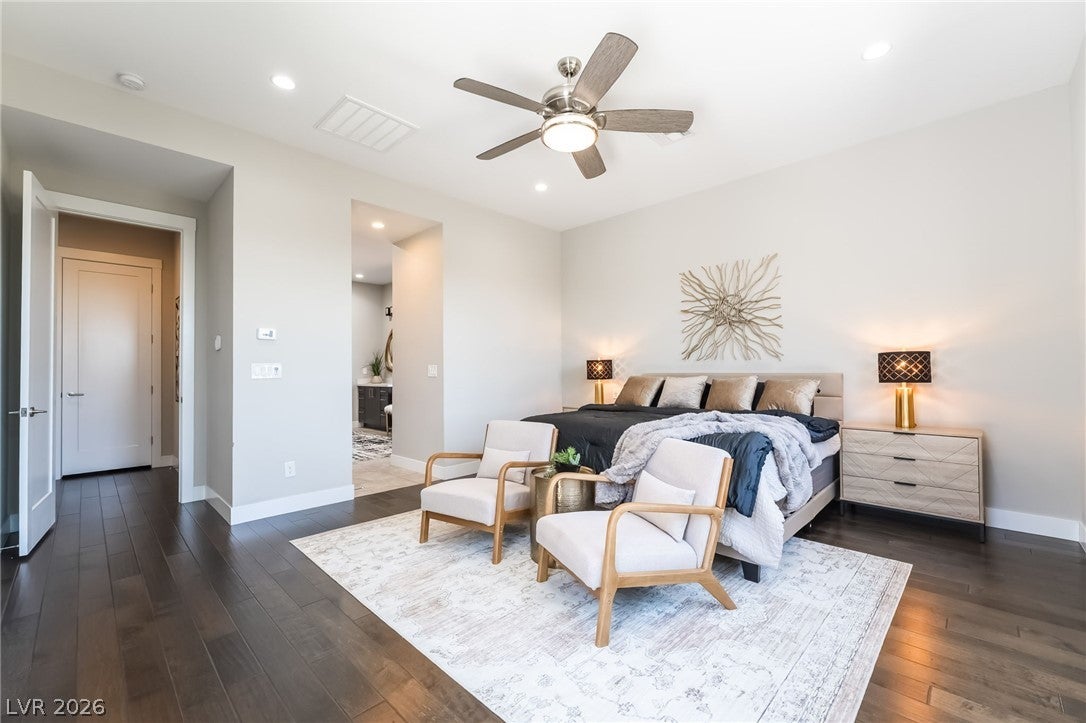
Experience refined, TURNKEY living in this flawless Marlette model in the prestigious 55+ guard-gated Regency at Summerlin. Set on a premium elevated corner homesite in a quiet cul-de-sac. Enjoy the best of everything, just a 5 minute stroll from the 22,000 Sq Ft clubhouse and premier amenities. This home provides effortless access to the community heartbeat while remaining a peaceful, private sanctuary away from traffic or noise. Meticulously maintained and incredible pride of ownership, the home is in absolute pristine condition. Inside, rich bamboo hardwood floors and an elegant accent wall anchor the great room, while soaring 13-foot ceilings and a dramatic center-opening glass slider blur the line between indoors and out. The serene backyard escape features lush landscaping, bountiful lemon trees, and front-to-rear mountain views. Entertain on the extended covered patio, complete w a smart wind-sensing motorized sun shade, heat-resistant Italian cooling tiles, and a new Weber gas BBQ. The chef’s kitchen is a showpiece, boasting full-overlay cabinetry w pull-outs, stacked glass uppers, designer pendant lights, and premium Sub-Zero and Wolf appliances, including a steam oven. Retreat to dual primary suites featuring luxurious designer baths and custom walk-in closets. Behind elegant double French glass doors, the versatile den offers a private retreat w beautiful mountain views and is ideal for a home office or a third bedroom to accommodate guests. A spacious formal dining room provides an elegant setting for entertaining and can easily serve as a second den or family room. Exceptional enhancements include custom shutters, designer lighting, a new upgraded Rinnai tankless water heater, a whole-home water softening and filtration system, fully developed walk-in pantry, and a dedicated laundry room w cabinetry and a sink. Car enthusiasts & hobbyists will love the pristine oversized garage, fully insulated and climate-controlled with A/C and sleek epoxy floors.

Save
Ask
Tour
Hide
Share
Listing Snapshot
Price 
$1,180,000
Days On Site 
0 Days
Bedrooms 
2
Inside Area (SqFt) 
2,436 sqft
Total Baths 
3
Full Baths 
2
Partial Baths 
1
Lot Size 
0.16 Acres
Year Built 
2017
MLS® Number 
2813682
Status 
Active
Property Tax 
$8,380
HOA/Condo/Coop Fees 
$350 monthly
Sq Ft Source 
N/A
Friends & Family
Recent Activity
9 hours agoListing first seen on site
16 hours agoListing updated with changes from the MLS®
General Features
Acres 
0.16
Attached Garage 
Yes
Direction Faces 
South
Disclosures 
Covenants Restrictions Disclosure
Garage 
Yes
Garage Spaces 
2
Green Energy Efficient 
Windows
Parking 
AttachedGarageGarage Door OpenerInside EntrancePrivate
Property Sub Type 
Single Family Residence
Security 
Gated Community
Sewer 
Public Sewer
SqFt Total 
2436
Style 
OneStory
Utilities 
Cable AvailableUnderground Utilities
Water Source 
Public
Zoning 
Single Family
Interior Features
Appliances 
Built-In Electric OvenDryerDishwasherGas CooktopDisposalRefrigeratorWater Softener OwnedTankless Water HeaterWasherWater Heater
Cooling 
Ceiling Fan(s)Central AirElectric
Flooring 
Ceramic TileTile
Furnished 
Unfurnished
Heating 
Natural GasCentral
Interior 
Ceiling Fan(s)Smart ThermostatMaster Downstairs
Laundry Features 
Gas Dryer HookupMain LevelLaundry RoomSink
Window Features 
Window CoveringsBlindsDouble Pane WindowsLow Emissivity WindowsPlantation Shutters
Bedroom 2 
Dimensions - 14x13Description - Custom Closet,Downstairs
Den 
Description - Double Doors
Dining Room 
Dimensions - 13x10Description - Formal Dining Room
Great Room 
Dimensions - 21x13Description - None
Kitchen 
Description - Breakfast Bar/Counter,Island,Quartz Countertops,Stainless Steel Appliances,Walk-in Pantry
PrimaryBathroom 
Description - Double Sink,Separate Shower,Separate Tub
PrimaryBedroom 
Dimensions - 16x15Description - Ceiling Fan,Ceiling Light,Custom Closet
Save
Ask
Tour
Hide
Share
Exterior Features
Exterior 
BarbecuePrivate YardFire Pit
Fencing 
BlockBack YardWrought Iron
Lot Features 
Corner LotLandscaped
Patio And Porch 
PatioCovered
Pool Features 
Community
Roof 
Tile
Windows/Doors 
Window CoveringsBlindsDouble Pane WindowsLow Emissivity WindowsPlantation Shutters
Community Features
Association Amenities 
PoolClubhouseFitness CenterGatedIndoor PoolBarbecueRecreation RoomSpa/Hot TubSecurityTennis Court(s)
Association Dues 
350
Community Features 
PoolGated
Financing Terms Available 
CashConventionalFHAVA Loan
HOA Fee Frequency 
Monthly
Horse Property 
None
Senior Community 
Yes
Schools
School District
Unknown
Elementary School
Shelley, Berkley,Shelley, Berkley
Middle School
Faiss, Wilbur & Theresa
High School
Sierra Vista High
Listing courtesy of Xpand Realty & Property Mgmt (702) 493-2950


Listing information is provided by Participants of the Greater Las Vegas Association of Realtors. IDX information is provided exclusively for personal, non-commercial use, and may not be used for any purpose other than to identify prospective properties consumers may be interested in purchasing. Information is deemed reliable but not guaranteed. Copyright 2026, Greater Las Vegas Association of Realtors.
Last checked: 2026-09-03 05:05 AM UTC

Neighborhood & Commute
Source: Walkscore
Save
Ask
Tour
Hide
Share