Save
Ask
Tour
Hide
Share
$499,000
New Listing

7056 Thistle Ridge Street
Las Vegas, NV 89166

For Sale|Single Family Residence|Active
5
Beds
3
Total Baths
3
Full Baths
2,356
SqFt
$212
/SqFt
2014
Built
Subdivision:
Providence Pod 118 Phase 2
County:
Clark
Listing courtesy of eXp Realty (702) 310-6683
Call Now: 702-553-3109
Is this the listing for you? We can help make it yours.
702-553-3109
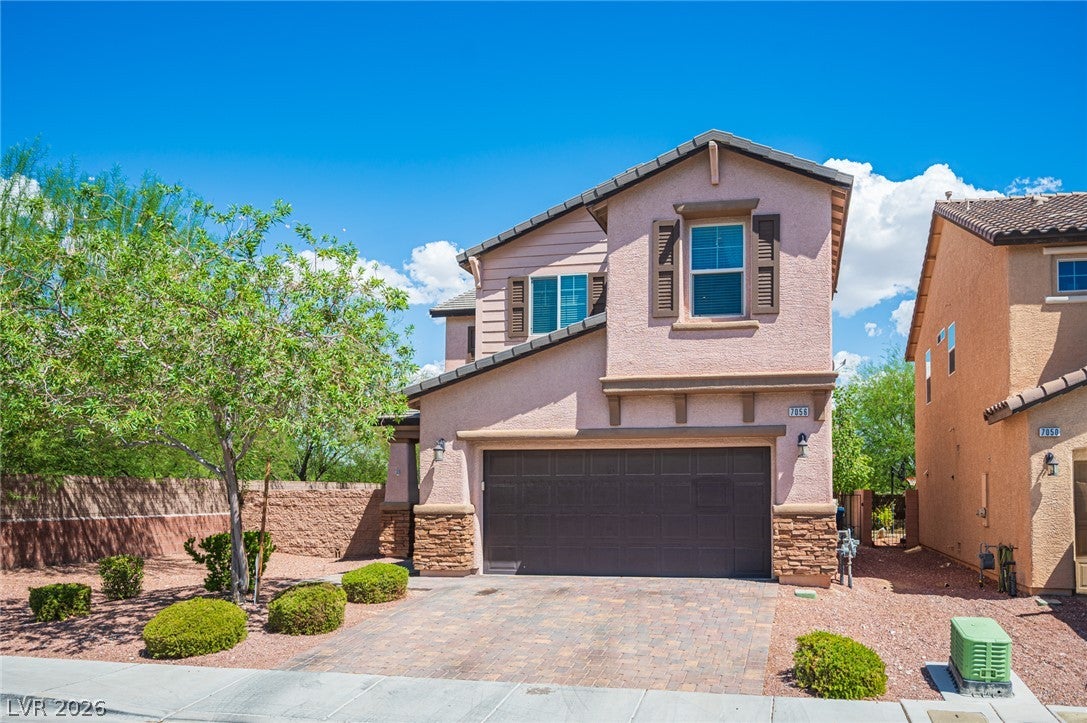
7056 Thistle Ridge Street7056 Thistle Ridge Street7056 Thistle Ridge Street7056 Thistle Ridge Street
Save
Ask
Tour
Hide
Share

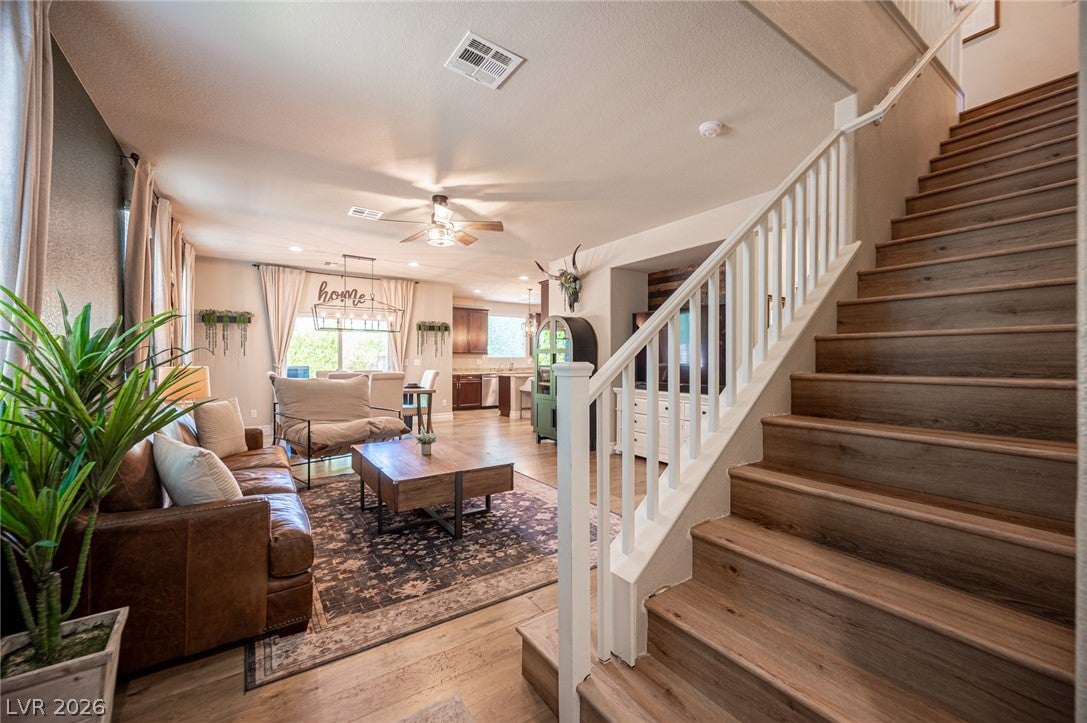
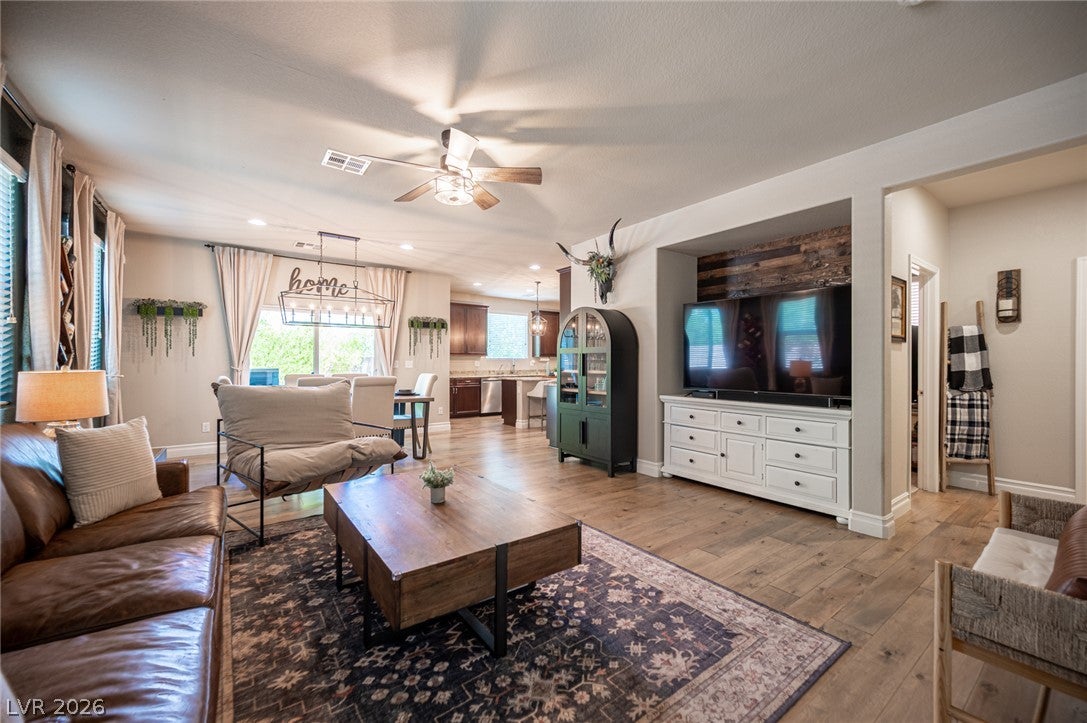
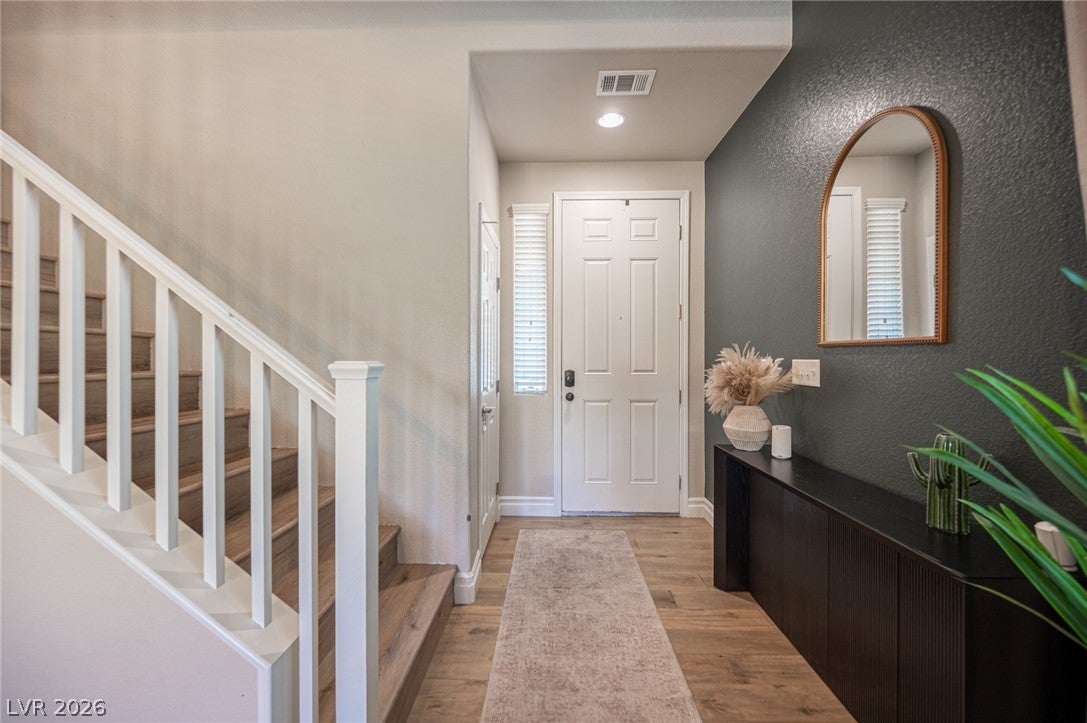
Welcome to this beautifully upgraded 5-bedroom Providence home with a spacious loft, 2-car garage, and a thoughtfully designed floor plan. The inviting family room opens to the dining area and kitchen, featuring granite countertops, a large island with breakfast counter, stainless steel appliances, double ovens, and pantry. A downstairs bedroom and full bath provide added flexibility for guests, an office, or multigenerational living. Upstairs, the versatile loft offers additional living space, while four bedrooms provide plenty of room for everyone. The spacious primary suite features a large walk-in closet and private bath with dual sinks, soaking tub, and walk-in shower. Beautiful upgrades include a new HVAC system, hardwood flooring downstairs, luxury vinyl plank flooring upstairs, granite countertops, and a custom built-in entertainment unit. The oversized backyard is truly made for entertaining, featuring a paver patio, stone gas fire pit, and plenty of finished space to relax and enjoy. A paver driveway adds to the home's curb appeal. Ideally located near major shopping, schools, dining, and convenient freeway access, this Providence home offers the perfect blend of comfort, style, and convenience.

Save
Ask
Tour
Hide
Share
Listing Snapshot
Price 
$499,000
Days On Site 
0 Days
Bedrooms 
5
Inside Area (SqFt) 
2,356 sqft
Total Baths 
3
Full Baths 
3
Partial Baths 
N/A
Lot Size 
0.13 Acres
Year Built 
2014
MLS® Number 
2813876
Status 
Active
Property Tax 
$3,931
HOA/Condo/Coop Fees 
$50 monthly
Sq Ft Source 
N/A
Friends & Family
Recent Activity
8 hours agoListing first seen on site
15 hours agoListing updated with changes from the MLS®
General Features
Acres 
0.13
Attached Garage 
Yes
Direction Faces 
West
Disclosures 
Covenants Restrictions Disclosure
Garage 
Yes
Garage Spaces 
2
Parking 
AttachedGarageInside EntrancePrivate
Property Sub Type 
Single Family Residence
Sewer 
Public Sewer
SqFt Total 
2356
Style 
TwoStory
Utilities 
Underground Utilities
Water Source 
Public
Zoning 
Single Family
Interior Features
Appliances 
Built-In Gas OvenDouble OvenGas CooktopDisposalMicrowave
Cooling 
Ceiling Fan(s)Central AirElectric
Flooring 
CarpetHardwoodVinyl
Furnished 
Unfurnished
Heating 
Natural GasCentral
Interior 
Ceiling Fan(s)
Laundry Features 
Gas Dryer HookupLaundry RoomUpper Level
Bedroom 2 
Dimensions - 10x10Description - Ceiling Fan,Ceiling Light,Closet,Upstairs
Bedroom 3 
Dimensions - 11x10Description - Ceiling Fan,Ceiling Light,Closet,Upstairs
Bedroom 4 
Dimensions - 11x10Description - Ceiling Fan,Ceiling Light,Closet,Upstairs
Bedroom 5 
Dimensions - 11x10Description - Ceiling Fan,Ceiling Light,Closet,Downstairs
Dining Room 
Dimensions - 10x11Description - Dining Area,Family Room/Dining Combo
Family Room 
Dimensions - 18x16Description - Ceiling Fan
Kitchen 
Description - Breakfast Bar/Counter,Granite Countertops,Island,Pantry,Stainless Steel Appliances
Loft 
Dimensions - 19x14Description - Ceiling Fan
PrimaryBathroom 
Description - Double Sink,Separate Shower,Separate Tub
PrimaryBedroom 
Dimensions - 16x14Description - Ceiling Fan,Ceiling Light,Pbr Separate From Other,Upstairs,Walk-In Closet(s)
Save
Ask
Tour
Hide
Share
Exterior Features
Fencing 
BlockBack Yard
Lot Features 
Landscaped
Patio And Porch 
PatioCovered
Roof 
Tile
Community Features
Association Amenities 
Jogging PathPlaygroundPark
Association Dues 
150
Financing Terms Available 
CashConventionalFHAVA Loan
HOA Fee Frequency 
Quarterly
Horse Property 
None
Schools
School District
Unknown
Elementary School
Bozarth, Henry & Evelyn,Bozarth, Henry & Evelyn
Middle School
Escobedo Edmundo
High School
Centennial
Listing courtesy of eXp Realty (702) 310-6683


Listing information is provided by Participants of the Greater Las Vegas Association of Realtors. IDX information is provided exclusively for personal, non-commercial use, and may not be used for any purpose other than to identify prospective properties consumers may be interested in purchasing. Information is deemed reliable but not guaranteed. Copyright 2026, Greater Las Vegas Association of Realtors.
Last checked: 2026-09-03 05:05 AM UTC

Neighborhood & Commute
Source: Walkscore
Save
Ask
Tour
Hide
Share