Save
Ask
Tour
Hide
Share
$3,450,000
New Listing

59 Arroyo Road
Blue Diamond, NV 89004

For Sale|Single Family Residence|Active
3
Beds
3
Total Baths
1
Full Bath
2
Partial Baths
3,042
SqFt
$1,134
/SqFt
2016
Built
County:
Clark
Listing courtesy of Simply Vegas (702) 523-3677
Call Now: 702-553-3109
Is this the listing for you? We can help make it yours.
702-553-3109
59 Arroyo Road59 Arroyo Road59 Arroyo Road59 Arroyo Road
Save
Ask
Tour
Hide
Share

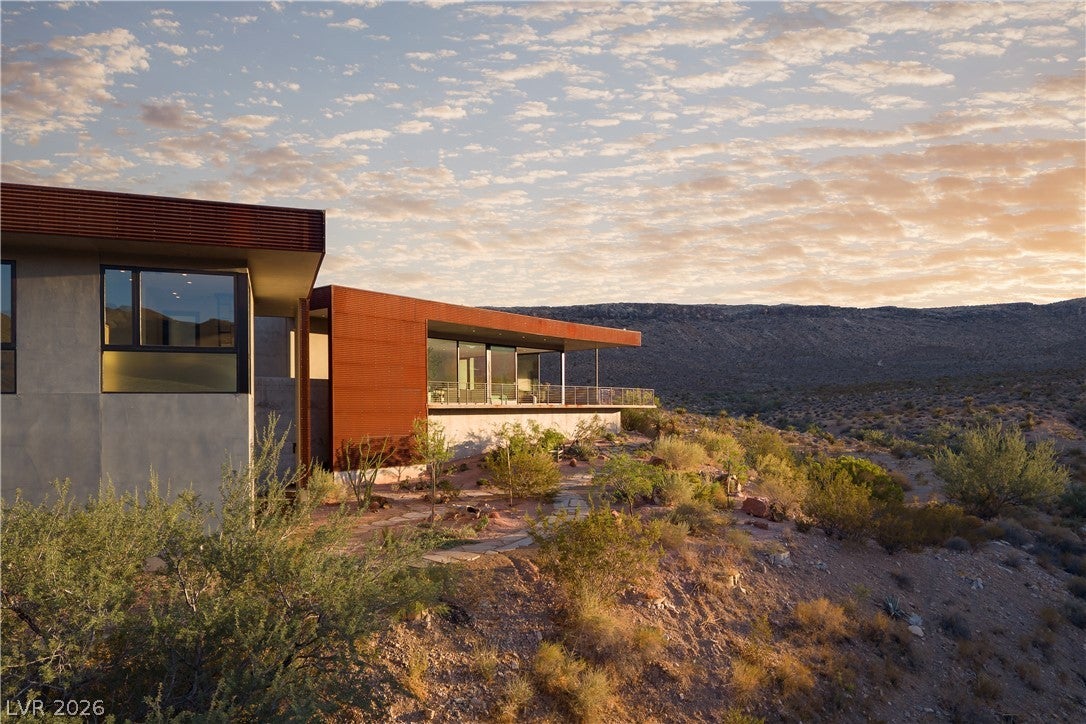
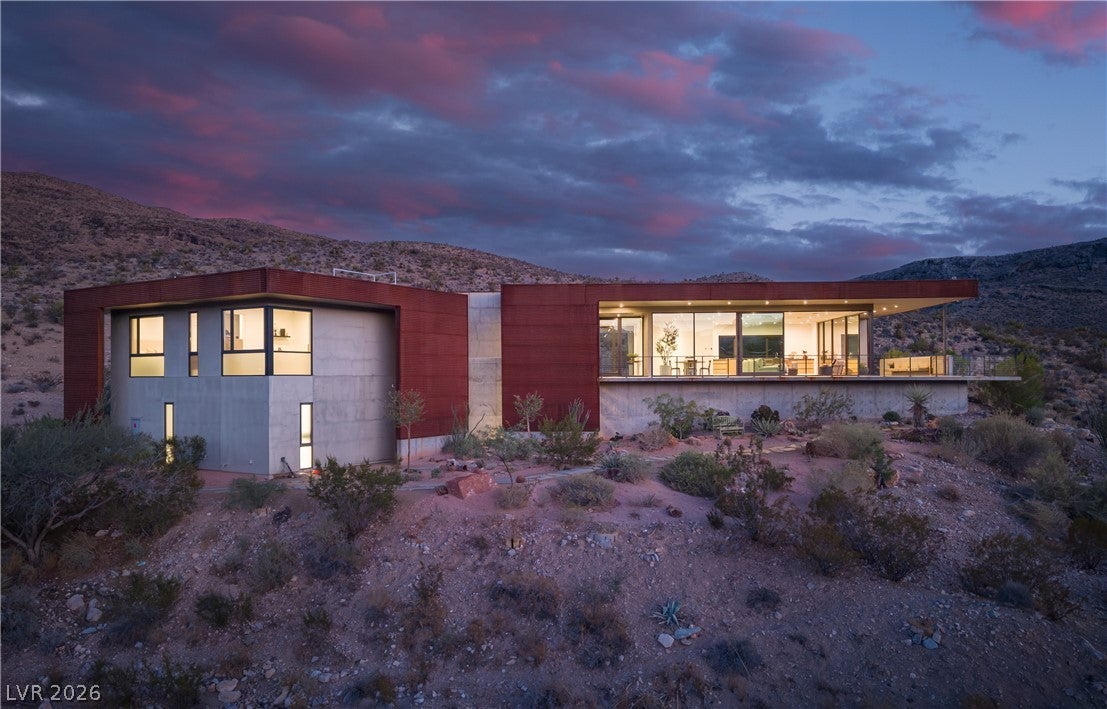
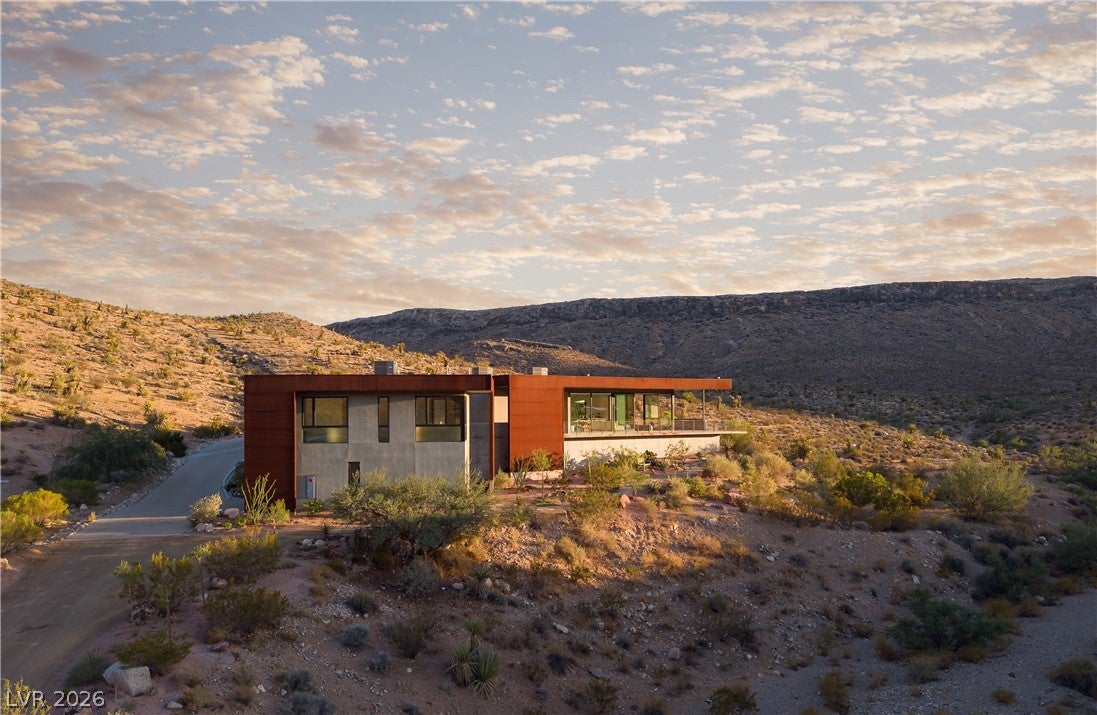
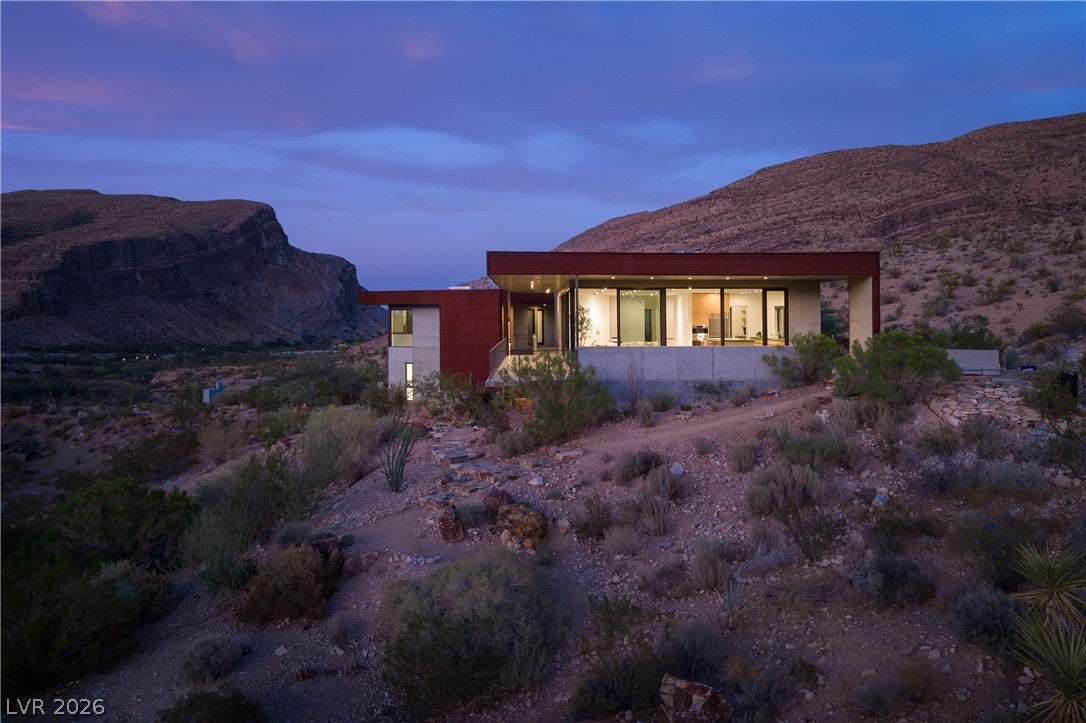
An architectural masterpiece in the Mojave Desert, this extraordinary residence offers rare seclusion just 15 minutes from the heart of Summerlin. Designed by renowned architect CJ Hoogland and set on 1.3 acres in Blue Diamond, the home is seamlessly integrated into the hillside, where glass, concrete, and weathered steel create a striking yet understated presence. Floor-to-ceiling windows and expansive sliding doors frame breathtaking Red Rock Canyon views, dissolving the boundaries between indoors and out. Polished concrete floors, poured-concrete countertops, and refined neutral finishes create a minimalist aesthetic, allowing the dramatic reds and purples of the canyon and brilliant blue desert sky to take center stage. An expansive wraparound balcony delivers nearly 360-degree views, while a sculptural boulder fire feature bridges the interior and exterior, creating an inviting gathering point on cool desert evenings. The open-concept living space centers around a gourmet kitchen outfitted with Wolf and Sub-Zero appliances, a generous island, and a fully equipped butler’s pantry. The private primary suite is tucked into the hillside and features a Japanese soaking tub, oversized shower, and an expansive walk-in closet with custom cabinetry. A private guest casita connects via a concrete runway and includes a living area, kitchenette, laundry, dog wash, spa-inspired bath, and flexible auxiliary space ideal for an office, media room, or game room. Roof access offers unparalleled opportunities for stargazing and enjoying the surrounding landscape. A truly singular retreat where architectural vision, natural beauty, and proximity to city life converge.

Save
Ask
Tour
Hide
Share
Listing Snapshot
Price 
$3,450,000
Days On Site 
0 Days
Bedrooms 
3
Inside Area (SqFt) 
3,042 sqft
Total Baths 
3
Full Baths 
1
Partial Baths 
2
Lot Size 
1.3 Acres
Year Built 
2016
MLS® Number 
2813892
Status 
Active
Property Tax 
$6,035
HOA/Condo/Coop Fees 
N/A
Sq Ft Source 
N/A
Friends & Family
Recent Activity
7 hours agoListing first seen on site
14 hours agoListing updated with changes from the MLS®
General Features
Acres 
1.3
Direction Faces 
East
Garage 
Yes
Garage Spaces 
4
Green Energy Efficient 
WindowsHVACRoof
Parking 
DetachedElectric Vehicle Charging Station(s)GarageGarage Door OpenerPrivateRV Access/Parking
Property Sub Type 
Single Family Residence
Security 
Security System Owned
Sewer 
Septic Tank
SqFt Total 
2232
Style 
OneStoryCustom
Utilities 
Underground Utilities
Water Source 
Public
Zoning 
Horses Permitted,Single Family
Interior Features
Appliances 
Built-In Electric OvenDryerDishwasherElectric CooktopDisposalMicrowaveRefrigeratorTankless Water HeaterWasherWater Heater
Cooling 
Central AirElectric
Electric 
Photovoltaics Seller Owned
Fireplace 
Yes
Fireplace Features 
Free StandingGasGlass DoorsGreat Room
Fireplaces 
1
Flooring 
Concrete
Furnished 
Unfurnished
Heating 
CentralElectric
Interior 
Smart ThermostatMaster Downstairs
Laundry Features 
Electric Dryer HookupMain LevelLaundry Room
Window Features 
Double Pane WindowsInsulated WindowsLow Emissivity Windows
Bedroom 2 
Dimensions - 14x14Description - Ceiling Light,Closet,Downstairs
Dining Room 
Dimensions - 17x19Description - Breakfast Nook/Eating Area,Dining Area
Great Room 
Dimensions - 20x29Description - Downstairs
Kitchen 
Description - Breakfast Bar/Counter,Breakfast Nook/Eating Area,Concrete Flooring,Island,Pantry,Solid Surface Countertops,Stainless Steel Appliances,Walk-in Pantry
PrimaryBathroom 
Description - Double Sink,Separate Tub,Tub
PrimaryBedroom 
Dimensions - 16x17Description - Balcony,Ceiling Light,Custom Closet,Downstairs,Pbr Separate From Other,Walk-In Closet(s)
Save
Ask
Tour
Hide
Share
Exterior Features
Construction Details 
BlockFrameMetal SidingStucco
Exterior 
Barbecue
Fencing 
None
Lot Features 
Landscaped
Other Structures 
Guest House
Patio And Porch 
PatioCovered
View 
Mountain(s)
Waterview 
Mountain(s)
Windows/Doors 
Double Pane WindowsInsulated WindowsLow Emissivity Windows
Community Features
Association Amenities 
None
Financing Terms Available 
CashConventionalVA Loan
Horse Allowed 
Yes
Horse Property 
None
Schools
School District
Unknown
Elementary School
Blue Diamond,Blue Diamond
Middle School
Faiss, Wilbur & Theresa
High School
Sierra Vista High
Listing courtesy of Simply Vegas (702) 523-3677


Listing information is provided by Participants of the Greater Las Vegas Association of Realtors. IDX information is provided exclusively for personal, non-commercial use, and may not be used for any purpose other than to identify prospective properties consumers may be interested in purchasing. Information is deemed reliable but not guaranteed. Copyright 2026, Greater Las Vegas Association of Realtors.
Last checked: 2026-09-03 05:05 AM UTC

Neighborhood & Commute
Source: Walkscore
Save
Ask
Tour
Hide
Share